Save
Ask
Tour
Hide
Share
$629,000
152 Days On Site

1313 Sundance Lane
Justin, TX 76247

For Sale|Single Family Residence|Active
4
Beds
4
Total Baths
4
Full Baths
2,793
SqFt
$225
/SqFt
2024
Built
Subdivision:
Justin Crossing
County:
Denton
Call Now: (817) 765-6730
Is this the listing for you? We can help make it yours.
(817) 765-6730
1313 Sundance Lane1313 Sundance Lane1313 Sundance Lane1313 Sundance Lane
Save
Ask
Tour
Hide
Share

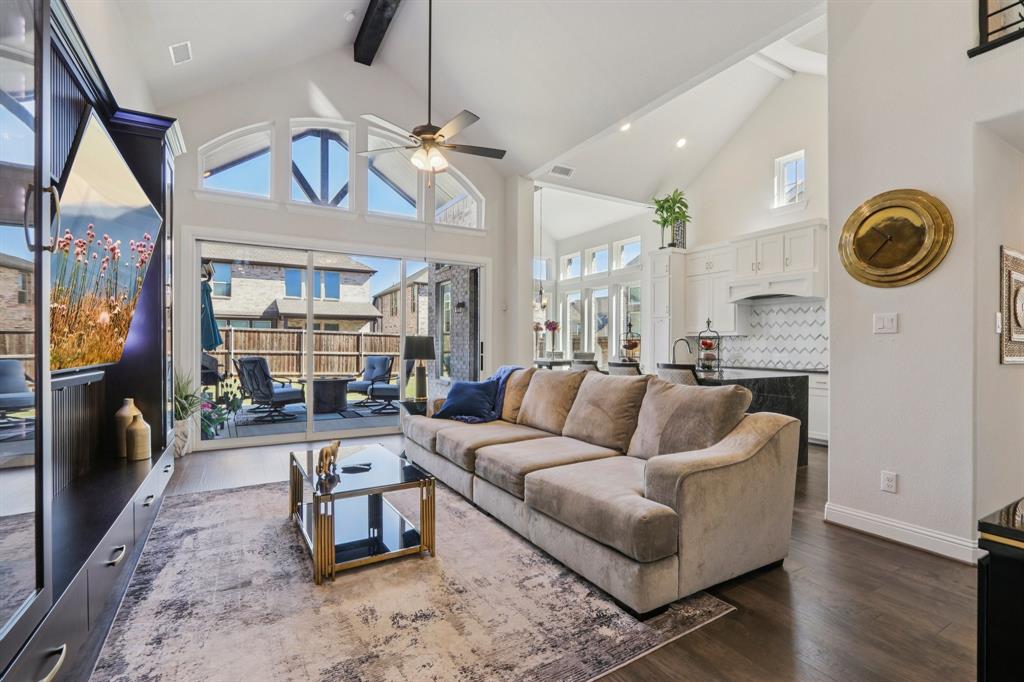
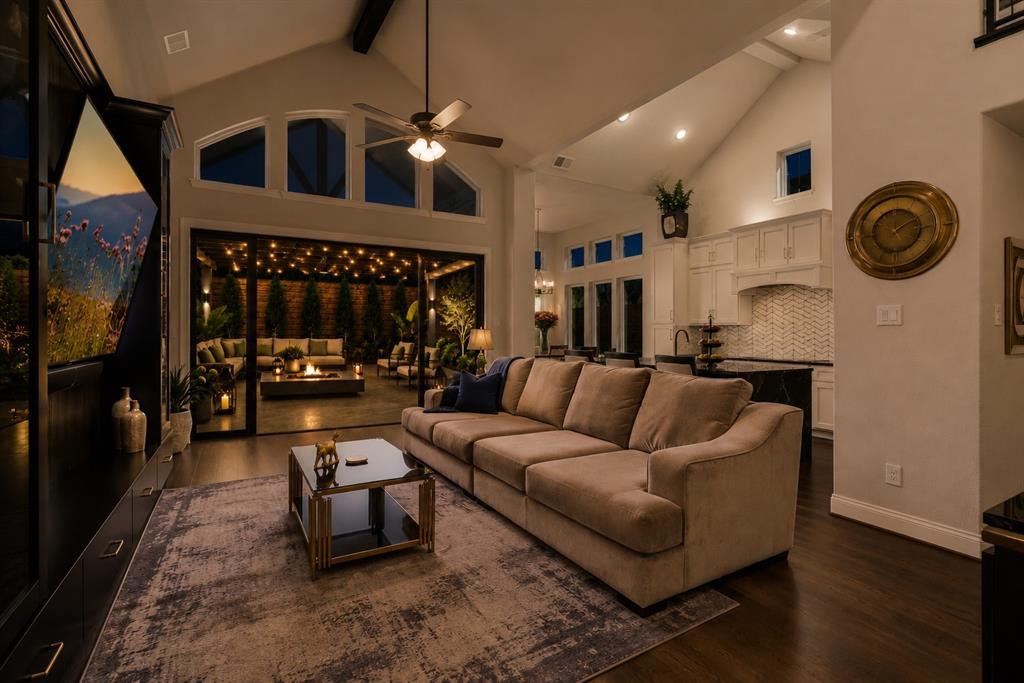
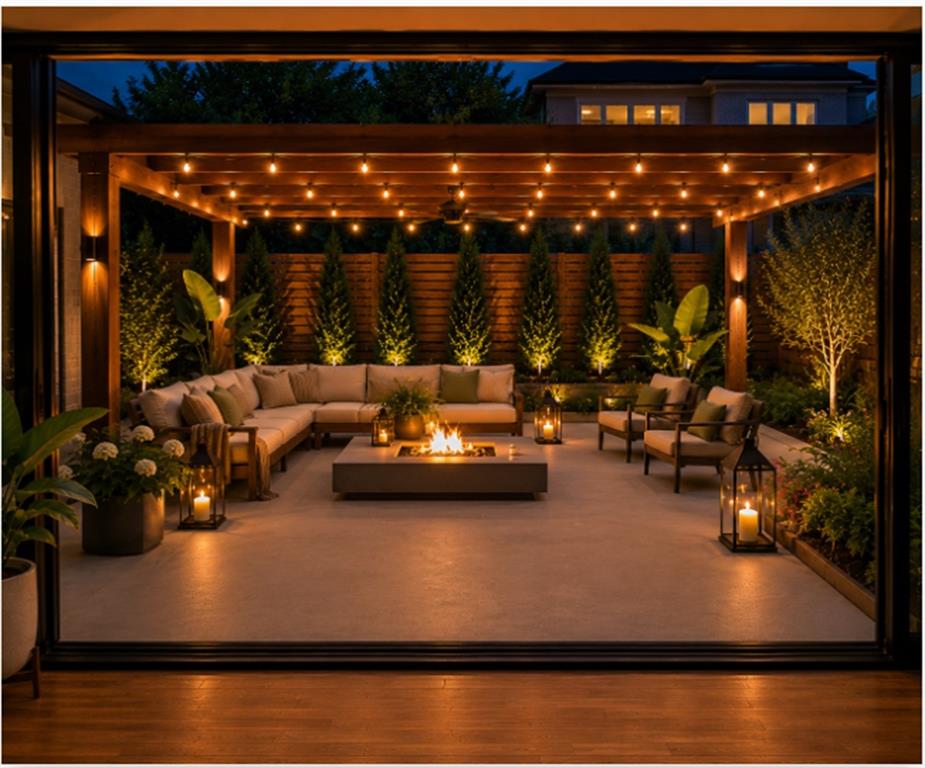
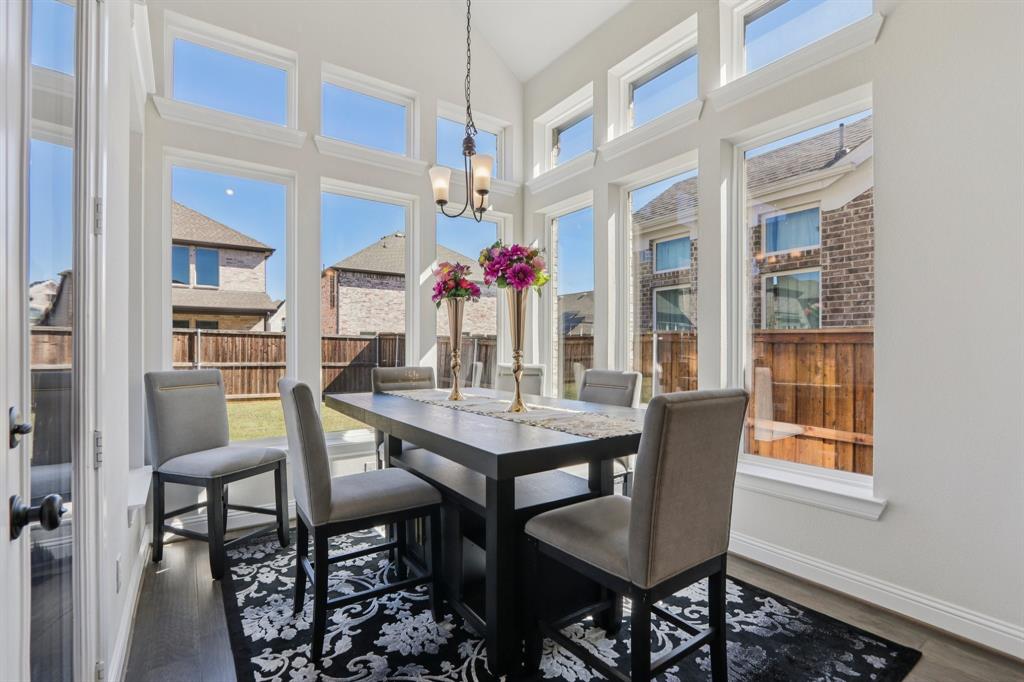
****** SELLER OFFERING UP TO $10,000 TOWARD A 2-1 INTEREST RATE BUYDOWN WITH AN ACCEPTABLE OFFER, PROVIDING SIGNIFICANTLY REDUCED MONTHLY PAYMENTS FOR THE FIRST TWO YEARS AT NO COST TO THE BUYER! ****** From the moment you step inside, you'll be impressed by soaring ceilings, a striking custom-designed built-in entertainment center with integrated shelving and lighting, a modern staircase, and an open-concept floor plan that provides a dramatic line of sight from the front entry through the triple-panel sliding glass doors to the backyard. A conceptual backyard oasis rendering is included to showcase the property's incredible outdoor potential. The envisioned design may include a modern aluminum pergola, decorative stained concrete patio, privacy landscaping, accent lighting, custom fire feature, and resort-style outdoor living area. Buyers may choose to complete these enhancements after closing, or the improvements may be negotiated as part of an acceptable offer. The chef-inspired kitchen features a large quartz waterfall island, induction cooktop, abundant cabinetry, and seamless flow into the spacious living and dining areas, making this home ideal for both everyday living and entertaining. Additional highlights include 4 bedrooms, 4 bathrooms, approximately 2,793 square feet, and an oversized 2-car garage. Located in a sought-after community with a children's playground, dog park, and convenient access to shopping, dining, and major commuting routes. Schedule your private showing today and discover the lifestyle this exceptional home has to offer!

Save
Ask
Tour
Hide
Share
Listing Snapshot
Price 
$629,000
Days On Site 
152 Days
Bedrooms 
4
Inside Area (SqFt) 
2,793 sqft
Total Baths 
4
Full Baths 
4
Partial Baths 
N/A
Lot Size 
0.135 Acres
Year Built 
2024
MLS® Number 
21229210
Status 
Active
Property Tax 
$11,349
HOA/Condo/Coop Fees 
$63.75 monthly
Sq Ft Source 
N/A
Friends & Family
Recent Activity
yesterdayListing updated with changes from the MLS®
4 months agoPrice changed to $629,000
5 months agoListing first seen on site
General Features
Acres 
0.135
Attached Garage 
Yes
Foundation 
Slab
Garage 
Yes
Garage Spaces 
2
Green Energy Efficient 
AppliancesHVACThermostatWindows
Levels 
Two
Parking 
ConcreteCoveredDrivewayEnclosedGarageGarage Door OpenerGarage Faces FrontAttached
Property Condition 
New Construction
Property Sub Type 
Single Family Residence
Security 
Fire AlarmSmoke Detector(s)
Sewer 
Public Sewer
Special Circumstances 
Standard
Style 
Contemporary/Modern
Utilities 
Cable AvailableElectricity AvailableElectricity ConnectedUnderground Utilities
Water Source 
Public
Interior Features
Appliances 
DishwasherDisposalDryerElectric CooktopElectric OvenElectric Water HeaterMicrowaveRefrigeratorVented Exhaust FanWasher
Cooling 
Central AirElectricENERGY STAR Qualified EquipmentMulti UnitsZoned
Flooring 
CarpetCeramic TileWood
Heating 
Exhaust FanCentralElectricZoned
Interior 
Built-in FeaturesCathedral Ceiling(s)ChandelierDouble VanityKitchen IslandNatural WoodworkOpen FloorplanPantryVaulted Ceiling(s)Walk-In Closet(s)High Speed Internet
Laundry Features 
Electric Dryer HookupWasher Hookup
Window Features 
Window Coverings
Bedroom 
Dimensions - 13 x 12Level - SecondFeatures - Ceiling Fan(s)
Dining Room 
Dimensions - 12 x 10Level - First
Game Room 
Dimensions - 20 x 20Level - Second
Kitchen 
Dimensions - 17 x 11Level - FirstFeatures - Kitchen Island, Pantry
Living Room 
Dimensions - 17 x 15Level - FirstFeatures - Ceiling Fan(s)
Master Bedroom 
Dimensions - 16 x 14Level - FirstFeatures - Ceiling Fan(s), Walk-In Closet(s)
Save
Ask
Tour
Hide
Share
Exterior Features
Construction Details 
BrickRadiant Barrier
Fencing 
Wood
Lot Features 
Interior LotLandscapedSubdivided
Patio And Porch 
CoveredPatioRear Porch
Roof 
Composition
Windows/Doors 
Window Coverings
Community Features
Association Fee 
$765.0
Association Fee Frequency 
Annually
Community Features 
ParkPlaygroundSidewalks
School District 
Northwest ISD
Financing Terms Available 
CashConventionalFHA
Schools
School District
Northwest ISD
Elementary School
Justin
Middle School
Pike
High School
Northwest
Listing courtesy of Elizabeth Burr of Ebby Halliday, REALTORS Elizabethburr@Ebby.com


© 2020 North Texas Real Estate Information Systems. All rights reserved. Information is deemed reliable but is not guaranteed accurate by the MLS or NTREIS. The information being provided is for the consumer's personal, non-commercial use, and may not be reproduced, redistributed, or used for any purpose other than to identify prospective properties consumers may be interested in purchasing.
Last checked: 2026-09-09 08:29 AM CDT

Neighborhood & Commute
Source: Walkscore
Disclosure: Community information and market data powered by Constellation Data Labs. Information is deemed reliable but not guaranteed.
Save
Ask
Tour
Hide
Share
Scroll to Top