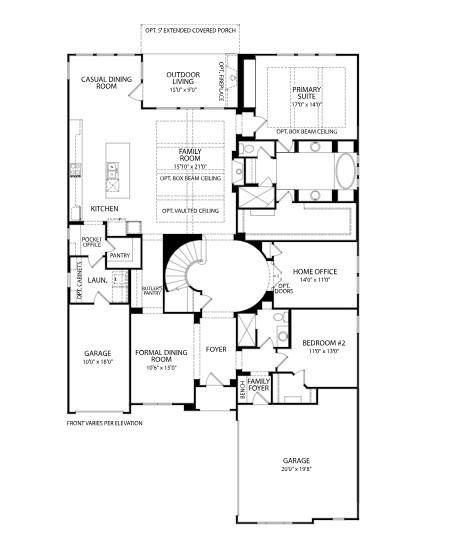
MLS# 21229067 - Built by Drees Custom Homes - Ready Now! ~ 4 Bed , 4.5 Bath , Grand Curved Staircase , McKinney, TX Welcome to The Bracken III by Drees Custom Homes at 3125 Lora Lee Lane, a stunning luxury home that makes an unforgettable first impression. Step through the front door into a breathtaking grand foyer highlighted by a dramatic curved staircase, the architectural centerpiece of this thoughtfully designed residence. Elegant and timeless, this striking feature showcases exceptional craftsmanship while creating a sense of grandeur that carries throughout the home. The open-concept floor plan offers seamless flow for everyday living and entertaining, complemented by spacious gathering areas, designer finishes, and abundant natural light. Every detail has been carefully selected to blend sophistication, comfort, and functionality. Located in sought-after McKinney, TX, this exceptional new construction home delivers luxury living, refined style, and the quality craftsmanship homebuyers expect from Drees Custom Homes.
Save
Ask
Tour
Hide
Share
Listing Snapshot
Price
$699,990
Days On Site
198 Days
Bedrooms
4
Inside Area (SqFt)
4,131 sqft
Total Baths
5
Full Baths
4
Partial Baths
1
Lot Size
0.1722 Acres
Year Built
2025
MLS Number
21229067
Status
Active
Property Tax
N/A
HOA/Condo/Coop Fees
$57.08 monthly
Sq Ft Source
N/A
Friends & Family
React
Comment
Invite
No Comments Yet
Did you know? You can invite friends and family to your search. They can join your search, rate and discuss listings with you.
Recent Activity
4 weeks ago
Listing updated with changes from the MLS
7 months ago
Listing first seen on site
General Features
Acres
0.1722
Attached Garage
Yes
Foundation
Slab
Garage
Yes
Garage Spaces
3
Green Energy Efficient
AppliancesThermostatWater HeaterWindows
Levels
Two
Parking
Garage Door OpenerAttached
Property Condition
New Construction
Property Sub Type
Single Family Residence
Security
Carbon Monoxide Detector(s)Smoke Detector(s)
Sewer
Public Sewer
Style
Traditional
Utilities
Cable AvailableUnderground Utilities
Water Source
Public
Interior Features
Appliances
DishwasherDisposalElectric OvenGas CooktopMicrowaveTankless Water HeaterVented Exhaust Fan
Cooling
Central AirElectric
Fireplace
Yes
Fireplace Features
ElectricFamily RoomVentlessGas Log
Fireplaces
1
Flooring
CarpetCeramic TileOtherVinylWood
Heating
Exhaust FanCentralFireplace InsertNatural Gas
Interior
Double VanityEat-in KitchenKitchen IslandOpen FloorplanPantryVaulted Ceiling(s)Walk-In Closet(s)Wired for DataHigh Speed InternetSmart Home
Laundry Features
Electric Dryer HookupWasher Hookup
Bedroom
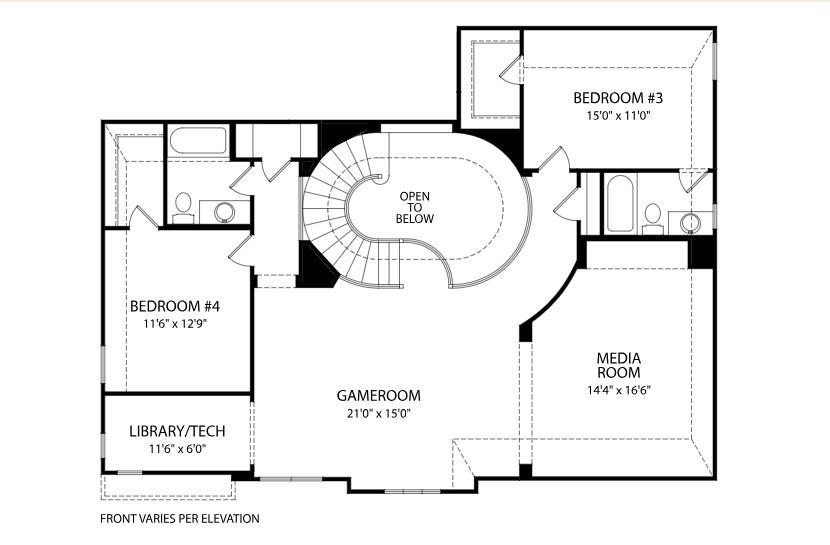
Dimensions - 15 x 11Level - Second
Breakfast Room
Dimensions - 12 x 10Level - FirstFeatures - Eat-in Kitchen
Dining Room
Dimensions - 10 x 15Level - First
Game Room
Dimensions - 21 x 15Level - Second
Kitchen
Dimensions - 14 x 13Level - First
Living Room
Dimensions - 16 x 21Level - First
Master Bedroom
Dimensions - 17 x 14Level - FirstFeatures - Walk-In Closet(s)
Media Room
Dimensions - 14 x 16Level - Second
Office
Dimensions - 14 x 11Level - First
Utility Room
Dimensions - 10 x 8Level - First
Save
Ask
Tour
Hide
Share
Exterior Features
Construction Details
Brick
Exterior
Rain GuttersPrivate Yard
Fencing
Back YardGateWood
Patio And Porch
Covered
Roof
Composition
Community Features
Association Fee
$685.0
Association Fee Frequency
Annually
Community Features
PoolClubhouseSidewalks
School District
Rockwall ISD
Schools
School District
Rockwall ISD
Elementary School
Sharon Shannon
Middle School
Ursula Rakow
High School
Rockwall-Heath
Listing courtesy of Ben Caballero of HomesUSA.com caballero@homesusa.com



Did you know? You can invite friends and family to your search. They can join your search, rate and discuss listings with you.