Save
Ask
Tour
Hide
Share
$744,000
163 Days On Site

3270 Katy Kourt E
Midlothian, TX 76065

For Sale|Single Family Residence|Active
4
Beds
3
Total Baths
3
Full Baths
3,475
SqFt
$214
/SqFt
2009
Built
Subdivision:
Crystal Forest Estates Ph V
County:
Ellis
Call Now: (817) 765-6730
Is this the listing for you? We can help make it yours.
(817) 765-6730
3270 Katy Kourt E3270 Katy Kourt E3270 Katy Kourt E3270 Katy Kourt E
Save
Ask
Tour
Hide
Share

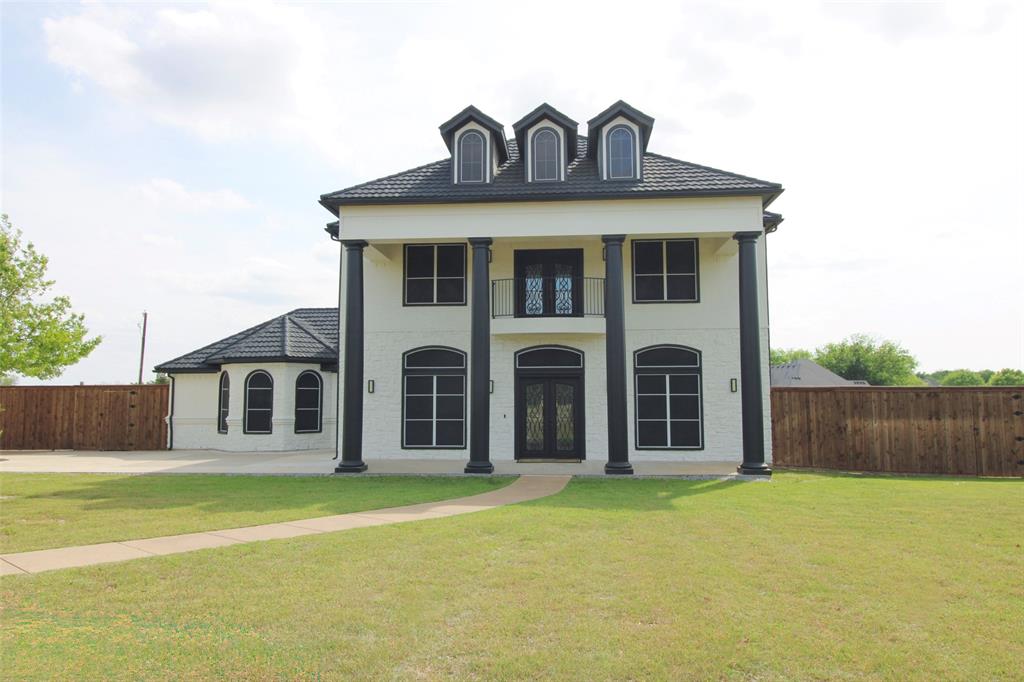
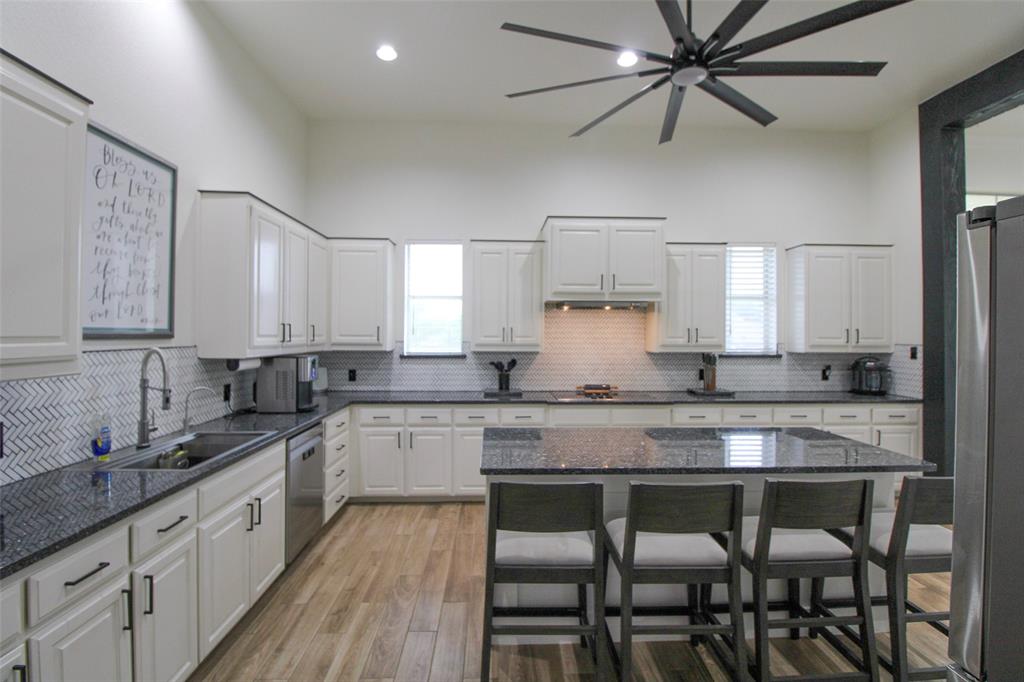
Built with features that are expensive to add later, this fully insulated home offers a whole-home backup generator, updated AC units, and 3,475 square feet of living space on a fully fenced 1.26-acre lot. Inside, you'll find four bedrooms, three bathrooms, an updated kitchen, refreshed bathrooms, and an open floor plan designed for everyday living and entertaining. A dedicated theater room with jellyfish lighting creates the perfect space for movie nights, while permanent jellyfish exterior lighting makes the home just as enjoyable outside. The generous lot provides room to spread out, along with ample parking and the privacy of a fully fenced yard. Built in 2009, this property combines practical upgrades with the space buyers are looking for, all in a convenient location. Seller is providing a one-year home warranty valued at $825, including complimentary rekey service.

Save
Ask
Tour
Hide
Share
Listing Snapshot
Price 
$744,000
Days On Site 
163 Days
Bedrooms 
4
Inside Area (SqFt) 
3,475 sqft
Total Baths 
3
Full Baths 
3
Partial Baths 
N/A
Lot Size 
1.256 Acres
Year Built 
2009
MLS® Number 
21228506
Status 
Active
Property Tax 
$13,055
HOA/Condo/Coop Fees 
$16.67 monthly
Sq Ft Source 
N/A
Friends & Family
Recent Activity
a month agoListing updated with changes from the MLS®
2 months agoPrice changed to $744,000
5 months agoListing first seen on site
General Features
Acres 
1.256
Attached Garage 
Yes
Carport 
2
Garage 
Yes
Garage Spaces 
2
Levels 
Two
Parking 
Additional ParkingConcreteDrivewayElectric GateGarageGarage Door OpenerGarage Faces SideOn SiteOversizedParking PadRV Access/ParkingSecuredAttached

Property Sub Type 
Single Family Residence
Sewer 
Public Sewer
Special Circumstances 
Standard
Interior Features
Appliances 
DishwasherDisposalElectric CooktopElectric OvenMicrowave
Cooling 
Ceiling Fan(s)Central Air
Fireplace 
Yes
Fireplace Features 
Living Room
Fireplaces 
1
Heating 
Central
Interior 
ChandelierEat-in KitchenGranite CountersKitchen IslandPantryVaulted Ceiling(s)Walk-In Closet(s)Wet BarHigh Speed Internet
Laundry Features 
Electric Dryer HookupIn Hall
Bath-Full 
Dimensions - 0 x 0Level - First
Bedroom 
Dimensions - 0 x 0Level - SecondFeatures - Ceiling Fan(s)
Dining Room 
Dimensions - 0 x 0Level - First
Guest Suite 
Dimensions - 0 x 0Level - FirstFeatures - Ceiling Fan(s)
Kitchen 
Dimensions - 0 x 0Level - FirstFeatures - Breakfast Bar, Ceiling Fan(s), Eat-in Kitchen, Kitchen Island, Pantry
Laundry 
Dimensions - 0 x 0Level - Second
Living Room 
Dimensions - 0 x 0Level - FirstFeatures - Ceiling Fan(s)
Master Bathroom 
Dimensions - 0 x 0Level - Second
Master Bedroom 
Dimensions - 0 x 0Level - SecondFeatures - Ceiling Fan(s), Walk-In Closet(s)
Media Room 
Dimensions - 0 x 0Level - SecondFeatures - Ceiling Fan(s)
Save
Ask
Tour
Hide
Share
Exterior Features
Patio And Porch 
CoveredFront PorchRear Porch
Roof 
Metal
Community Features
Association Fee 
$200.0
Association Fee Frequency 
Annually
School District 
Midlothian ISD
Financing Terms Available 
CashConventionalFHAAssumableVA Loan
Schools
School District
Midlothian ISD
Elementary School
Larue Miller
Middle School
Dieterich
High School
Midlothian
Listing courtesy of Enrique Estrada of OnDemand Realty erg.llc.tx@gmail.com


© 2020 North Texas Real Estate Information Systems. All rights reserved. Information is deemed reliable but is not guaranteed accurate by the MLS or NTREIS. The information being provided is for the consumer's personal, non-commercial use, and may not be reproduced, redistributed, or used for any purpose other than to identify prospective properties consumers may be interested in purchasing.
Last checked: 2026-09-14 06:43 AM CDT

Neighborhood & Commute
Source: Walkscore
Disclosure: Community information and market data powered by Constellation Data Labs. Information is deemed reliable but not guaranteed.
Save
Ask
Tour
Hide
Share
Scroll to Top