
Save
Ask
Tour
Hide
$494,000
164 Days On Site
138 Fairweather DriveBurleson, TX 76028
For Sale|Single Family Residence|Active
5
Beds
4
Total Baths
3
Full Baths
1
Partial Bath
3,731
SqFt
$132
/SqFt
2016
Built
Subdivision:
Hidden Vistas Ph 8
County:
Johnson
Call Now: (817) 765-6730
Is this the listing for you? We can help make it yours.
(817) 765-6730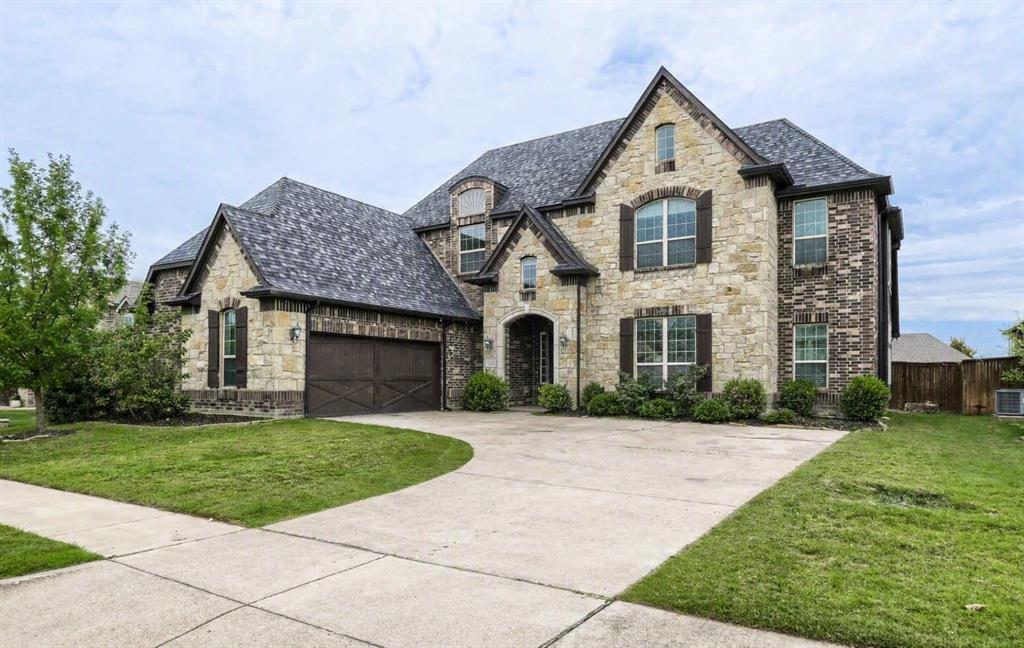
Save
Ask
Tour
Hide
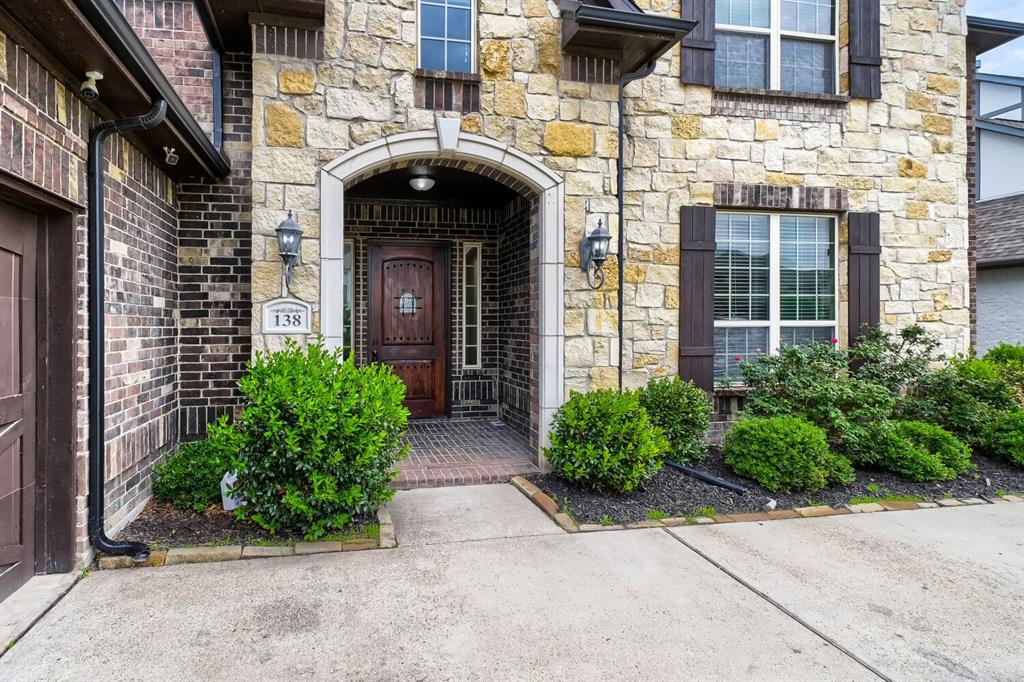
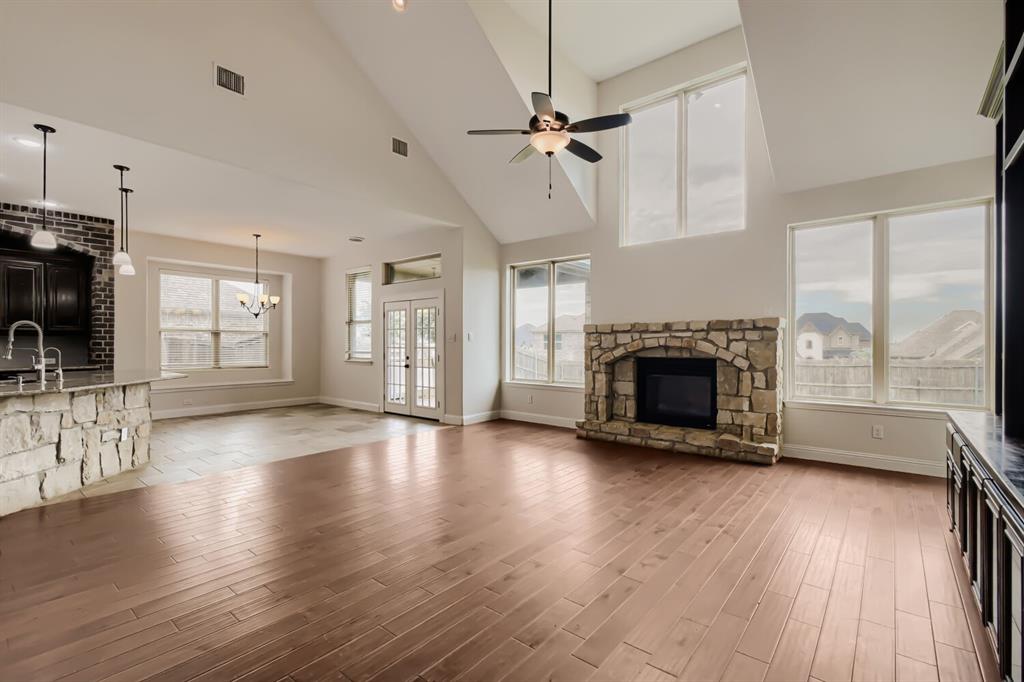
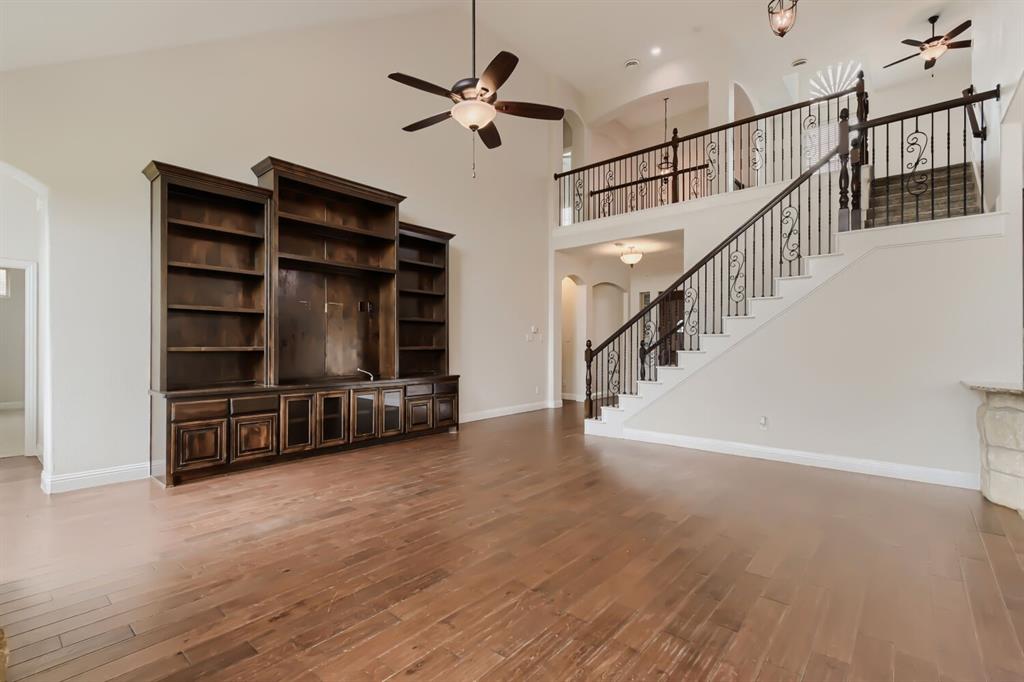
Seller offering up to 2% in seller credits to use towards rate buy down or closing costs with preferred lender. Spacious 3,731 sq. ft. two-story home located at 138 Fairweather Drive in Burleson. This well-designed property offers 5 bedrooms and 3.5 baths with an open-concept layout and a large living area featuring built-in cabinets for added storage and style. The expansive fenced backyard provides plenty of room to play and relax, complete with a covered patio and outdoor kitchen area—perfect for entertaining year-round. Conveniently situated near schools and shopping, this home combines space, comfort, and everyday convenience.
Save
Ask
Tour
Hide
Listing Snapshot
Price
$494,000
Days On Site
164 Days
Bedrooms
5
Inside Area (SqFt)
3,731 sqft
Total Baths
4
Full Baths
3
Partial Baths
1
Lot Size
0.226 Acres
Year Built
2016
MLS Number
21227821
Status
Active
Property Tax
$13,747
HOA/Condo/Coop Fees
$25 monthly
Sq Ft Source
N/A
Friends & Family
Recent Activity
| 4 days ago | Listing updated with changes from the MLS | |
| 2 weeks ago | Status changed to Active | |
| a month ago | Price changed to $494,000 | |
| 5 months ago | Listing first seen on site |
General Features
Acres
0.226
Attached Garage
Yes
Foundation
Slab
Garage
Yes
Garage Spaces
2
Levels
Two
Parking
GarageGarage Door OpenerAttached
Property Sub Type
Single Family Residence
Security
Carbon Monoxide Detector(s)Fire AlarmSecurity SystemSmoke Detector(s)
Sewer
Public Sewer
Special Circumstances
Standard
Style
Traditional
Utilities
Cable AvailableNatural Gas Available
Water Source
Public
Interior Features
Appliances
DishwasherDisposalDryerGas Water HeaterMicrowaveWasher
Cooling
Ceiling Fan(s)Central Air
Fireplace
Yes
Fireplace Features
Gas
Fireplaces
1
Flooring
CarpetHardwoodTile
Heating
Central
Interior
Walk-In Closet(s)
Laundry Features
Washer Hookup
Window Features
Window Coverings
Bath-Full
Dimensions - 9 x 5Level - First
Bath-Half
Dimensions - 5 x 3Level - Second
Bedroom
Dimensions - 12 x 12Level - SecondFeatures - Walk-In Closet(s)
Dining Room
Dimensions - 14 x 11Level - First
Family Room
Dimensions - 19 x 20Level - First
Kitchen
Dimensions - 14 x 15Level - First
Laundry
Dimensions - 7 x 14Level - First
Living Room
Dimensions - 17 x 11Level - First
Master Bathroom
Dimensions - 27 x 12Level - First
Master Bedroom
Dimensions - 18 x 14Level - FirstFeatures - Walk-In Closet(s)
Save
Ask
Tour
Hide
Exterior Features
Construction Details
Other
Exterior
Rain GuttersOutdoor Grill
Fencing
WoodOther
Lot Features
Interior LotLandscapedSubdivided
Patio And Porch
Deck
Roof
Shingle
Windows/Doors
Window Coverings
Community Features
Association Fee
$300.0
Association Fee Frequency
Annually
School District
Burleson ISD
Financing Terms Available
CashConventionalFHAVA Loan
Schools
School District
Burleson ISD
Elementary School
Norwood
Middle School
Kerr
High School
Burleson Centennial
Listing courtesy of Travis Johnson of Keller Williams Realty travis.johnson@heylrealestate.com

© 2020 North Texas Real Estate Information Systems. All rights reserved. Information is deemed reliable but is not guaranteed accurate by the MLS or NTREIS. The information being provided is for the consumer's personal, non-commercial use, and may not be reproduced, redistributed, or used for any purpose other than to identify prospective properties consumers may be interested in purchasing.
Last checked: 2026-10-19 11:39 PM CDT
© 2020 North Texas Real Estate Information Systems. All rights reserved. Information is deemed reliable but is not guaranteed accurate by the MLS or NTREIS. The information being provided is for the consumer's personal, non-commercial use, and may not be reproduced, redistributed, or used for any purpose other than to identify prospective properties consumers may be interested in purchasing.
Last checked: 2026-10-19 11:39 PM CDT
Neighborhood & Commute
Source: Walkscore
Disclosure: Community information and market data powered by Constellation Data Labs. Information is deemed reliable but not guaranteed.
Save
Ask
Tour
Hide
