Save
Ask
Tour
Hide
Share
$499,000
229 Days On Site

The Sorrento
8616 Turtle Creek Boulevard 414
Dallas, TX 75225

For Sale|Condominium|Active
3
Beds
3
Total Baths
2
Full Baths
1
Partial Bath
1,949
SqFt
$256
/SqFt
2006
Built
Subdivision:
The Sorrento
County:
Dallas
Call Now: (817) 765-6730
Is this the listing for you? We can help make it yours.
(817) 765-6730
8616 Turtle Creek Boulevard 4148616 Turtle Creek Boulevard 4148616 Turtle Creek Boulevard 4148616 Turtle Creek Boulevard 414
Save
Ask
Tour
Hide
Share

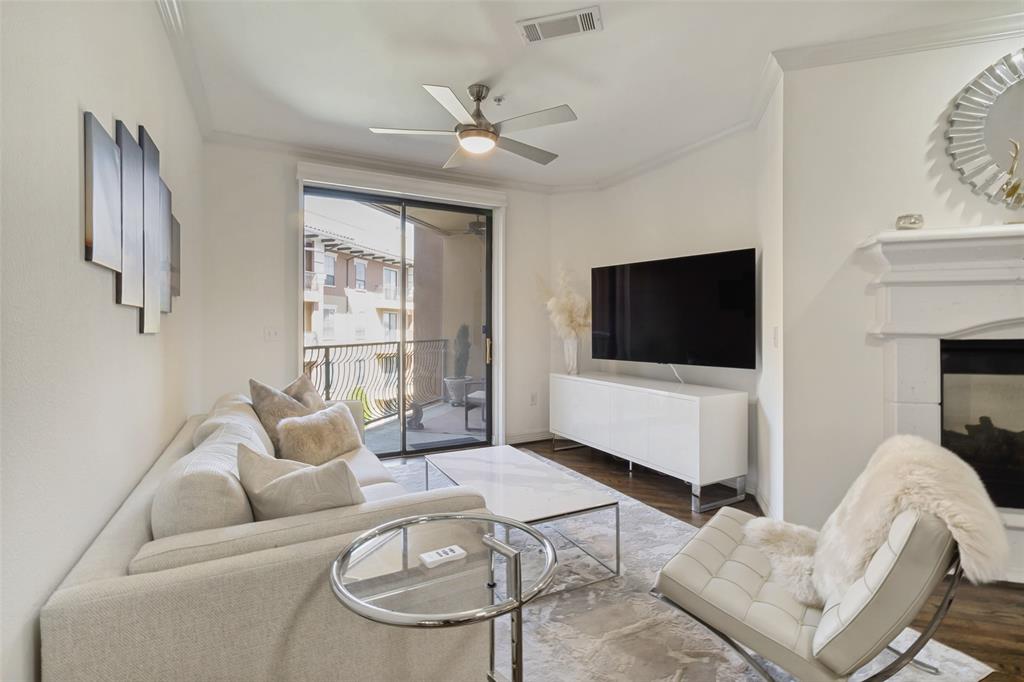
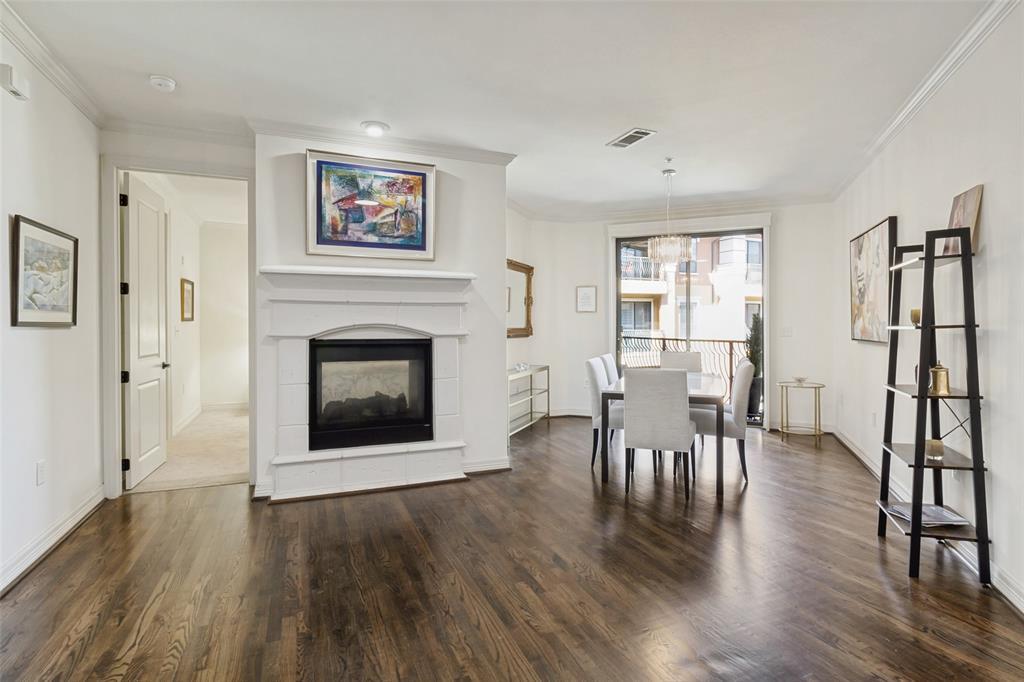
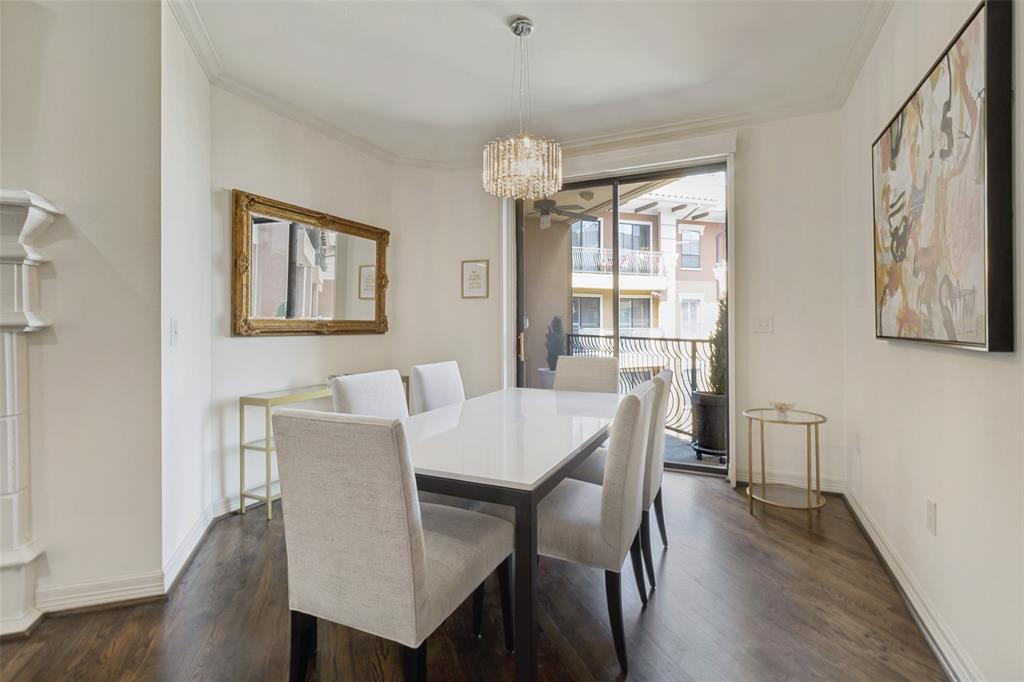
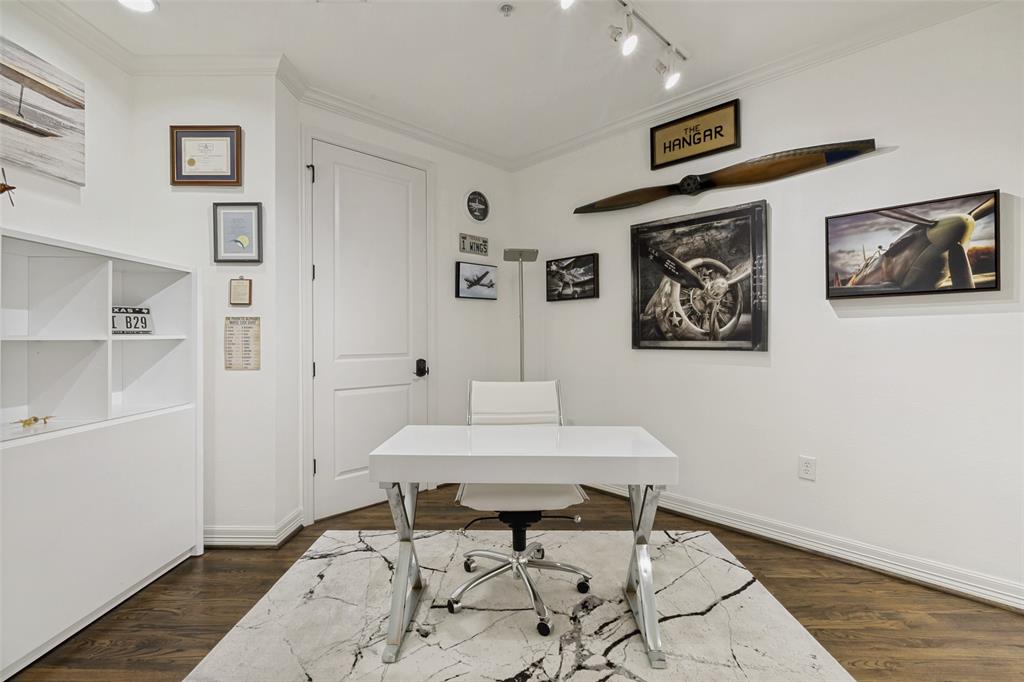
AMAZING PRICE! An Exceptional Opportunity at The Sorrento! Beautifully appointed 1,943 sq. ft. condo in this desirable boutique condominium community, ideally located near NorthPark Center, Preston Center, and major freeways. This light-filled, spacious residence features 3 bedrooms and 2.5 baths, including two generously sized primary suites, each with a walk-in closet and spacious bath. The third bedroom offers flexibility as a guest room, smaller bedroom, or private home office. The interior is light, bright, and inviting, with an impressive chef's kitchen featuring a breakfast bar and wine cooler. Additional upscale touches include motorized blinds, custom shutters, and two private balconies overlooking the beautiful pool area—perfect for relaxing or entertaining. Additional features include two HVAC systems, two newer water heaters, three assigned parking spaces, and a large private storage unit in the garage. Residents enjoy an array of amenities, including custom concierge service, while the HOA covers most utilities for added convenience and value. Priced below what the seller paid five years ago! This is a wonderful opportunity to enjoy spacious, sophisticated living in a sought-after boutique community with an unbeatable location. A rare combination of space, amenities, convenience, and value. Don't miss it!

Save
Ask
Tour
Hide
Share
Listing Snapshot
Price 
$499,000
Days On Site 
229 Days
Bedrooms 
3
Inside Area (SqFt) 
1,949 sqft
Total Baths 
3
Full Baths 
2
Partial Baths 
1
Lot Size 
1.47 Acres
Year Built 
2006
MLS Number 
21226449
Status 
Active
Property Tax 
N/A
HOA/Condo/Coop Fees 
$1,810 monthly
Sq Ft Source 
N/A
Friends & Family
Recent Activity
2 weeks agoListing updated with changes from the MLS
2 weeks agoPrice changed to $499,000
2 weeks agoStatus changed to Active
8 months agoListing first seen on site
General Features
Acres 
1.47
Attached Garage 
Yes
Carport 
3
Foundation 
Slab
Garage 
Yes
Garage Spaces 
3
Levels 
One
Number Of Stories 
5
Parking 
AssignedCoveredDirect AccessElectric GateGarageGatedLightedStorageAttached
Property Sub Type 
Condominium
Security 
Carbon Monoxide Detector(s)Fire AlarmFire Sprinkler SystemFirewall(s)Key Card EntrySecurity LightsSecurity System
Sewer 
Public Sewer
Special Circumstances 
Standard
Style 
Mediterranean
Utilities 
Cable AvailableElectricity Connected
Water Source 
Public
Interior Features
Appliances 
DishwasherDisposalElectric CooktopElectric OvenElectric RangeMicrowaveWarming Drawer
Cooling 
Ceiling Fan(s)Central AirElectricENERGY STAR Qualified Equipment
Fireplace 
Yes
Fireplace Features 
Double SidedGreat RoomLiving RoomGas LogSee Through
Fireplaces 
2
Flooring 
CarpetHardwoodTile
Heating 
CentralElectricENERGY STAR Qualified Equipment
Interior 
Built-in FeaturesDouble VanityEat-in KitchenElevatorGranite CountersKitchen IslandOpen FloorplanPantryWalk-In Closet(s)High Speed Internet
Window Features 
ShuttersWindow Coverings
Bath-Full 
Dimensions - 12 x 6Level - First
Bath-Half 
Dimensions - 6 x 4Level - First
Bedroom 
Dimensions - 11 x 9Level - FirstFeatures - Walk-In Closet(s)
Great Room 
Dimensions - 12 x 15Level - First
Kitchen 
Dimensions - 16 x 14Level - FirstFeatures - Breakfast Bar, Eat-in Kitchen, Kitchen Island, Pantry
Living Room 
Dimensions - 13 x 12Level - FirstFeatures - Ceiling Fan(s)
Master Bedroom 
Dimensions - 12 x 16Level - FirstFeatures - Ceiling Fan(s)
Save
Ask
Tour
Hide
Share
Exterior Features
Construction Details 
StuccoStone
Exterior 
BalconyDog RunLighting
Lot Features 
Few TreesInterior LotLandscaped
Patio And Porch 
Covered
Pool Features 
GuniteHeatedIn GroundInfinityOutdoor PoolPrivate
Private Pool 
Yes
Roof 
SlateTile
Windows/Doors 
ShuttersWindow Coverings
Community Features
Association Fee 
$1810.0
Association Fee Frequency 
Monthly
Community Features 
PoolSidewalks
School District 
Dallas ISD
Schools
School District
Dallas ISD
Elementary School
Prestonhol
Middle School
Benjamin Franklin
High School
Hillcrest
Listing courtesy of Stephanie Davenport of Allie Beth Allman & Assoc. Stephanie.davenport@alliebeth.com


© 2020 North Texas Real Estate Information Systems. All rights reserved. Information is deemed reliable but is not guaranteed accurate by the MLS or NTREIS. The information being provided is for the consumer's personal, non-commercial use, and may not be reproduced, redistributed, or used for any purpose other than to identify prospective properties consumers may be interested in purchasing.
Last checked: 2026-11-19 02:42 AM CST

Neighborhood & Commute
Source: Walkscore
Disclosure: Community information and market data powered by Constellation Data Labs. Information is deemed reliable but not guaranteed.
Save
Ask
Tour
Hide
Share
Scroll to Top