Save
Ask
Tour
Hide
Share
$700,000
158 Days On Site

11916 Presario Road
McKinney, TX 75071

For Sale|Single Family Residence|Active
5
Beds
4
Total Baths
4
Full Baths
3,768
SqFt
$186
/SqFt
2013
Built
Subdivision:
Prestwyck Parcel 1709 & 1710a
County:
Collin
Call Now: (817) 765-6730
Is this the listing for you? We can help make it yours.
(817) 765-6730
11916 Presario Road11916 Presario Road11916 Presario Road11916 Presario Road
Save
Ask
Tour
Hide
Share

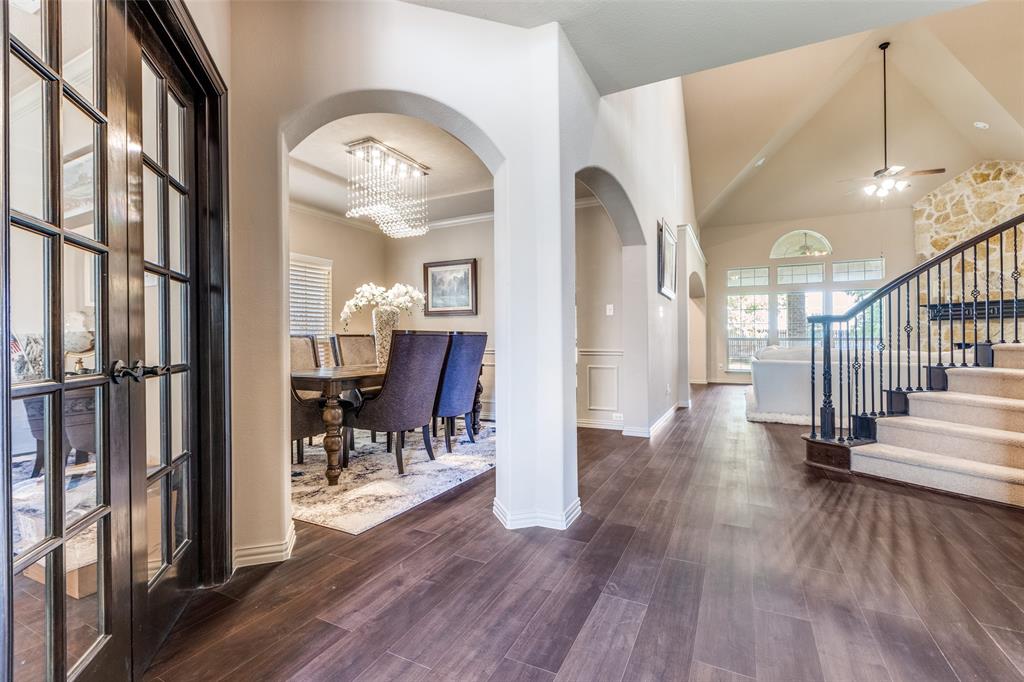
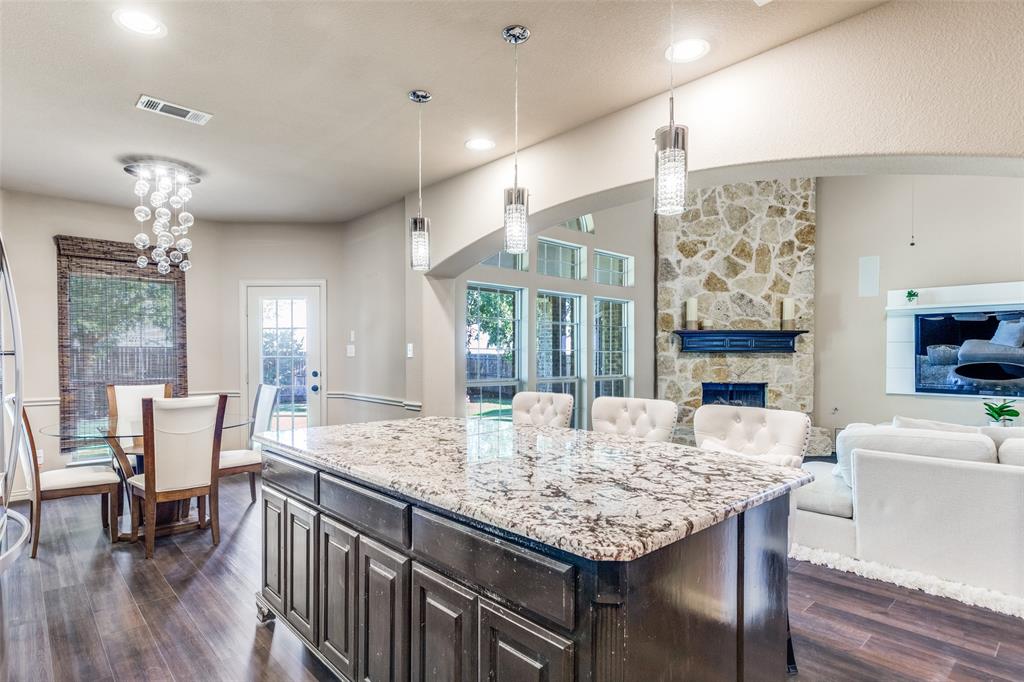
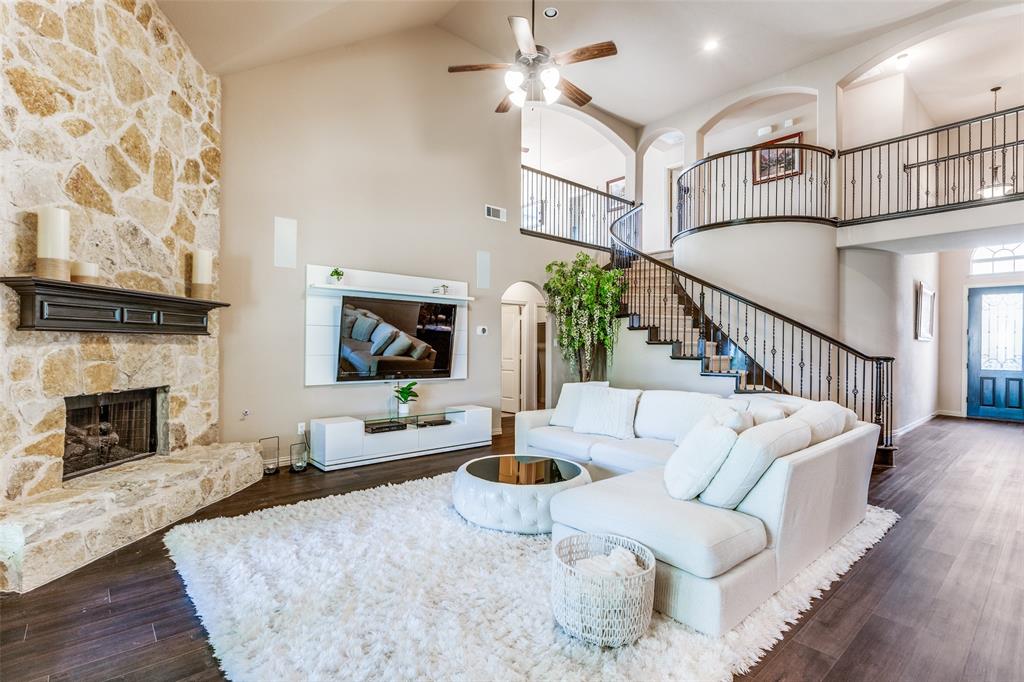
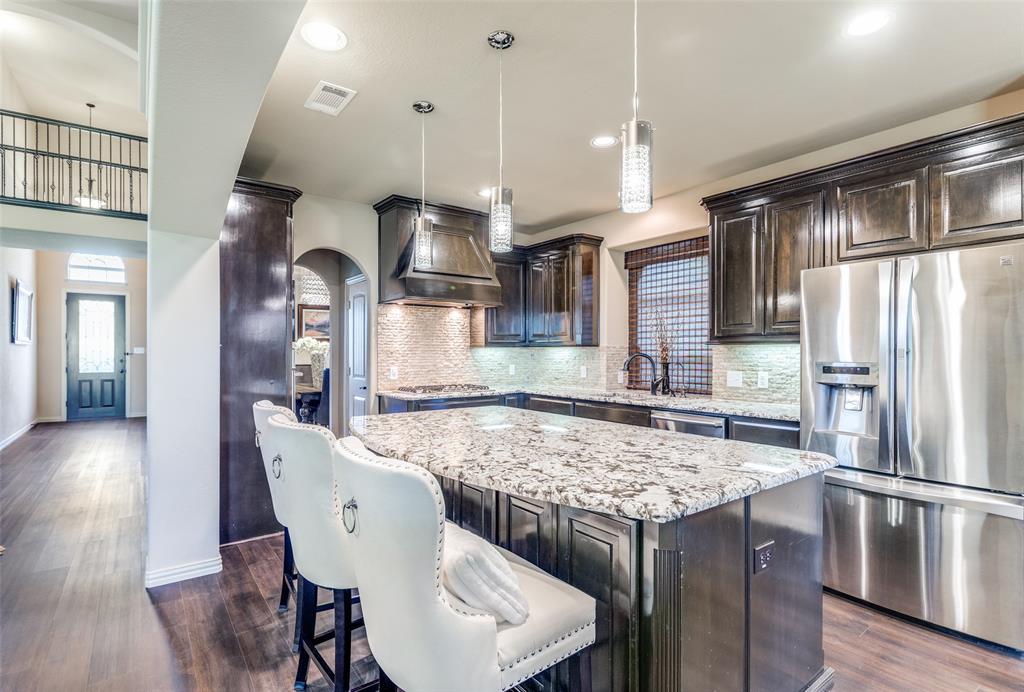
Welcome to this elegant 2-story, 3 car garage home located in Prestwyck, PROSPER ISD, this home is walking distance to Prestwyck Park and Trails and the Elementary! This spacious 5-bedroom, 4-bath residence features luxury lighting-complemented by vaulted ceilings, a gas fireplace, and a dedicated theater room. Enjoy having your Primary Bedroom and office space downstairs!! This house has it all-Wrought iron banisters, crown molding, plantation shutters, and impressive dark wood finishes. The gourmet kitchen boasts granite countertops, a large island, double ovens, 42-inch cabinets, a stylish stone backsplash, and a butler's pantry. Dallas Custom Closets helped design one of the bedrooms upstairs. Perfect for the collector! High-energy efficiency features include a tankless water heater system, Home water filtration system, and Energy Certified AC units, the roof was replaced October 2025. Don’t miss your chance to own this beautiful home in the growing city of McKinney!

Save
Ask
Tour
Hide
Share
Listing Snapshot
Price 
$700,000
Days On Site 
158 Days
Bedrooms 
5
Inside Area (SqFt) 
3,768 sqft
Total Baths 
4
Full Baths 
4
Partial Baths 
N/A
Lot Size 
0.179 Acres
Year Built 
2013
MLS® Number 
21225828
Status 
Active
Property Tax 
$13,539
HOA/Condo/Coop Fees 
$61.67 monthly
Sq Ft Source 
N/A
Friends & Family
Recent Activity
yesterdayListing updated with changes from the MLS®
2 days agoPrice changed to $700,000
5 months agoListing first seen on site
General Features
Acres 
0.179
Attached Garage 
Yes
Garage 
Yes
Garage Spaces 
3
Levels 
Two
Parking 
DrivewayGarageGarage Faces FrontAttached
Property Sub Type 
Single Family Residence
Special Circumstances 
Standard
Utilities 
Cable AvailableElectricity Available
Interior Features
Appliances 
DishwasherGas OvenGas Water HeaterOther
Cooling 
ENERGY STAR Qualified Equipment
Fireplace 
Yes
Fireplace Features 
Family Room
Fireplaces 
1
Heating 
CentralENERGY STAR Qualified Equipment
Interior 
Built-in FeaturesCathedral Ceiling(s)ChandelierKitchen IslandWalk-In Closet(s)
Window Features 
Shutters
Bedroom 
Dimensions - 10 x 15Level - Second
Dining Room 
Dimensions - 12 x 12Level - First
Living Room 
Dimensions - 18 x 31Level - FirstFeatures - Ceiling Fan(s)
Master Bedroom 
Dimensions - 17 x 15Level - FirstFeatures - Ceiling Fan(s), Walk-In Closet(s)
Media Room 
Dimensions - 17 x 15Level - SecondFeatures - Ceiling Fan(s)
Office 
Dimensions - 12 x 15Level - First
Save
Ask
Tour
Hide
Share
Exterior Features
Construction Details 
Brick
Patio And Porch 
Covered
Windows/Doors 
Shutters
Community Features
Association Fee 
$185.0
Association Fee Frequency 
Quarterly
Community Features 
PoolParkPlaygroundSidewalks
School District 
Prosper ISD
Financing Terms Available 
CashConventionalFHAVA Loan
Schools
School District
Prosper ISD
Elementary School
Jim and Betty Hughes
Middle School
Bill Hays
High School
Rock Hill
Listing courtesy of Kathleen Richards of Coldwell Banker Apex, REALTORS krichardsrealestate@gmail.com


© 2020 North Texas Real Estate Information Systems. All rights reserved. Information is deemed reliable but is not guaranteed accurate by the MLS or NTREIS. The information being provided is for the consumer's personal, non-commercial use, and may not be reproduced, redistributed, or used for any purpose other than to identify prospective properties consumers may be interested in purchasing.
Last checked: 2026-09-09 09:20 AM CDT

Neighborhood & Commute
Source: Walkscore
Disclosure: Community information and market data powered by Constellation Data Labs. Information is deemed reliable but not guaranteed.
Save
Ask
Tour
Hide
Share
Scroll to Top