Save
Ask
Tour
Hide
Share
$399,000
160 Days On Site

3105 Kaufman Court
Little Elm, TX 75068

For Sale|Single Family Residence|Active
4
Beds
2
Total Baths
2
Full Baths
1,864
SqFt
$214
/SqFt
2022
Built
Subdivision:
Linden Hills Ph 1
County:
Denton
Call Now: (817) 765-6730
Is this the listing for you? We can help make it yours.
(817) 765-6730
3105 Kaufman Court3105 Kaufman Court3105 Kaufman Court3105 Kaufman Court
Save
Ask
Tour
Hide
Share

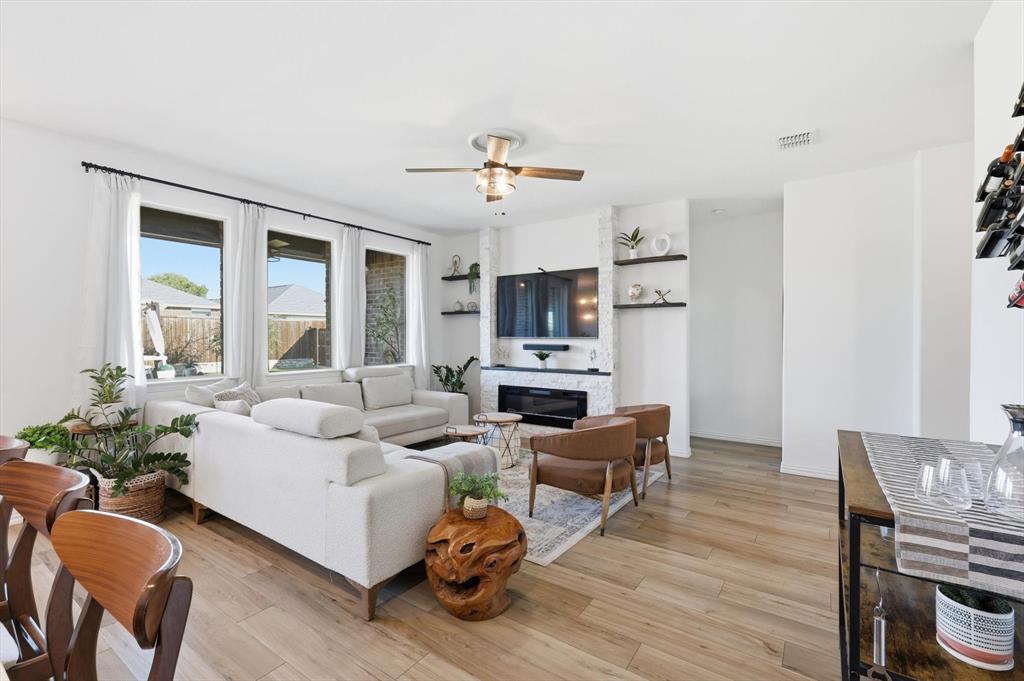
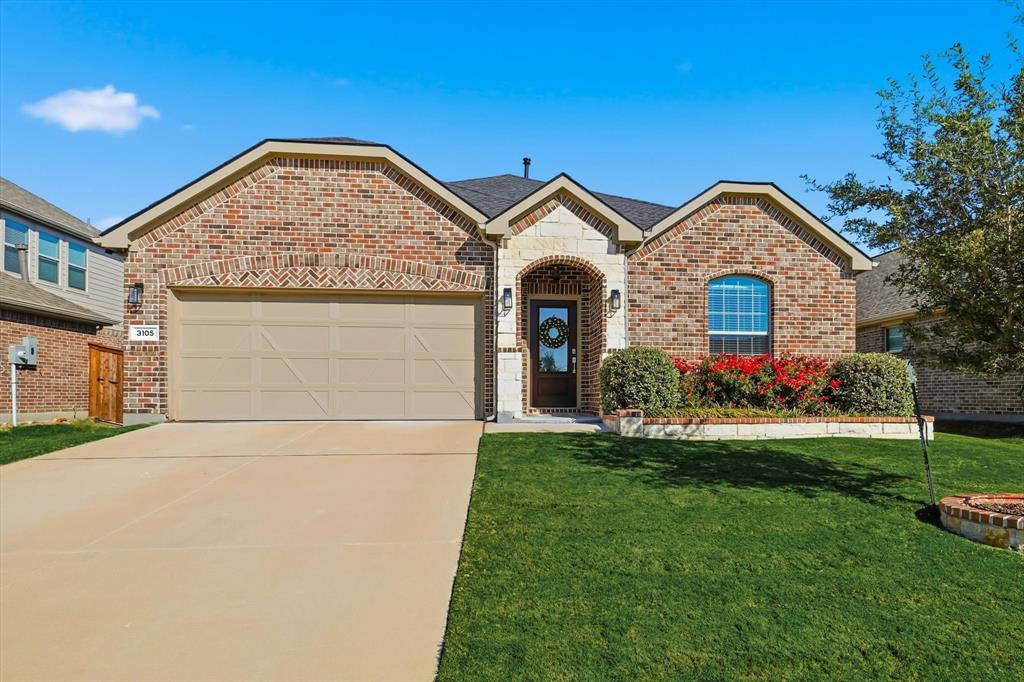
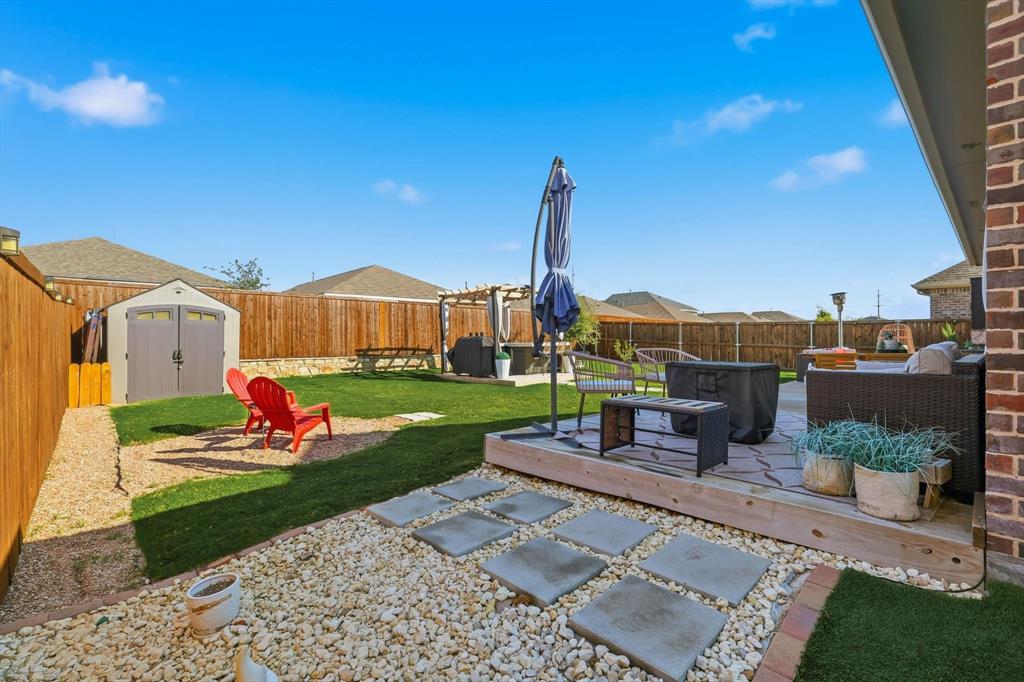
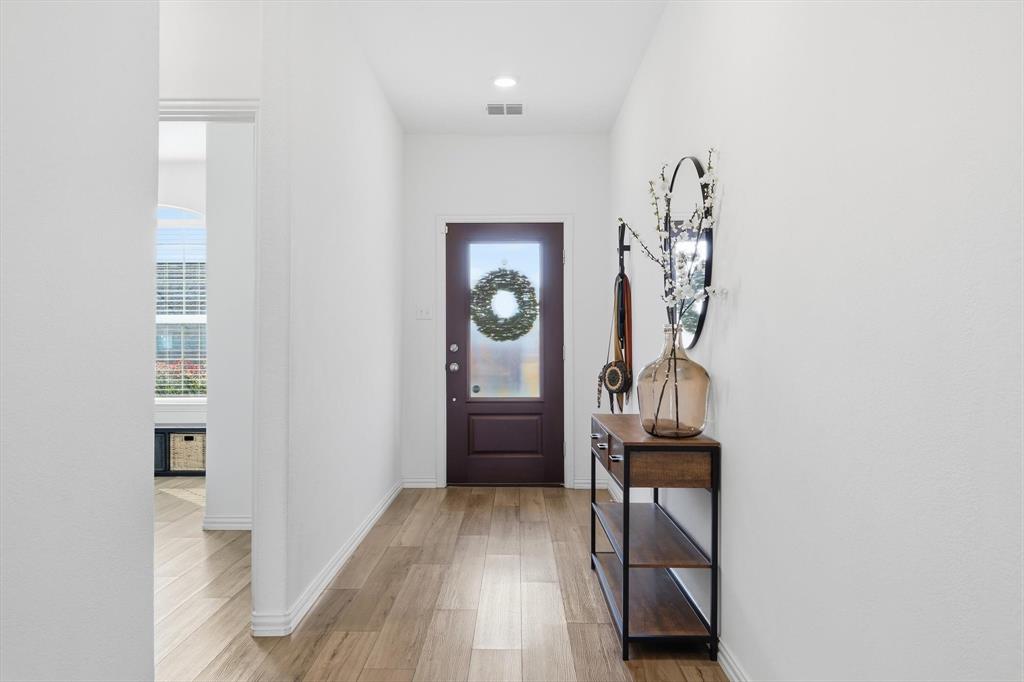
Built in 2022 and meticulously maintained, this move-in-ready home combines modern style, thoughtful upgrades, and an exceptional location in one of Little Elm's fastest-growing communities. Offering 4 bedrooms and 2 bathrooms, the open-concept floor plan is enhanced by luxury LVP flooring throughout and a striking ledger stone electric fireplace that anchors the main living area. The spacious kitchen is designed for everyday living and entertaining, featuring modern appliances, a large center island, generous cabinetry, and a walk-in pantry. Additional improvements include enhanced laundry and pantry organization, added storage solutions, and a smart thermostat for comfort and efficiency. The backyard offers an extended patio, outdoor kitchen, pergola with ambient lighting, and a versatile dog run that can also serve as additional storage. Community amenities include a resort-style pool, BBQ and seating areas, parks, playgrounds, and sidewalks. Conveniently located just minutes from PGA Frisco, Universal Kids Resort, H-E-B, Costco, Target, Sprouts, Fortunata Winery, shopping, dining, and entertainment, this home delivers the appeal of newer construction without the wait.

Save
Ask
Tour
Hide
Share
Listing Snapshot
Price 
$399,000
Days On Site 
160 Days
Bedrooms 
4
Inside Area (SqFt) 
1,864 sqft
Total Baths 
2
Full Baths 
2
Partial Baths 
N/A
Lot Size 
0.179 Acres
Year Built 
2022
MLS® Number 
21225746
Status 
Active
Property Tax 
$8,535
HOA/Condo/Coop Fees 
$52.5 monthly
Sq Ft Source 
N/A
Friends & Family
Recent Activity
a week agoListing updated with changes from the MLS®
a week agoPrice changed to $399,000
5 months agoListing first seen on site
General Features
Acres 
0.179
Attached Garage 
Yes
Foundation 
Slab
Garage 
Yes
Garage Spaces 
2
Levels 
One
Parking 
DrivewayGarageGarage Door OpenerGarage Faces FrontKitchen LevelAttached
Property Sub Type 
Single Family Residence
Security 
Carbon Monoxide Detector(s)Fire AlarmSmoke Detector(s)
Special Circumstances 
Standard
Utilities 
Electricity ConnectedNatural Gas AvailablePhone Available
Interior Features
Appliances 
DishwasherDisposalGas OvenGas RangeMicrowaveRefrigerator
Cooling 
Ceiling Fan(s)Central AirElectric
Fireplace 
Yes
Fireplace Features 
Electric
Fireplaces 
1
Flooring 
Vinyl
Heating 
CentralNatural Gas
Interior 
Built-in FeaturesDouble VanityEat-in KitchenKitchen IslandOpen FloorplanWalk-In Closet(s)High Speed Internet
Bath-Full 
Dimensions - 9 x 5Level - First
Bedroom 
Dimensions - 14 x 12Level - First
Living Room 
Dimensions - 15 x 17Level - FirstFeatures - Ceiling Fan(s)
Master Bathroom 
Dimensions - 9 x 8Level - First
Master Bedroom 
Dimensions - 13 x 15Level - FirstFeatures - Ceiling Fan(s), Walk-In Closet(s)
Save
Ask
Tour
Hide
Share
Exterior Features
Construction Details 
StoneWood SidingBrickStone Veneer
Exterior 
Dog RunRain GuttersLightingOutdoor KitchenPrivate YardStorage
Fencing 
Back YardPrivacyWood
Lot Features 
Few TreesInterior LotLandscapedSubdivided
Other Structures 
Outdoor KitchenPergolaStorage
Roof 
Composition
Community Features
Association Fee 
$630.0
Association Fee Frequency 
Annually
Community Features 
PoolParkSidewalks
School District 
Denton ISD
Financing Terms Available 
CashConventionalFHAVA Loan
Schools
School District
Denton ISD
Elementary School
Dorothy Martinez
Middle School
Pat Hagan Cheek
High School
Ray Braswell
Listing courtesy of Rick Ramirez of Ebby Halliday, REALTORS rickramirez@ebby.com


© 2020 North Texas Real Estate Information Systems. All rights reserved. Information is deemed reliable but is not guaranteed accurate by the MLS or NTREIS. The information being provided is for the consumer's personal, non-commercial use, and may not be reproduced, redistributed, or used for any purpose other than to identify prospective properties consumers may be interested in purchasing.
Last checked: 2026-09-09 11:29 AM CDT

Neighborhood & Commute
Source: Walkscore
Disclosure: Community information and market data powered by Constellation Data Labs. Information is deemed reliable but not guaranteed.
Save
Ask
Tour
Hide
Share
Scroll to Top