Save
Ask
Tour
Hide
Share
$277,000
159 Days On Site

4921 Stone Gate Trail
McKinney, TX 75070

For Sale|Townhouse|Active
2
Beds
3
Total Baths
2
Full Baths
1
Partial Bath
1,497
SqFt
$185
/SqFt
2003
Built
Subdivision:
Pasquinellis Village On The Green
County:
Collin
Call Now: (817) 765-6730
Is this the listing for you? We can help make it yours.
(817) 765-6730
4921 Stone Gate Trail4921 Stone Gate Trail4921 Stone Gate Trail4921 Stone Gate Trail
Save
Ask
Tour
Hide
Share

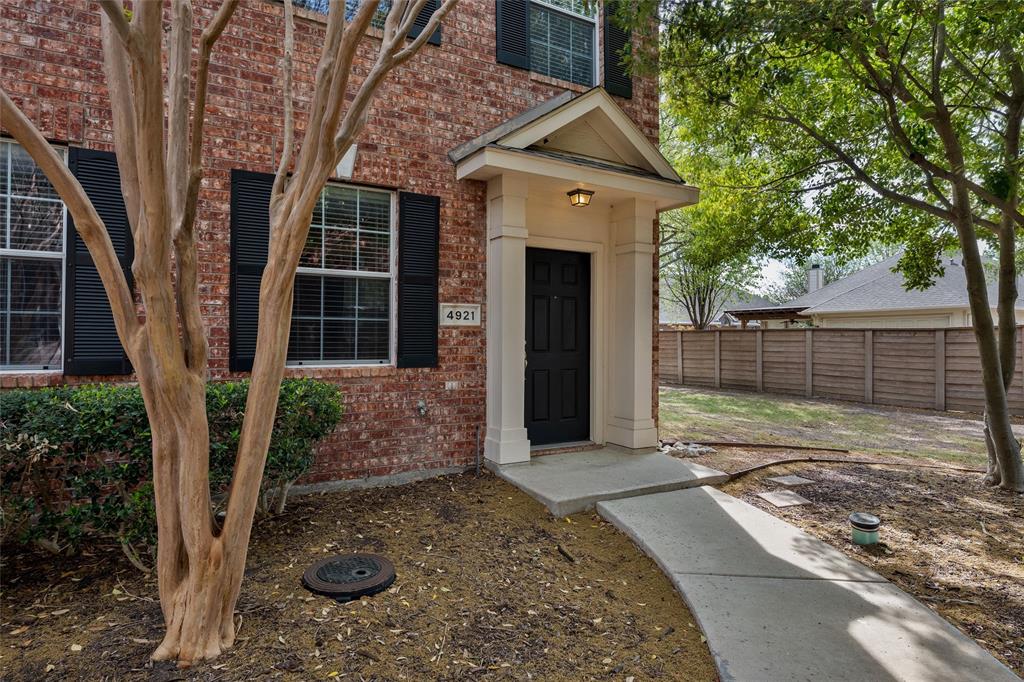
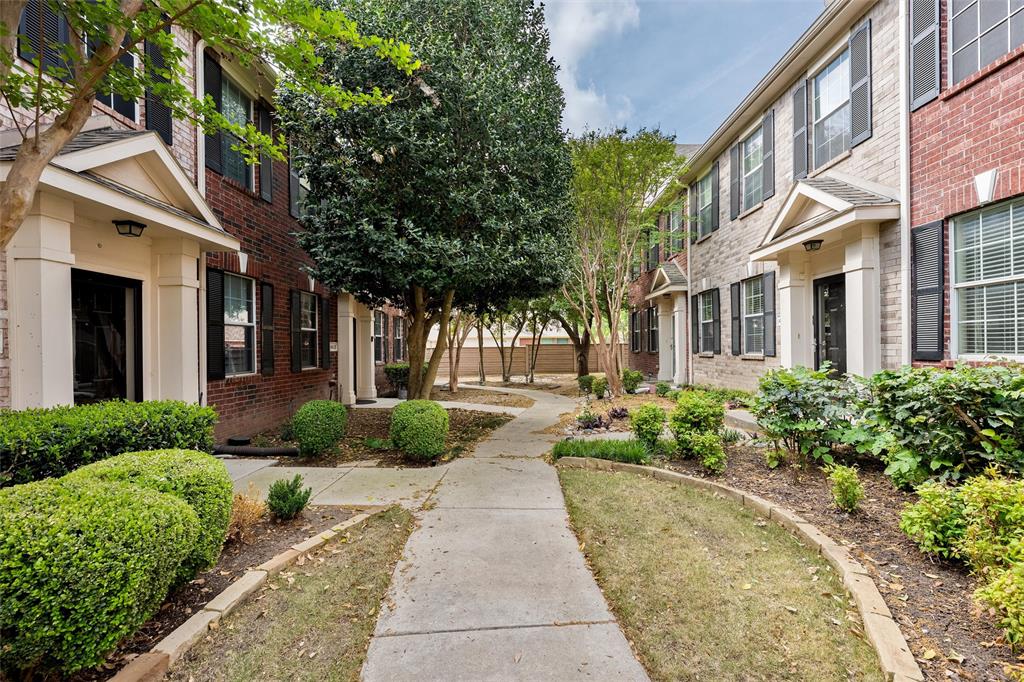
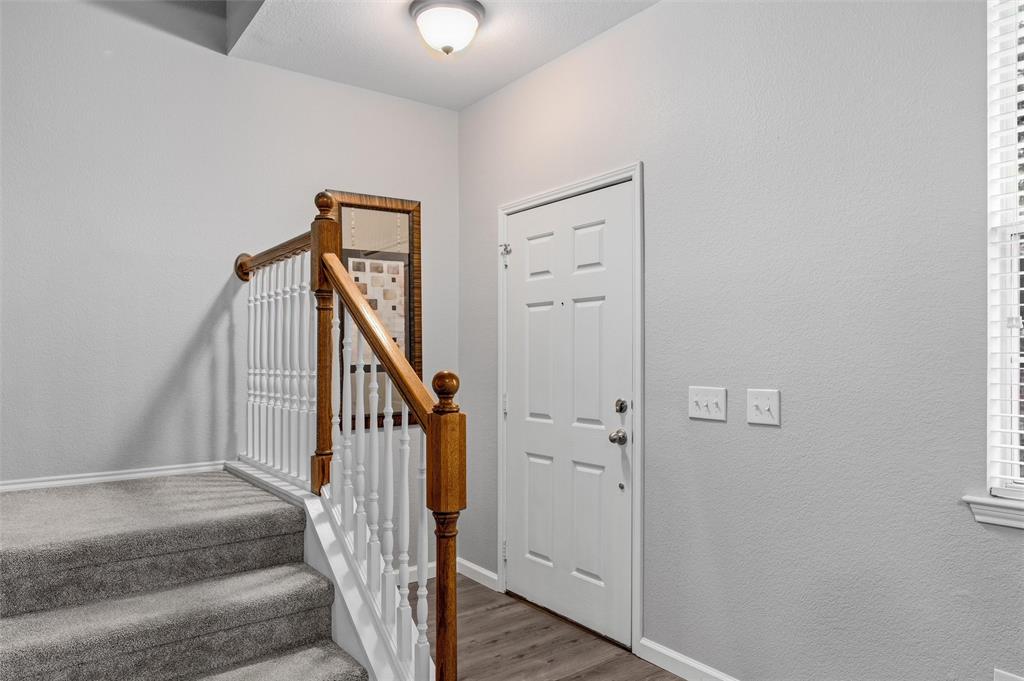
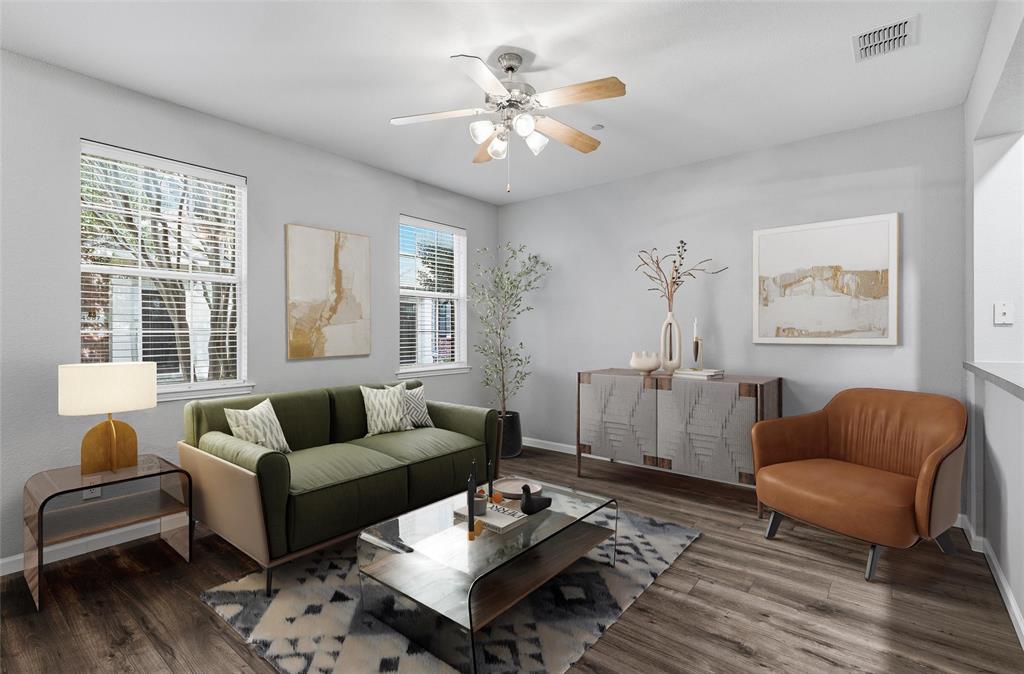
Former model corner-unit townhome in an unbeatable location in the heart of McKinney! This meticulously maintained, move-in ready home offers the perfect blend of privacy, convenience, and low-maintenance living. Featuring 2 bedrooms, 2.5 baths, and a thoughtfully designed layout, this home welcomes you with beautiful laminate wood flooring throughout the main living areas, ideal for both everyday living and entertaining. The spacious downstairs living area flows seamlessly into the kitchen and dining space, creating an open and inviting atmosphere. Upstairs, you’ll find a versatile built-in desk area, perfect for a home office or study nook. The oversized primary suite features a charming ensuite bath, while the generously sized secondary bedroom includes a walk-in closet. The upstairs laundry room adds an extra level of everyday convenience. Pride of ownership shines with updates including flooring, HVAC, and water heater. As a townhome, exterior maintenance is covered by the HOA, helping keep homeowners insurance costs low and simplifying your lifestyle. Enjoy peaceful mornings with a grassy area right outside your front door, plus easy access to the community pool for relaxing afternoons. Additional public parking is conveniently located just steps away. Ideally situated near shopping, dining, schools, and everything McKinney has to offer, this home truly has it all! Neighborhood is capped for investors.

Save
Ask
Tour
Hide
Share
Listing Snapshot
Price 
$277,000
Days On Site 
159 Days
Bedrooms 
2
Inside Area (SqFt) 
1,497 sqft
Total Baths 
3
Full Baths 
2
Partial Baths 
1
Lot Size 
0.04 Acres
Year Built 
2003
MLS® Number 
21224868
Status 
Active
Property Tax 
$5,725
HOA/Condo/Coop Fees 
$275 monthly
Sq Ft Source 
N/A
Friends & Family
Recent Activity
3 weeks agoListing updated with changes from the MLS®
a month agoPrice changed to $277,000
5 months agoListing first seen on site
General Features
Acres 
0.04
Attached Garage 
Yes
Foundation 
Block
Garage 
Yes
Garage Spaces 
2
Levels 
Two
Parking 
Alley AccessGarageGarage Faces RearAttached
Property Sub Type 
Townhouse
Sewer 
Public Sewer
Special Circumstances 
Standard
Style 
Traditional
Utilities 
Cable Available
Water Source 
Public
Interior Features
Appliances 
DishwasherDisposalElectric CooktopElectric RangeMicrowave
Cooling 
Ceiling Fan(s)Central AirElectric
Flooring 
CarpetLaminateTile
Heating 
CentralElectric
Interior 
Built-in FeaturesEat-in KitchenHigh Speed Internet
Window Features 
Window Coverings
Bath-Full 
Dimensions - 8 x 9Level - Second
Bath-Half 
Dimensions - 5 x 4Level - First
Bedroom 
Dimensions - 15 x 11Level - SecondFeatures - Ceiling Fan(s)
Dining Room 
Dimensions - 7 x 10Level - First
Kitchen 
Dimensions - 7 x 10Level - First
Laundry 
Dimensions - 8 x 5Level - Second
Living Room 
Dimensions - 17 x 14Level - FirstFeatures - Ceiling Fan(s)
Loft 
Dimensions - 12 x 13Level - Second
Master Bedroom 
Dimensions - 14 x 13Level - SecondFeatures - Ceiling Fan(s)
Save
Ask
Tour
Hide
Share
Exterior Features
Construction Details 
Brick
Exterior 
Rain Gutters
Fencing 
None
Lot Features 
LandscapedSubdivided
Roof 
Composition
Windows/Doors 
Window Coverings
Community Features
Association Fee 
$275.0
Association Fee Frequency 
Monthly
Community Features 
Pool
School District 
McKinney ISD
Financing Terms Available 
CashConventional
Schools
School District
McKinney ISD
Elementary School
Johnson
Middle School
Evans
High School
Mckinney
Listing courtesy of Christine Hogan of Regal, REALTORS christinehogangroup@gmail.com


© 2020 North Texas Real Estate Information Systems. All rights reserved. Information is deemed reliable but is not guaranteed accurate by the MLS or NTREIS. The information being provided is for the consumer's personal, non-commercial use, and may not be reproduced, redistributed, or used for any purpose other than to identify prospective properties consumers may be interested in purchasing.
Last checked: 2026-09-09 09:20 AM CDT

Neighborhood & Commute
Source: Walkscore
Disclosure: Community information and market data powered by Constellation Data Labs. Information is deemed reliable but not guaranteed.
Save
Ask
Tour
Hide
Share
Scroll to Top