Save
Ask
Tour
Hide
Share
$599,999
179 Days On Site

2716 Preakness Place
Celina, TX 75009

For Sale|Single Family Residence|Active
4
Beds
3
Total Baths
3
Full Baths
2,713
SqFt
$221
/SqFt
2019
Built
Subdivision:
Mustang Lakes Ph 2a
County:
Collin
Call Now: (817) 765-6730
Is this the listing for you? We can help make it yours.
(817) 765-6730
2716 Preakness Place2716 Preakness Place2716 Preakness Place2716 Preakness Place
Save
Ask
Tour
Hide
Share

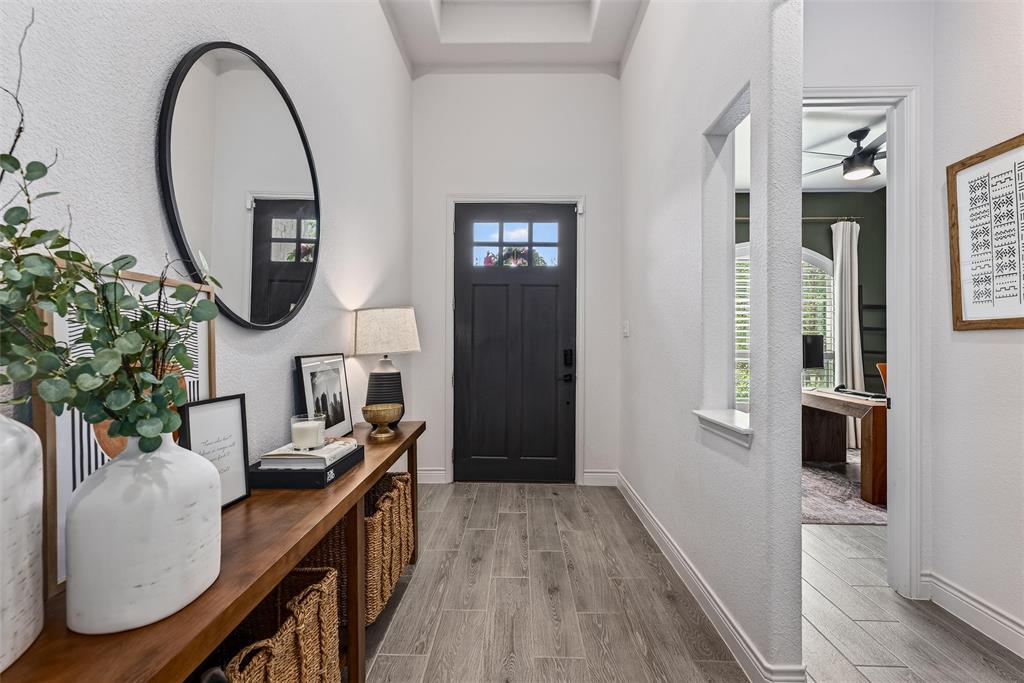
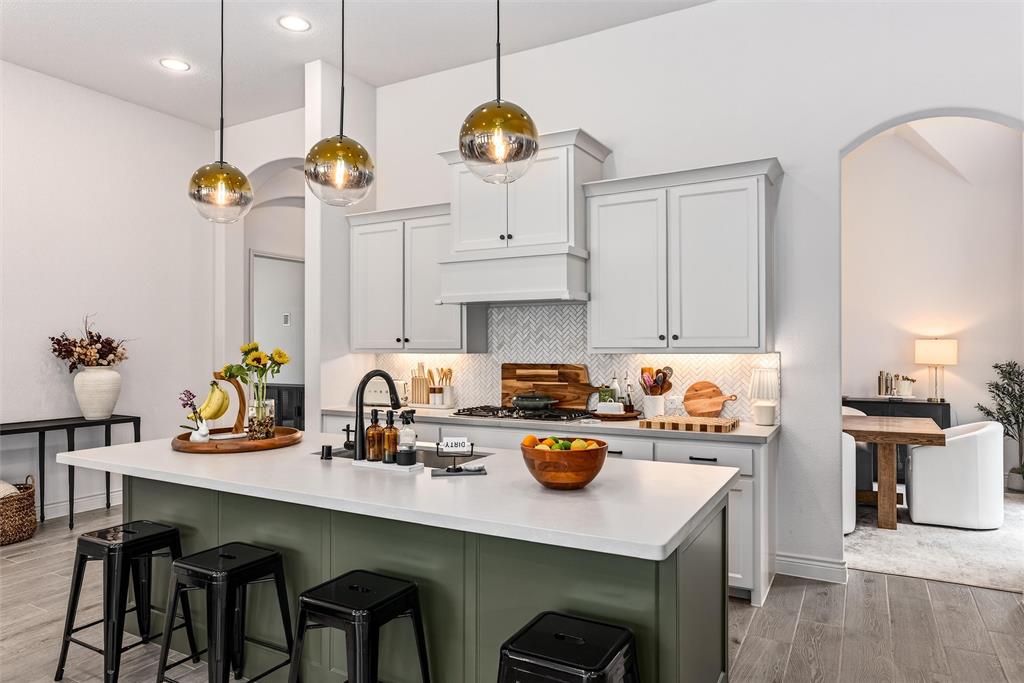
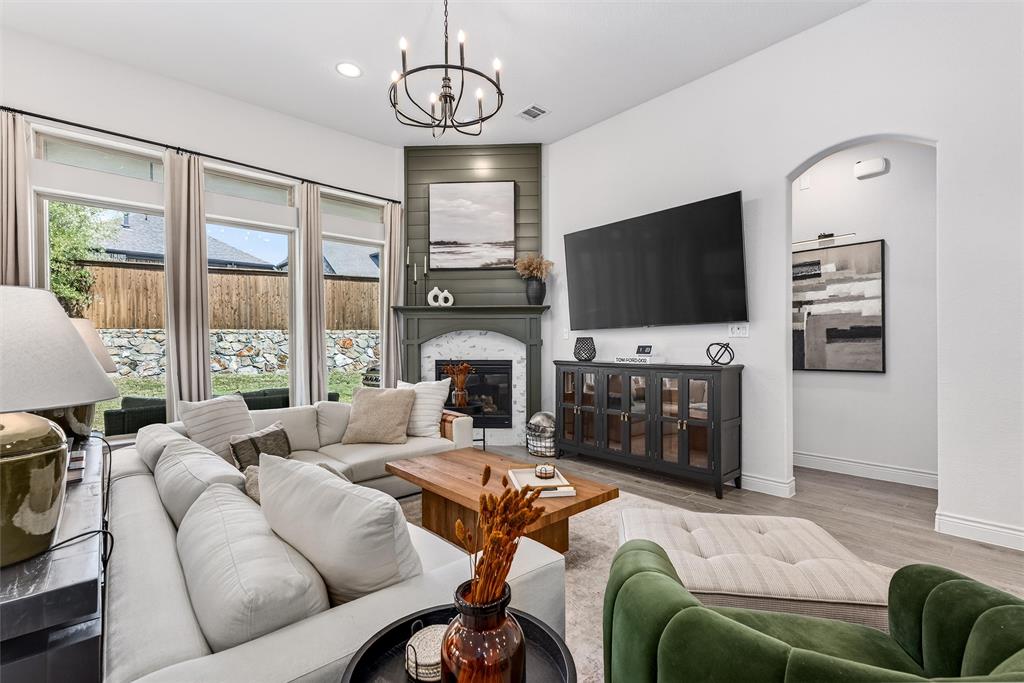
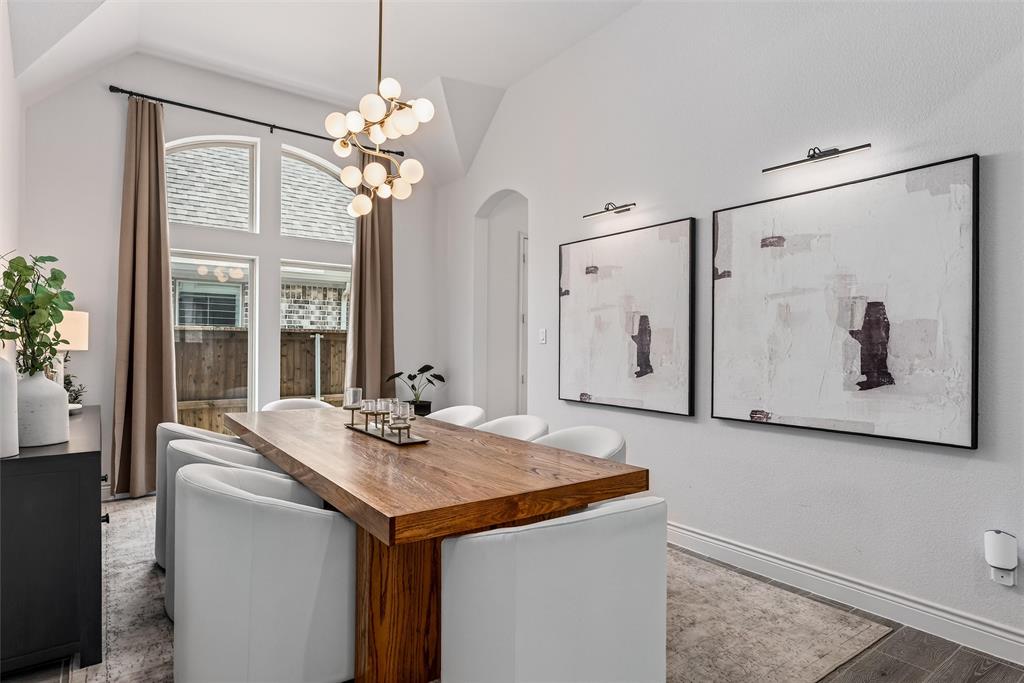
Looking for a luxury one-story home in Mustang Lakes with Prosper ISD schools? This beautifully upgraded Perry Home combines an exceptional floor plan, designer finishes and access to one of Celina’s most sought-after master-planned communities. Featuring Perry Homes’ largest single-story floor plan, the home offers 4 bedrooms, 3 full baths, a private home office and spacious open-concept living designed for both everyday comfort and entertaining. Wood-look tile flooring, custom wall treatments, decorative lighting and designer window treatments create a polished, move-in-ready interior. At the heart of the home, an impressive kitchen features quartz countertops, a gas cooktop, abundant cabinetry and an oversized island that opens to the living room. A gas fireplace framed by marble tile adds a sophisticated focal point. The private primary suite is thoughtfully separated from the secondary bedrooms and includes a spacious bath with dual vanities and timeless neutral finishes. Three additional bedrooms provide room for family, guests or flexible living needs. Extend your living space outdoors on the covered patio, ideal for relaxing or entertaining. Zoned to highly regarded Prosper ISD, including Walnut Grove High School, with the zoned elementary school located right within Mustang Lakes. Residents enjoy resort-style amenities including a 12,000-square-foot clubhouse, fitness center, multiple pools, tennis courts, trails, fishing and more. If you’ve been searching for a move-in-ready Perry Homes one-story in Mustang Lakes, 2716 Preakness Place deserves to be at the top of your list. Schedule a private showing and experience the home and community in person. PREFERRED LENDER FINANCING AVAILABLE: Qualified buyers may be eligible for a 1-0 temporary buydown, reducing the interest rate by 1% for the first 12 months. Buyer qualification required. Contact preferred lender for current rates, eligibility, terms and disclosures.

Save
Ask
Tour
Hide
Share
Listing Snapshot
Price 
$599,999
Days On Site 
179 Days
Bedrooms 
4
Inside Area (SqFt) 
2,713 sqft
Total Baths 
3
Full Baths 
3
Partial Baths 
N/A
Lot Size 
0.16 Acres
Year Built 
2019
MLS® Number 
21224472
Status 
Active
Property Tax 
$12,879
HOA/Condo/Coop Fees 
$162 monthly
Sq Ft Source 
N/A
Friends & Family
Recent Activity
2 hours agoListing updated with changes from the MLS®
7 hours agoPrice changed to $599,999
6 months agoListing first seen on site
General Features
Acres 
0.16
Attached Garage 
Yes
Foundation 
Slab
Garage 
Yes
Garage Spaces 
2
Levels 
One
Parking 
GarageGarage Door OpenerAttached
Property Sub Type 
Single Family Residence
Security 
Carbon Monoxide Detector(s)Fire AlarmSecurity System Owned
Sewer 
Public Sewer
Special Circumstances 
Standard
Style 
Traditional
Utilities 
Cable AvailableElectricity AvailableElectricity Connected
Water Source 
Public
Interior Features
Appliances 
Built-In Gas RangeDishwasherDisposalDryerElectric OvenElectric Water HeaterMicrowaveConvection OvenTankless Water HeaterWasher
Cooling 
Ceiling Fan(s)Central Air
Fireplace 
Yes
Fireplace Features 
DecorativeHeatilatorGas Log
Fireplaces 
1
Flooring 
Ceramic Tile
Heating 
CentralNatural Gas
Interior 
ChandelierDouble VanityEat-in KitchenKitchen IslandOpen FloorplanPantryWalk-In Closet(s)Wired for DataHigh Speed Internet
Laundry Features 
Washer Hookup
Window Features 
ShuttersWindow Coverings
Bath-Full 
Dimensions - 9 x 7Level - First
Bedroom 
Dimensions - 13 x 11Level - FirstFeatures - Walk-In Closet(s)
Dining Room 
Dimensions - 10 x 18Level - First
Kitchen 
Dimensions - 18 x 15Level - FirstFeatures - Breakfast Bar, Eat-in Kitchen, Kitchen Island, Pantry
Living Room 
Dimensions - 21 x 16Level - First
Master Bathroom 
Dimensions - 11 x 15Level - First
Master Bedroom 
Dimensions - 18 x 14Level - FirstFeatures - Ceiling Fan(s), Walk-In Closet(s)
Office 
Dimensions - 13 x 11Level - FirstFeatures - Ceiling Fan(s)
Utility Room 
Dimensions - 6 x 8Level - First
Save
Ask
Tour
Hide
Share
Exterior Features
Construction Details 
Brick
Exterior 
Awning(s)Dog RunGas GrillRain GuttersLightingPrivate Yard
Fencing 
Wood
Lot Features 
Interior LotLandscapedSubdivided
Patio And Porch 
CoveredRear PorchDeck
Roof 
Composition
Windows/Doors 
ShuttersWindow Coverings
Community Features
Association Fee 
$162.0
Association Fee Frequency 
Monthly
Community Features 
PoolClubhouseCurbsFishingFitness CenterParkPlaygroundSidewalksTennis Court(s)
School District 
Prosper ISD
Financing Terms Available 
1031 ExchangeCashConventionalFHALease BackVA Loan
Schools
School District
Prosper ISD
Elementary School
Sam Johnson
Middle School
Lorene Rogers
High School
Walnut Grove
Listing courtesy of Kimberly Miller of Ebby Halliday Realtors kimmiller@ebby.com


© 2020 North Texas Real Estate Information Systems. All rights reserved. Information is deemed reliable but is not guaranteed accurate by the MLS or NTREIS. The information being provided is for the consumer's personal, non-commercial use, and may not be reproduced, redistributed, or used for any purpose other than to identify prospective properties consumers may be interested in purchasing.
Last checked: 2026-09-29 12:49 PM CDT

Neighborhood & Commute
Source: Walkscore
Disclosure: Community information and market data powered by Constellation Data Labs. Information is deemed reliable but not guaranteed.
Save
Ask
Tour
Hide
Share
Scroll to Top