Save
Ask
Tour
Hide
Share
$1,044,000
164 Days On Site

2016 Pinetree Post
Weatherford, TX 76087

For Sale|Single Family Residence|Active
4
Beds
4
Total Baths
3
Full Baths
1
Partial Bath
3,627
SqFt
$288
/SqFt
2026
Built
Subdivision:
Blue Bonnet Ridge Ph
County:
Parker
Call Now: (817) 765-6730
Is this the listing for you? We can help make it yours.
(817) 765-6730
2016 Pinetree Post2016 Pinetree Post2016 Pinetree Post2016 Pinetree Post
Save
Ask
Tour
Hide
Share

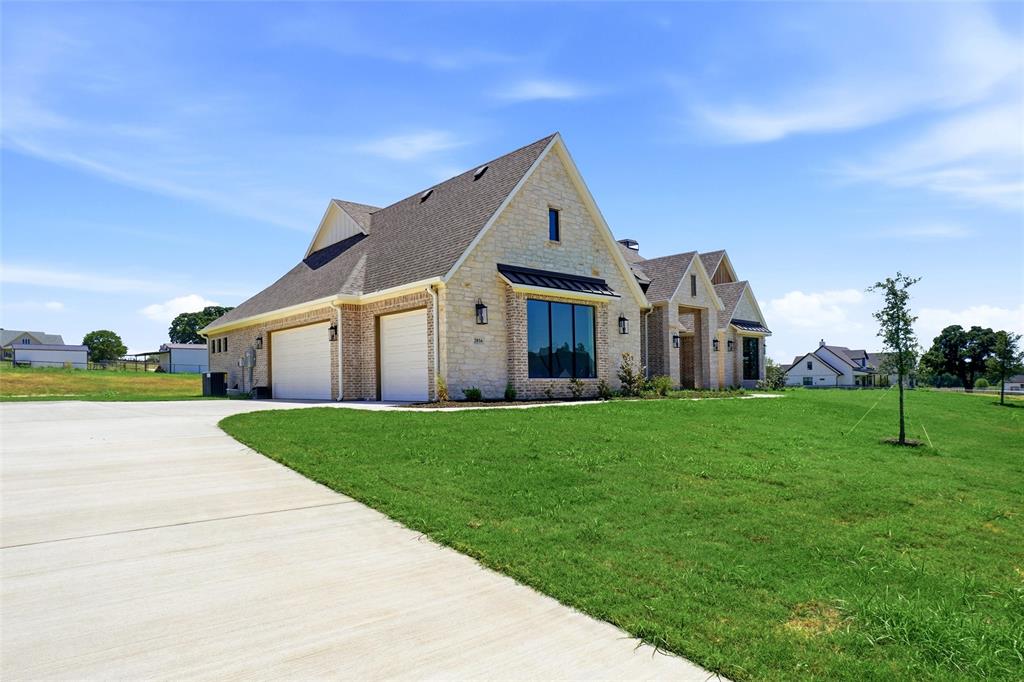
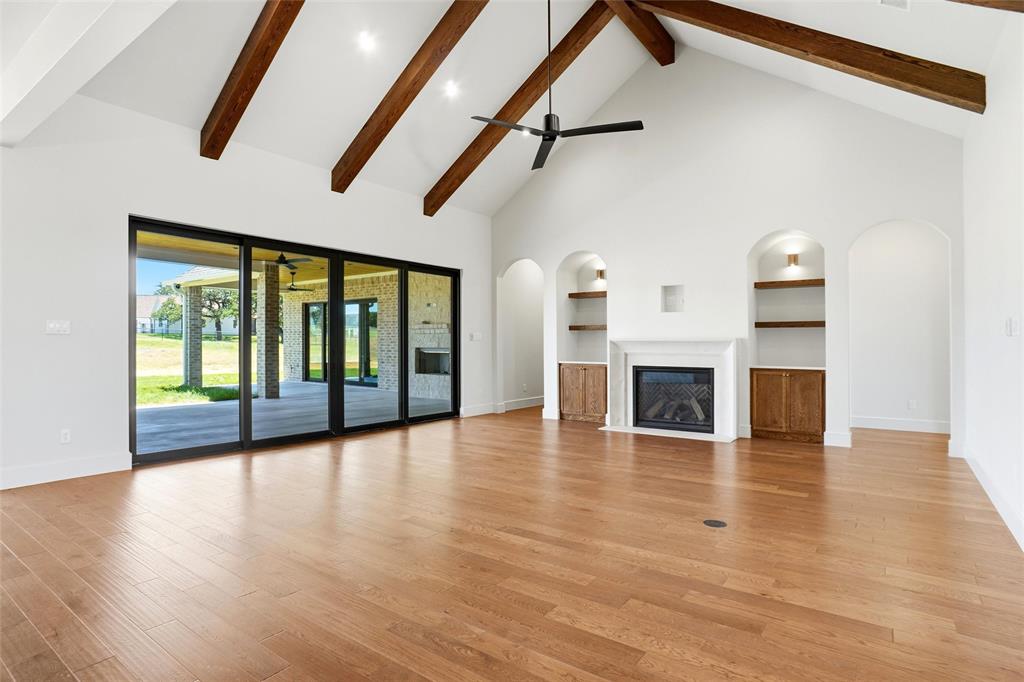
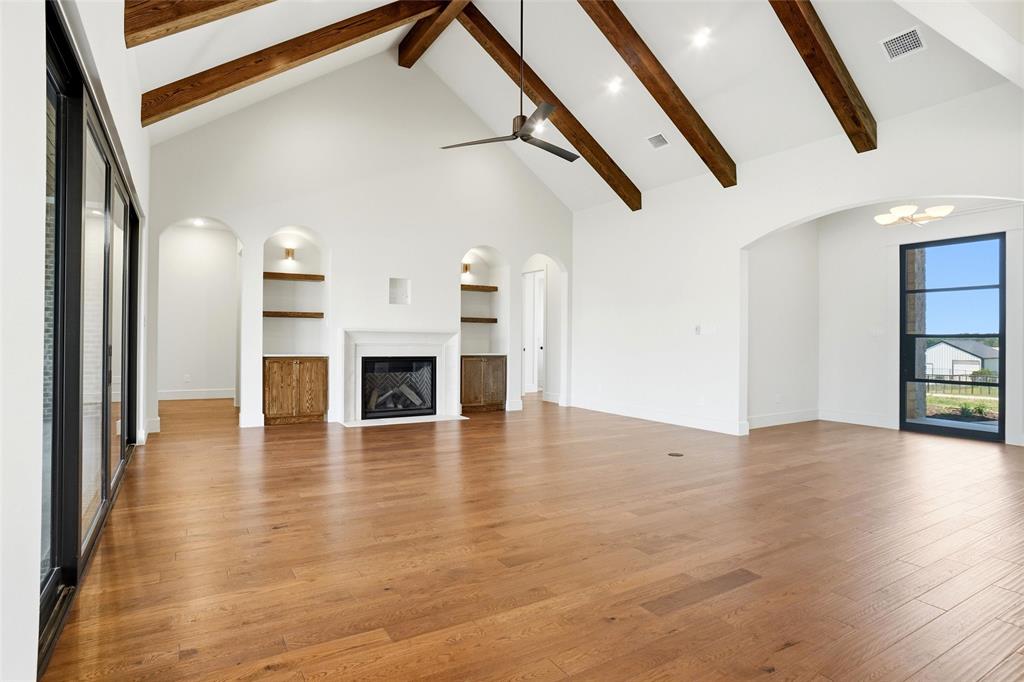
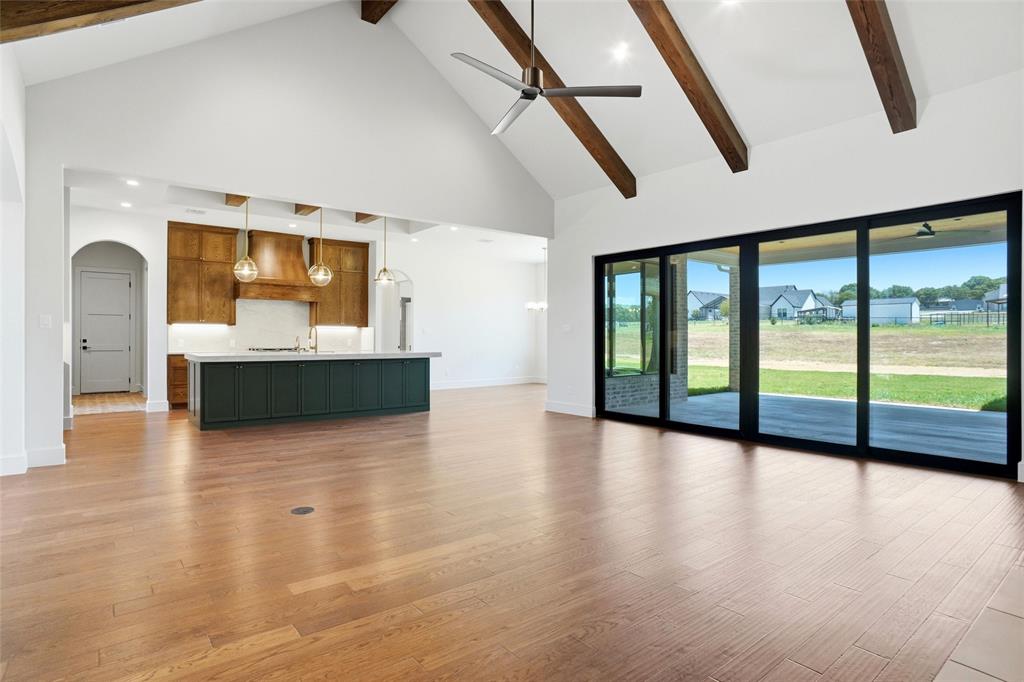
Experience elevated country living in this exceptional new construction home, that blends modern, rustic and classic elements, set on 2 expansive acres. Offering 3,627 square feet of thoughtfully designed space, this 4 bedroom, 3.5 bath residence also includes a dedicated office and a versatile game room or flex space. Designed with entertaining in mind, the open concept layout flows seamlessly into a resort-style outdoor living space. The expansive covered patio features a stunning wood paneled ceiling, a wood burning fireplace, and a sliding glass door that creates a true indoor-outdoor experience. The game room offers direct access to the patio, making it the perfect extension for hosting and gathering. The chef’s kitchen will be both functional and beautifully appointed, complete with a large island, gas cooktop, and designer finishes. A separate prep kitchen adds an elevated level of convenience, featuring a double oven, microwave, and abundant storage, ideal for entertaining while keeping the main kitchen pristine. The exterior showcases a sophisticated blend of brick, stone, and Douglas Fir accents, complemented by a 3-car garage and side entry driveway for a clean, upscale presence. With premium finishes, intentional design, and ample space to enjoy both indoors and out, this home offers a rare combination of luxury, comfort, and modern Texas living.

Save
Ask
Tour
Hide
Share
Listing Snapshot
Price 
$1,044,000
Days On Site 
164 Days
Bedrooms 
4
Inside Area (SqFt) 
3,627 sqft
Total Baths 
4
Full Baths 
3
Partial Baths 
1
Lot Size 
2 Acres
Year Built 
2026
MLS® Number 
21222151
Status 
Active
Property Tax 
$2,569
HOA/Condo/Coop Fees 
$14.58 monthly
Sq Ft Source 
N/A
Friends & Family
Recent Activity
3 weeks agoListing updated with changes from the MLS®
3 weeks agoPrice changed to $1,044,000
a month agoStatus changed to Active
5 months agoListing first seen on site
General Features
Acres 
2
Attached Garage 
Yes
Foundation 
Slab
Garage 
Yes
Garage Spaces 
3
Levels 
One
Parking 
Garage Door OpenerGarage Faces SideKitchen LevelAttached
Property Condition 
New Construction
Property Sub Type 
Single Family Residence
Sewer 
Septic Tank
Style 
Modern FarmhouseTraditional
Utilities 
Cable Available
Interior Features
Appliances 
DishwasherDisposalElectric OvenGas CooktopMicrowaveDouble OvenTankless Water Heater
Cooling 
Central Air
Fireplace 
Yes
Fireplace Features 
Family RoomGasOutsideWood BurningGas Log
Fireplaces 
2
Flooring 
TileWood
Heating 
Central
Interior 
Eat-in KitchenKitchen IslandOpen FloorplanVaulted Ceiling(s)Walk-In Closet(s)High Speed Internet
Laundry Features 
Washer Hookup
Bath-Full 
Dimensions - 0 x 0Level - First
Bath-Half 
Dimensions - 0 x 0Level - First
Bedroom 
Dimensions - 0 x 0Level - First
Dining Room 
Dimensions - 0 x 0Level - First
Game Room 
Dimensions - 0 x 0Level - FirstFeatures - Ceiling Fan(s)
Kitchen 
Dimensions - 0 x 0Level - FirstFeatures - Eat-in Kitchen, Kitchen Island, Pantry
Living Room 
Dimensions - 0 x 0Level - FirstFeatures - Ceiling Fan(s)
Master Bathroom 
Dimensions - 0 x 0Level - First
Master Bedroom 
Dimensions - 0 x 0Level - First
Office 
Dimensions - 0 x 0Level - First
Save
Ask
Tour
Hide
Share
Exterior Features
Construction Details 
Wood SidingBrickStone
Patio And Porch 
CoveredFront PorchPatioRear Porch
Roof 
Composition
Community Features
Association Fee 
$175.0
Association Fee Frequency 
Annually
School District 
Weatherford ISD
Financing Terms Available 
CashConventionalFHAVA Loan
Schools
School District
Weatherford ISD
Elementary School
Curtis
Middle School
Hall
High School
Weatherford
Listing courtesy of Karly Resta of Coldwell Banker Apex, REALTORS karlysellsdfwhomes@gmail.com


© 2020 North Texas Real Estate Information Systems. All rights reserved. Information is deemed reliable but is not guaranteed accurate by the MLS or NTREIS. The information being provided is for the consumer's personal, non-commercial use, and may not be reproduced, redistributed, or used for any purpose other than to identify prospective properties consumers may be interested in purchasing.
Last checked: 2026-09-09 08:29 AM CDT

Neighborhood & Commute
Source: Walkscore
Disclosure: Community information and market data powered by Constellation Data Labs. Information is deemed reliable but not guaranteed.
Save
Ask
Tour
Hide
Share
Scroll to Top