Save
Ask
Tour
Hide
Share
$699,990
189 Days On Site

2315 Meek Woods Lane
Mansfield, TX 76063

For Sale|Single Family Residence|Active
4
Beds
5
Total Baths
4
Full Baths
1
Partial Bath
3,159
SqFt
$222
/SqFt
2026
Built
Subdivision:
Rockwood 90'
County:
Tarrant
Call Now: (817) 765-6730
Is this the listing for you? We can help make it yours.
(817) 765-6730
Upcoming Open Houses
Sun, Oct 4, 1:00 PM - 3:00 PM
2315 Meek Woods Lane2315 Meek Woods Lane2315 Meek Woods Lane2315 Meek Woods Lane
Save
Ask
Tour
Hide
Share

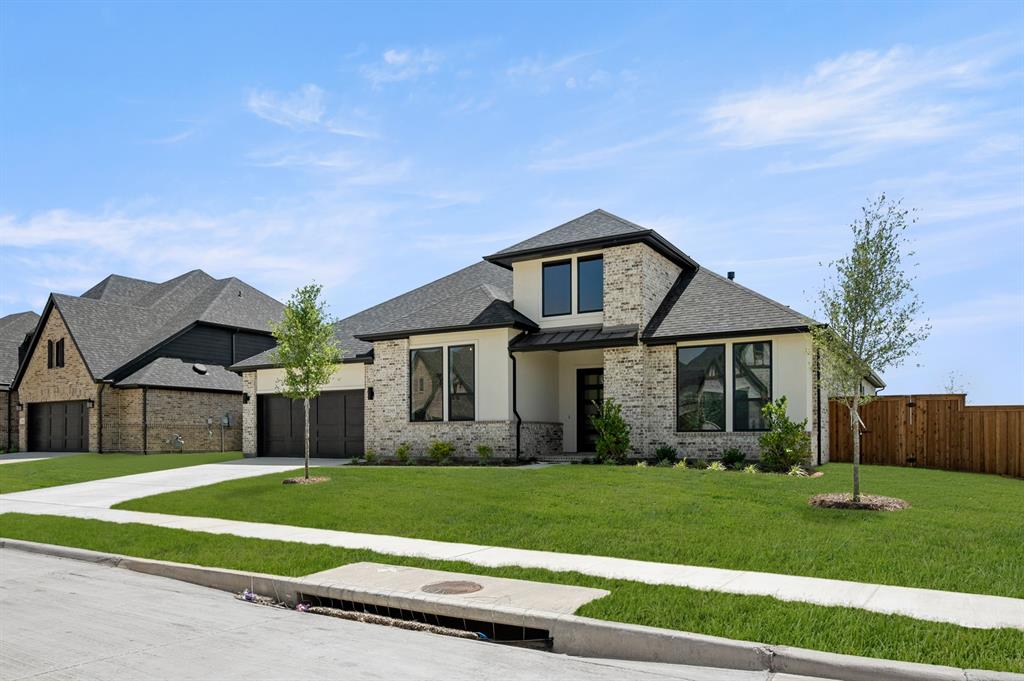
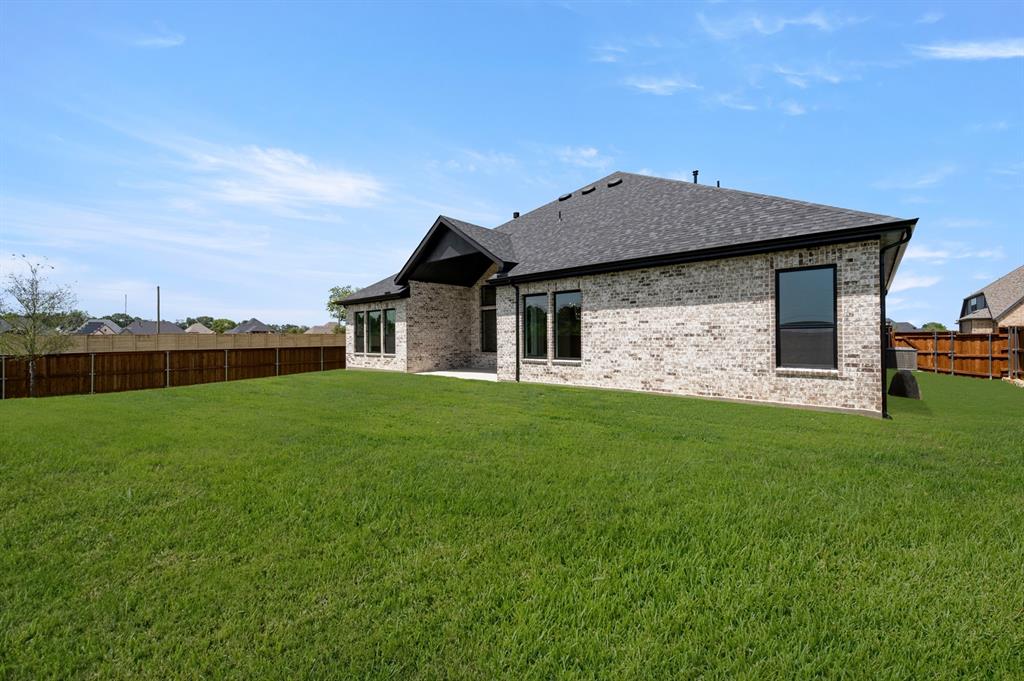
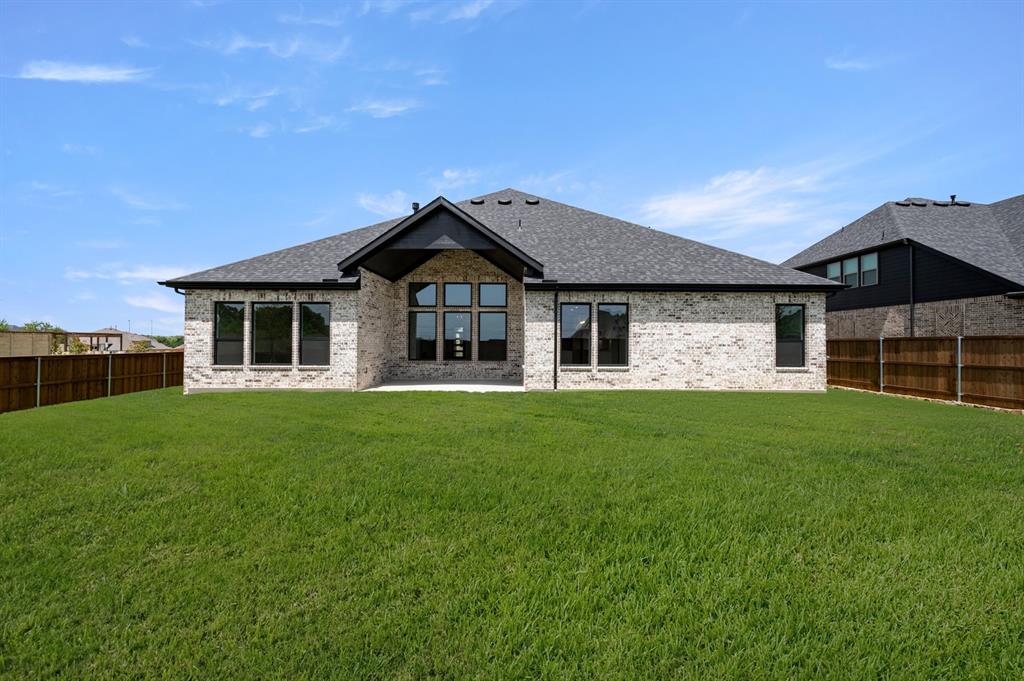
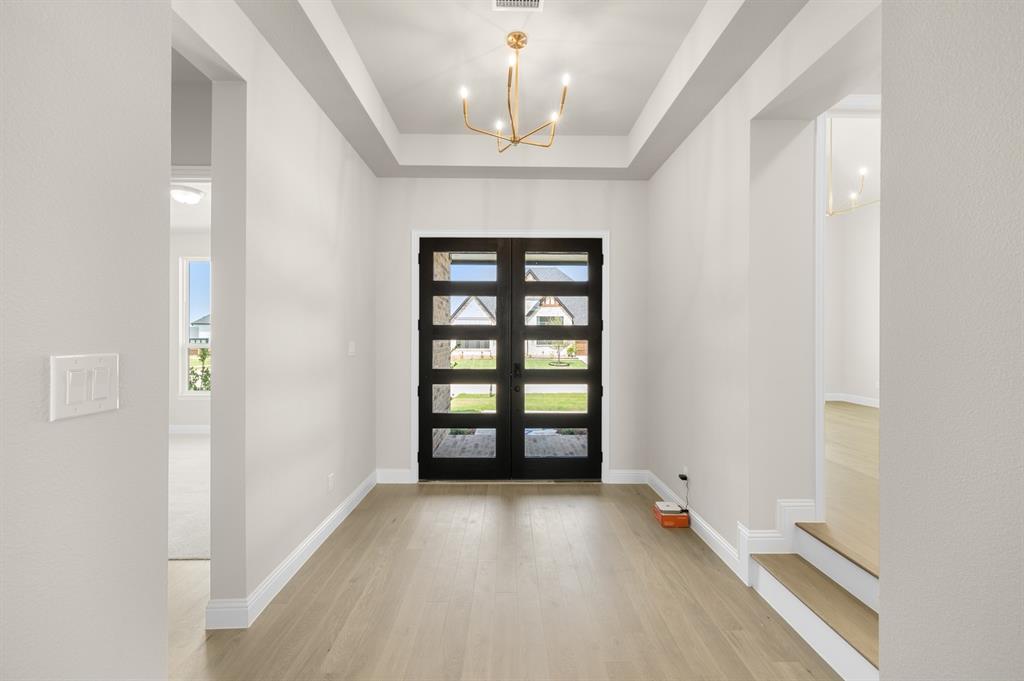
MLS# 21221942 - Built by Drees Custom Homes - Ready Now! ~ 4BR,4BA home with elegant one story living in Mansfield, TX. The Preswick by Drees Custom Homes is a beautifully crafted new construction home that combines timeless style with everyday functionality. A welcoming foyer leads into expansive open concept living spaces designed for both comfort and entertaining. The well appointed kitchen overlooks the spacious family room, creating the perfect setting for gatherings with family and friends. A luxurious primary suite offers a private retreat with spa inspired comfort, while generously sized secondary bedrooms provide space for guests, children, or a home office. Abundant natural light fills the home, enhancing its bright and inviting atmosphere. Flexible living areas adapt to your lifestyle needs, whether for work, hobbies, or relaxation. With thoughtful design, exceptional craftsmanship, and modern convenience throughout, this stunning home delivers the ideal balance of luxury and practicality for today's homebuyers searching for a new home in a desirable community.

Save
Ask
Tour
Hide
Share
Listing Snapshot
Price 
$699,990
Days On Site 
189 Days
Bedrooms 
4
Inside Area (SqFt) 
3,159 sqft
Total Baths 
5
Full Baths 
4
Partial Baths 
1
Lot Size 
0.2812 Acres
Year Built 
2026
MLS® Number 
21221942
Status 
Active
Property Tax 
N/A
HOA/Condo/Coop Fees 
$54.17 monthly
Sq Ft Source 
N/A
Friends & Family
Recent Activity
6 hours agoListing updated with changes from the MLS®
a month agoPrice changed to $699,990
6 months agoListing first seen on site
General Features
Acres 
0.2812
Attached Garage 
Yes
Foundation 
Slab
Garage 
Yes
Garage Spaces 
3
Green Energy Efficient 
AppliancesConstructionHVACInsulationLightingThermostatWater HeaterWindows
Levels 
One
Parking 
Garage Door OpenerAttached
Property Condition 
New Construction
Property Sub Type 
Single Family Residence
Security 
Carbon Monoxide Detector(s)PrewiredSecurity SystemSmoke Detector(s)
Sewer 
Public Sewer
Style 
Traditional
Utilities 
Cable AvailableUnderground Utilities
Water Source 
Public
Interior Features
Appliances 
DishwasherDisposalGas CooktopMicrowaveDouble OvenVented Exhaust Fan
Cooling 
ENERGY STAR Qualified Equipment
Fireplace 
Yes
Fireplace Features 
Gas
Fireplaces 
1
Flooring 
CarpetTileWood
Heating 
Exhaust FanENERGY STAR Qualified EquipmentENERGY STAR/ACCA RSI Qualified Installation
Interior 
Granite CountersKitchen IslandOpen FloorplanPantryVaulted Ceiling(s)Walk-In Closet(s)Wired for DataHigh Speed InternetSmart HomeWired for Sound
Bedroom 
Dimensions - 12 x 12Level - First
Bonus Room 
Dimensions - 11 x 14Level - First
Dining Room 
Dimensions - 12 x 11Level - First
Kitchen 
Dimensions - 12 x 21Level - FirstFeatures - Eat-in Kitchen, Kitchen Island, Pantry
Living Room 
Dimensions - 17 x 21Level - First
Master Bedroom 
Dimensions - 15 x 16Level - FirstFeatures - Walk-In Closet(s)
Office 
Dimensions - 14 x 15Level - First
Utility Room 
Dimensions - 4 x 4Level - First
Save
Ask
Tour
Hide
Share
Exterior Features
Construction Details 
Wood SidingBrickConcrete
Exterior 
Rain GuttersLightingPrivate Yard
Fencing 
Wood
Lot Features 
Corner Lot
Patio And Porch 
Covered
Roof 
Shingle
Community Features
Association Fee 
$650.0
Association Fee Frequency 
Annually
Community Features 
CurbsSidewalks
School District 
Mansfield ISD
Schools
School District
Mansfield ISD
Elementary School
Nancy Neal
Middle School
Linda Jobe
High School
Legacy
Listing courtesy of Ben Caballero of HomesUSA.com caballero@homesusa.com


© 2020 North Texas Real Estate Information Systems. All rights reserved. Information is deemed reliable but is not guaranteed accurate by the MLS or NTREIS. The information being provided is for the consumer's personal, non-commercial use, and may not be reproduced, redistributed, or used for any purpose other than to identify prospective properties consumers may be interested in purchasing.
Last checked: 2026-10-04 06:44 AM CDT

Neighborhood & Commute
Source: Walkscore
Disclosure: Community information and market data powered by Constellation Data Labs. Information is deemed reliable but not guaranteed.
Save
Ask
Tour
Hide
Share
Scroll to Top