Save
Ask
Tour
Hide
Share
$465,000
170 Days On Site

4302 Gleneagles
Mansfield, TX 76063

For Sale|Single Family Residence|Active
4
Beds
3
Total Baths
3
Full Baths
2,789
SqFt
$167
/SqFt
2013
Built
Subdivision:
Vista National Addition
County:
Tarrant
Call Now: (817) 765-6730
Is this the listing for you? We can help make it yours.
(817) 765-6730
4302 Gleneagles4302 Gleneagles4302 Gleneagles4302 Gleneagles
Save
Ask
Tour
Hide
Share

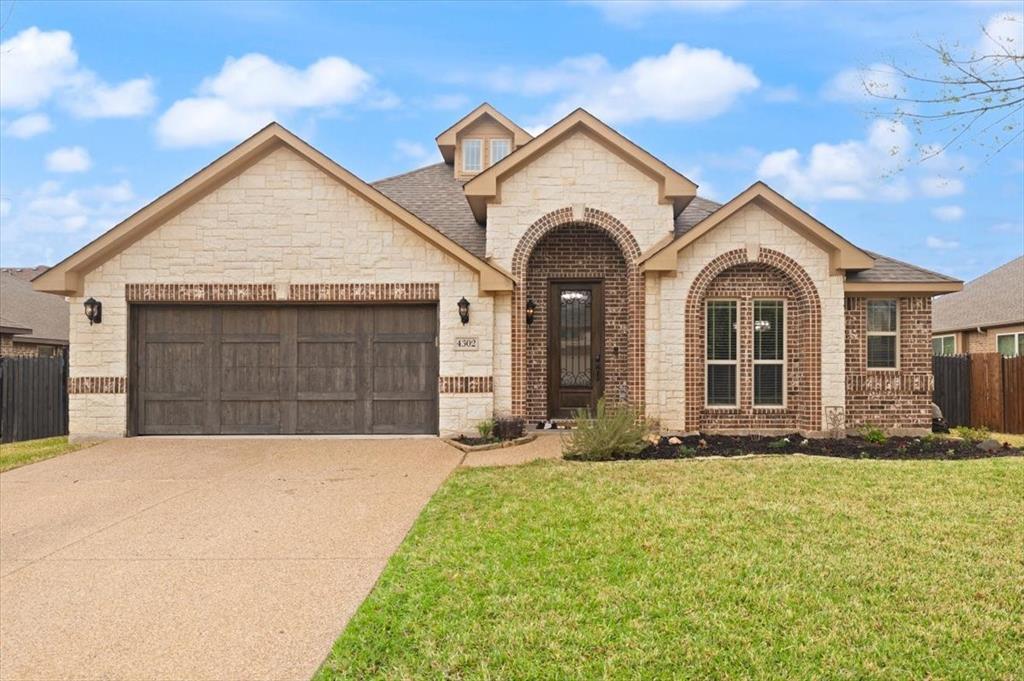
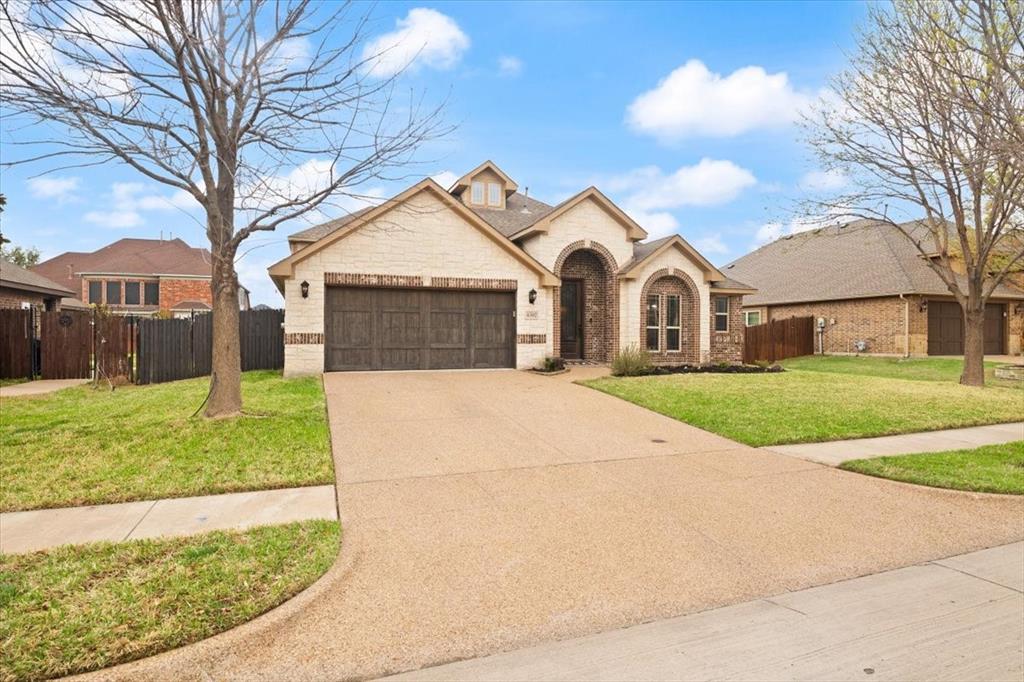
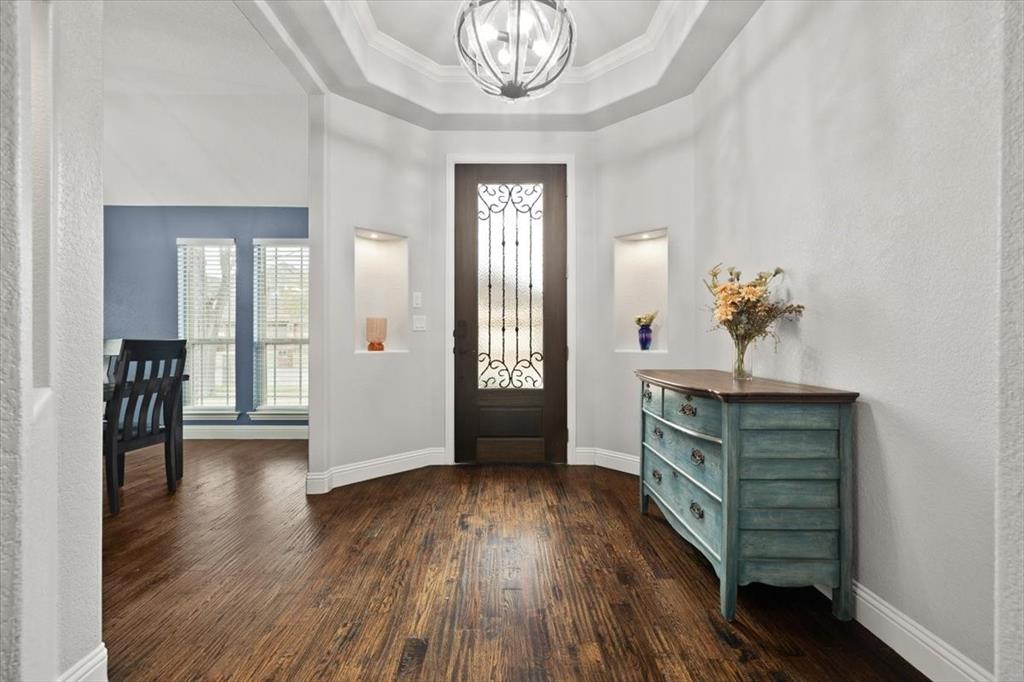
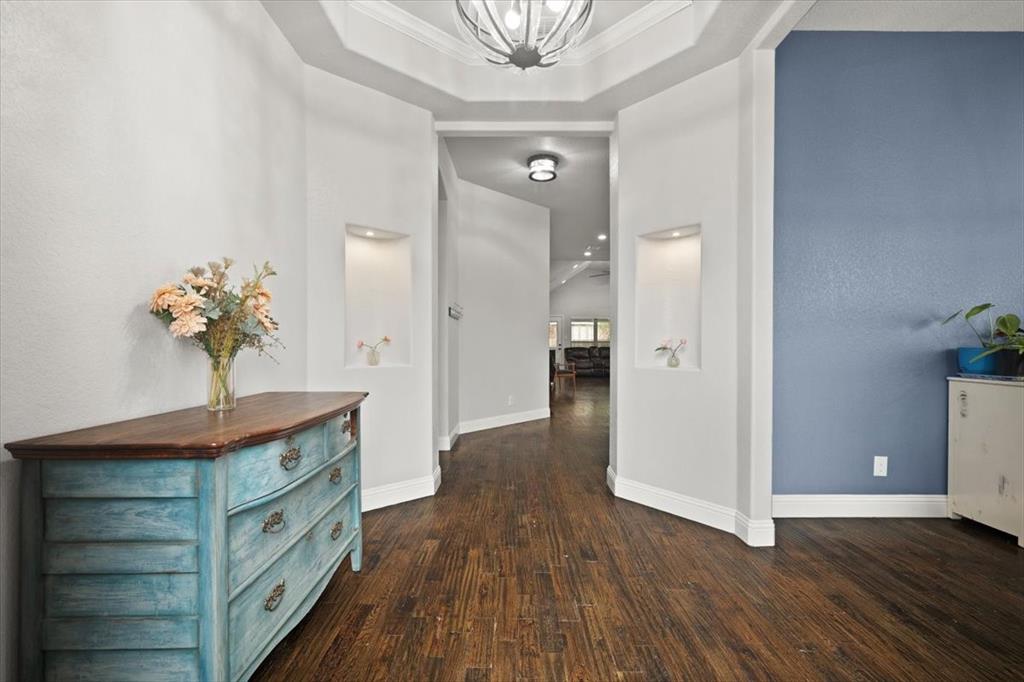
Welcome to 4302 Gleneagles Dr in Mansfield! This beautifully rebuilt 4-bedroom, 3-bathroom home offers 2,789 square feet of thoughtfully designed living space. Rebuilt from the foundation up in 2020, the home combines modern comfort with a functional open-concept layout ideal for everyday living and entertaining. The kitchen features granite countertops and flows seamlessly into the main living areas. Upstairs, a spacious game room loft provides flexible space for recreation, work, or relaxation. Enjoy outdoor living under the covered patio, and take advantage of this home’s convenient Mansfield location near shopping, dining, schools, parks, and major roadways. Don’t miss the opportunity to make this move-in-ready home your own! Please send offers to listing agent Title company is Fort Worth Title - Kim Worley, 817-984-8678, 4445 Oak Park Lane, Fort Worth TX 76109

Save
Ask
Tour
Hide
Share
Listing Snapshot
Price 
$465,000
Days On Site 
170 Days
Bedrooms 
4
Inside Area (SqFt) 
2,789 sqft
Total Baths 
3
Full Baths 
3
Partial Baths 
N/A
Lot Size 
0.193 Acres
Year Built 
2013
MLS® Number 
21218709
Status 
Active
Property Tax 
N/A
HOA/Condo/Coop Fees 
$20.17 monthly
Sq Ft Source 
N/A
Friends & Family
Recent Activity
a week agoListing updated with changes from the MLS®
a week agoPrice changed to $465,000
2 months agoStatus changed to Active
6 months agoListing first seen on site
General Features
Acres 
0.193
Attached Garage 
Yes
Foundation 
Slab
Garage 
Yes
Garage Spaces 
2
Levels 
Two
Parking 
DrivewayGarageGarage Door OpenerGarage Faces FrontAttached
Property Sub Type 
Single Family Residence
Sewer 
Public Sewer
Special Circumstances 
Standard
Water Source 
Public
Interior Features
Appliances 
DishwasherDisposalGas RangeMicrowaveVented Exhaust Fan
Cooling 
Ceiling Fan(s)Central Air
Fireplace 
Yes
Fireplace Features 
Gas StarterWood Burning
Fireplaces 
1
Heating 
Exhaust Fan
Interior 
Built-in FeaturesDouble VanityDry BarEat-in KitchenGranite CountersKitchen IslandNatural WoodworkOpen FloorplanWalk-In Closet(s)
Laundry Features 
Washer Hookup
Bedroom 
Dimensions - 11 x 13Level - FirstFeatures - Ceiling Fan(s), Walk-In Closet(s)
Breakfast Room 
Dimensions - 17 x 10Level - FirstFeatures - Breakfast Bar, Kitchen Island
Kitchen 
Dimensions - 16 x 10Level - FirstFeatures - Kitchen Island, Pantry
Living Room 
Dimensions - 18 x 16Level - FirstFeatures - Ceiling Fan(s)
Save
Ask
Tour
Hide
Share
Exterior Features
Exterior 
Rain Gutters
Fencing 
Wood
Waterfront Features 
Lake Privileges
Community Features
Association Fee 
$242.0
Association Fee Frequency 
Annually
Community Features 
GolfLake
School District 
Mansfield ISD
Financing Terms Available 
CashConventionalFHAVA Loan
Schools
School District
Mansfield ISD
Elementary School
Smith
Middle School
Jones
High School
Mansfield Lake Ridge
Listing courtesy of Tristan Martinez of eXp Realty, LLC fabianandtristan@gmail.com


© 2020 North Texas Real Estate Information Systems. All rights reserved. Information is deemed reliable but is not guaranteed accurate by the MLS or NTREIS. The information being provided is for the consumer's personal, non-commercial use, and may not be reproduced, redistributed, or used for any purpose other than to identify prospective properties consumers may be interested in purchasing.
Last checked: 2026-09-14 04:29 AM CDT

Neighborhood & Commute
Source: Walkscore
Disclosure: Community information and market data powered by Constellation Data Labs. Information is deemed reliable but not guaranteed.
Save
Ask
Tour
Hide
Share
Scroll to Top