Save
Ask
Tour
Hide
Share
$186,000
169 Days On Site

3812 Springbranch Drive
Benbrook, TX 76116

For Sale|Single Family Residence|Active
3
Beds
2
Total Baths
2
Full Baths
1,715
SqFt
$108
/SqFt
1957
Built
Subdivision:
Brooks-Moreland Add
County:
Tarrant
Call Now: (817) 765-6730
Is this the listing for you? We can help make it yours.
(817) 765-6730
3812 Springbranch Drive3812 Springbranch Drive3812 Springbranch Drive3812 Springbranch Drive
Save
Ask
Tour
Hide
Share

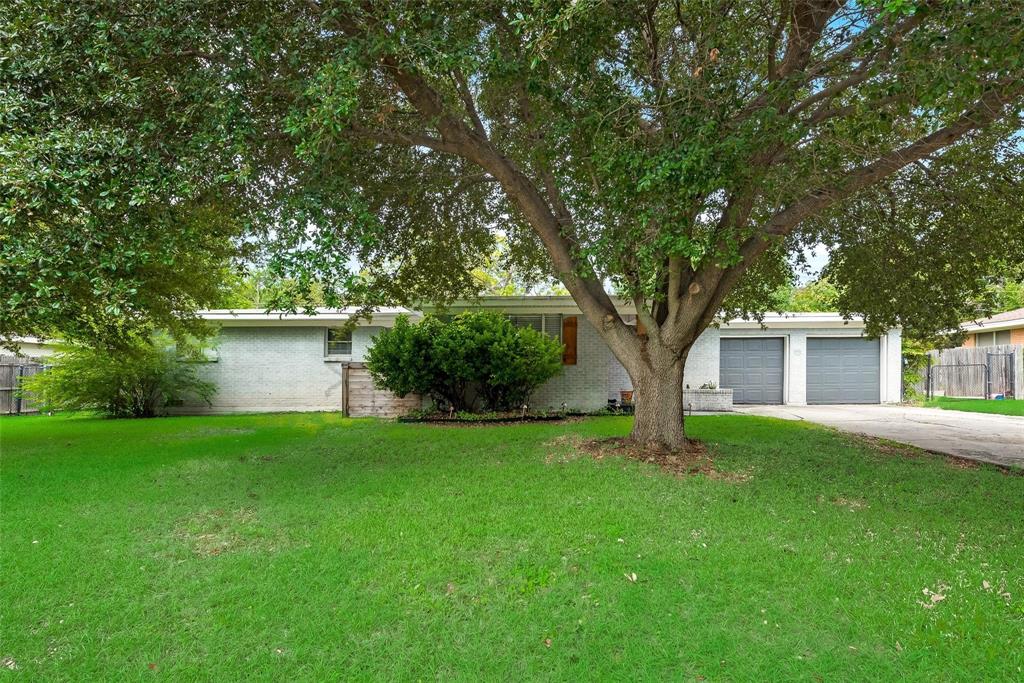
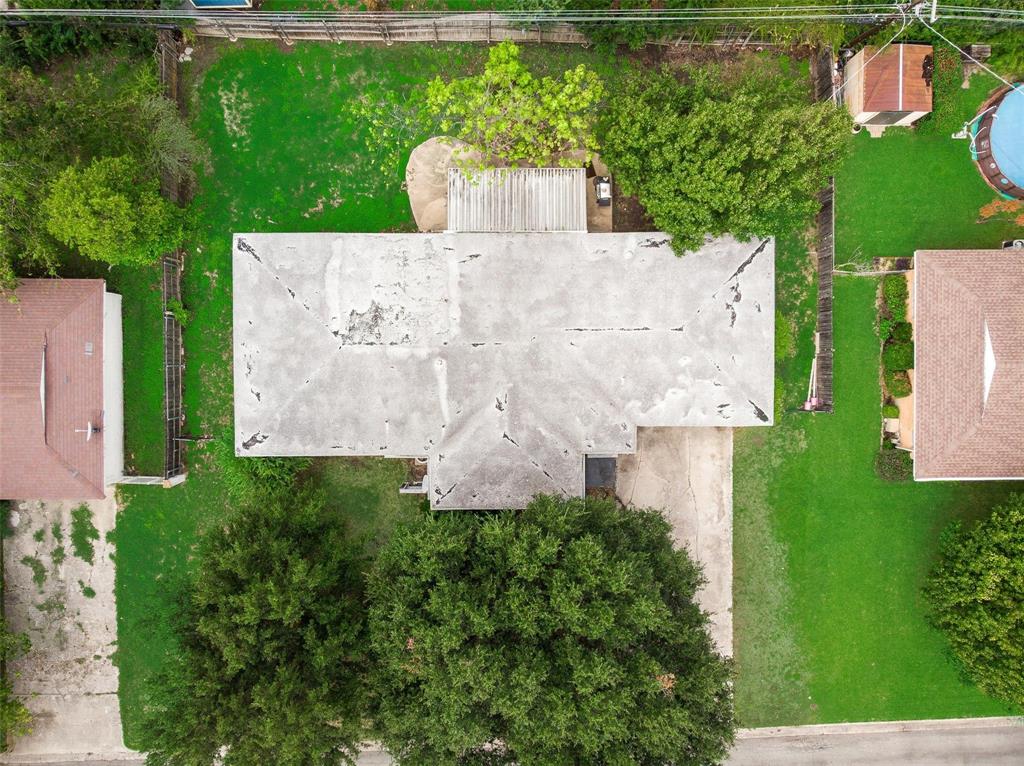
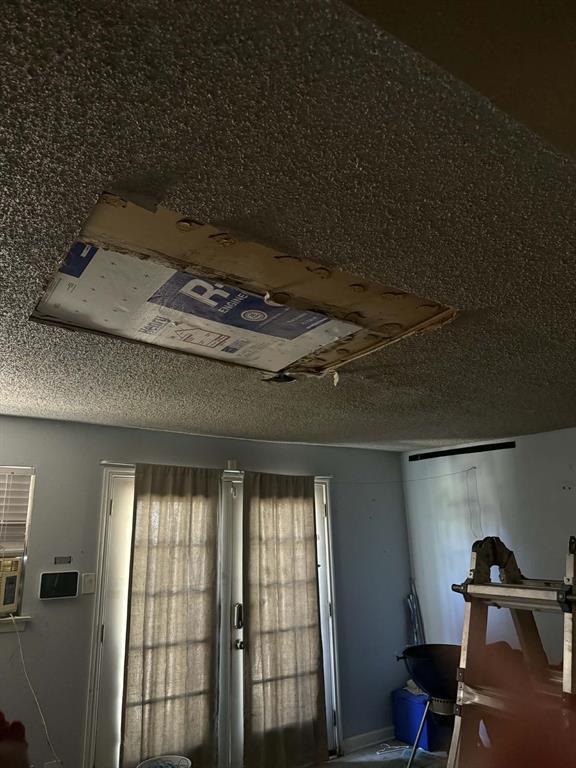

INVESTOR OPPORTUNITY! Located in an established Benbrook neighborhood, this 3-bedroom, 2-bath home offers an opportunity for an investor, flipper, or renovation buyer ready to bring a property back to life. This home needs extensive renovation and is being sold strictly AS-IS. The functional floor plan features an open living, dining, and kitchen area, along with original hardwood floors that remain in surprisingly good condition. Additional positives include generous closet space, an oversized laundry room, a massive backyard with covered patio, updated electrical panel, water filtration system, and a water heater replaced approximately one year ago. Portions of the HVAC system also appear to have been updated. Conveniently located near schools, shopping, dining, and major amenities. Bring your contractor and your vision. Seller will make no repairs.

Save
Ask
Tour
Hide
Share
Listing Snapshot
Price 
$186,000
Days On Site 
169 Days
Bedrooms 
3
Inside Area (SqFt) 
1,715 sqft
Total Baths 
2
Full Baths 
2
Partial Baths 
N/A
Lot Size 
0.21 Acres
Year Built 
1957
MLS® Number 
21216754
Status 
Active
Property Tax 
N/A
HOA/Condo/Coop Fees 
N/A
Sq Ft Source 
N/A
Friends & Family
Recent Activity
a week agoListing updated with changes from the MLS®
a week agoPrice changed to $186,000
a week agoStatus changed to Active
6 months agoListing first seen on site
General Features
Acres 
0.21
Attached Garage 
Yes
Garage 
Yes
Garage Spaces 
2
Levels 
One
Parking 
ConcreteCoveredDrivewayEnclosedGarageGarage Faces FrontInside EntranceLightedPrivateAttached
Property Sub Type 
Single Family Residence
Sewer 
Public Sewer
Special Circumstances 
StandardShort Sale
Utilities 
Cable AvailableElectricity AvailableNatural Gas AvailablePhone AvailableSewer Available
Water Source 
Public
Interior Features
Appliances 
DishwasherDisposalGas Water HeaterVented Exhaust Fan
Cooling 
Central AirElectricWall Unit(s)
Flooring 
HardwoodLaminate
Heating 
Exhaust FanCentralNatural Gas
Interior 
Built-in FeaturesEat-in KitchenOpen FloorplanPantryWalk-In Closet(s)High Speed Internet
Laundry Features 
Electric Dryer HookupWasher Hookup
Window Features 
Window Coverings
Bath-Full 
Dimensions - 0 x 0Level - First
Bedroom 
Dimensions - 16 x 12Level - First
Dining Room 
Dimensions - 17 x 11Level - First
Kitchen 
Dimensions - 15 x 12Level - FirstFeatures - Eat-in Kitchen
Laundry 
Dimensions - 12 x 9Level - First
Living Room 
Dimensions - 21 x 13Level - First
Master Bathroom 
Dimensions - 8 x 5Level - First
Master Bedroom 
Dimensions - 15 x 12Level - FirstFeatures - Walk-In Closet(s)
Save
Ask
Tour
Hide
Share
Exterior Features
Roof 
Tar/Gravel
Windows/Doors 
Window Coverings
Community Features
School District 
Fort Worth ISD
Financing Terms Available 
CashConventionalFHAVA Loan
Schools
School District
Fort Worth ISD
Elementary School
Waverlypar
Middle School
Leonard
High School
Westn Hill
Listing courtesy of Margarita Resto of Realty of America, LLC MargaritaRestoRealtor@gmail.com


© 2020 North Texas Real Estate Information Systems. All rights reserved. Information is deemed reliable but is not guaranteed accurate by the MLS or NTREIS. The information being provided is for the consumer's personal, non-commercial use, and may not be reproduced, redistributed, or used for any purpose other than to identify prospective properties consumers may be interested in purchasing.
Last checked: 2026-09-09 09:10 AM CDT

Neighborhood & Commute
Source: Walkscore
Disclosure: Community information and market data powered by Constellation Data Labs. Information is deemed reliable but not guaranteed.
Save
Ask
Tour
Hide
Share
Scroll to Top