Save
Ask
Tour
Hide
Share
$385,000
157 Days On Site

1213 Sea Island Road
Aubrey, TX 76227

For Sale|Single Family Residence|Active
3
Beds
2
Total Baths
2
Full Baths
1,683
SqFt
$229
/SqFt
2019
Built
Subdivision:
Oglethorpe Village A
County:
Denton
Call Now: (817) 765-6730
Is this the listing for you? We can help make it yours.
(817) 765-6730
1213 Sea Island Road1213 Sea Island Road1213 Sea Island Road1213 Sea Island Road
Save
Ask
Tour
Hide
Share

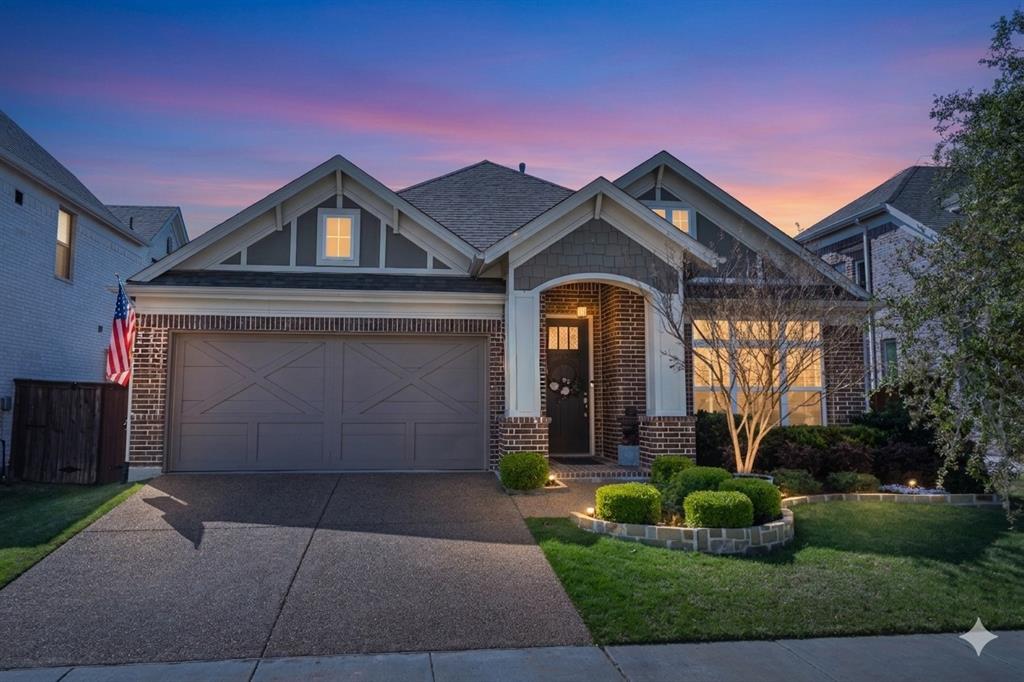
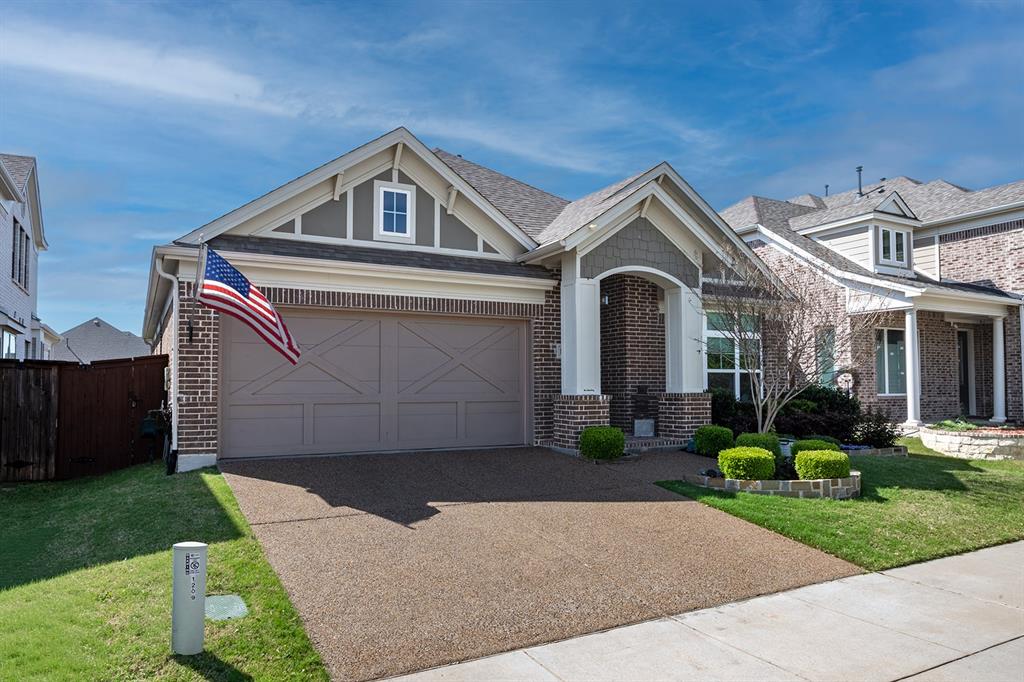
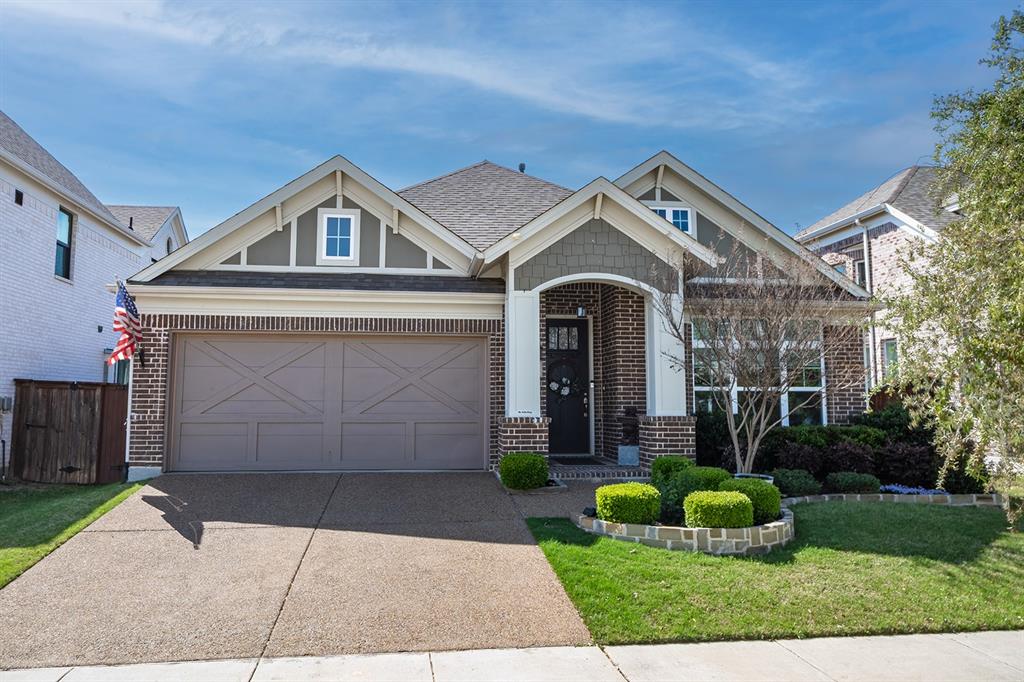
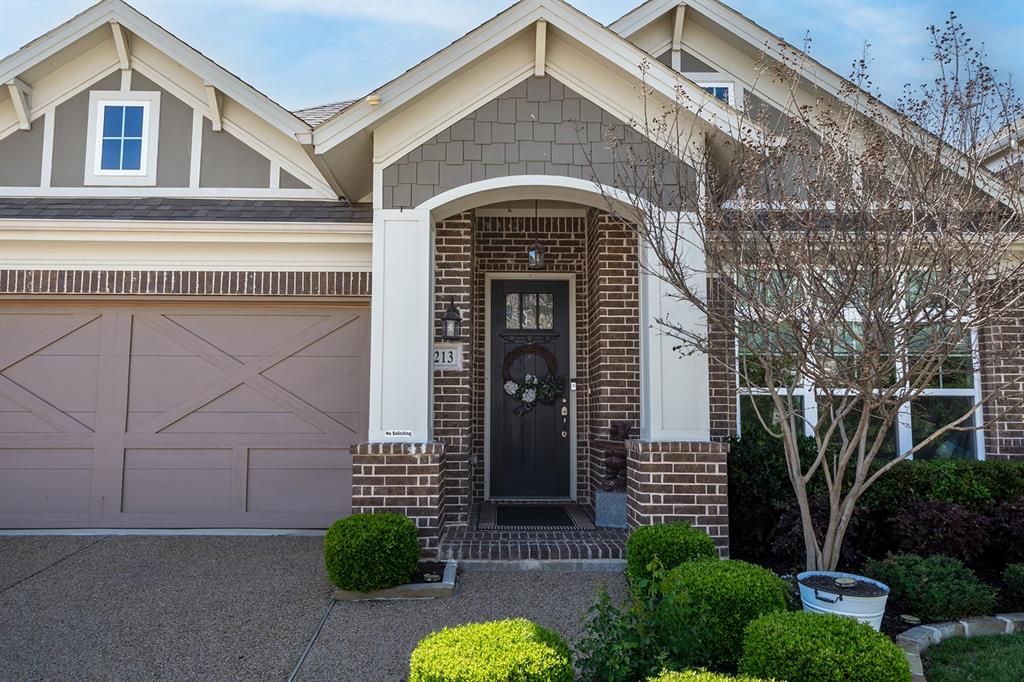
**Welcome Home to Comfort, Style & Easy Living in Aubrey!** This beautifully designed open-concept home is the perfect blend of comfort, functionality, and charm. From the moment you step inside, you’ll love the soaring vaulted ceilings, abundant natural light, and inviting spaces perfect for everyday living, entertaining, and making memories. The chef-inspired kitchen features granite countertops, a large island with seating for up to six, a gas range, and a built-in office space nearby — perfect for working from home or managing daily tasks. Cozy up by the fireplace during the holidays or enjoy peaceful evenings at home. The garage offers epoxy flooring and built-in cabinetry for extra storage, hobbies, or a workshop space. Step outside to your private backyard retreat with an extended covered patio (approximately 17x22) and low-maintenance turf landscaping that stays green year-round. Located in a thoughtfully planned community with great amenities and close to H-E-B, shopping, dining, and entertainment. Plus, enjoy being only about 15 minutes from the future Universal Kids Resort in Frisco, opening in 2026. Don’t miss your opportunity to make this Aubrey gem your new home — schedule your private showing today!

Save
Ask
Tour
Hide
Share
Listing Snapshot
Price 
$385,000
Days On Site 
157 Days
Bedrooms 
3
Inside Area (SqFt) 
1,683 sqft
Total Baths 
2
Full Baths 
2
Partial Baths 
N/A
Lot Size 
0.146 Acres
Year Built 
2019
MLS® Number 
21213566
Status 
Active
Property Tax 
$8,874
HOA/Condo/Coop Fees 
$92.75 monthly
Sq Ft Source 
N/A
Friends & Family
Recent Activity
a month agoListing updated with changes from the MLS®
5 months agoListing first seen on site
General Features
Acres 
0.146
Attached Garage 
Yes
Foundation 
Concrete PerimeterSlabOther
Garage 
Yes
Garage Spaces 
2
Green Energy Efficient 
ConstructionHVACInsulationWater HeaterWindows
Levels 
One
Parking 
ConcreteDrivewayGarageGarage Door OpenerGarage Faces FrontInside EntranceKitchen LevelLightedWorkshop in GarageAttached

Property Sub Type 
Single Family Residence
Security 
Carbon Monoxide Detector(s)PrewiredSmoke Detector(s)
Sewer 
Public Sewer
Special Circumstances 
Standard
Style 
Traditional
Utilities 
Cable AvailableNatural Gas Available
Water Source 
Public
Interior Features
Appliances 
Built-In Gas RangeDishwasherDisposalGas CooktopMicrowaveVented Exhaust FanOther
Cooling 
Ceiling Fan(s)Central AirElectricENERGY STAR Qualified Equipment
Fireplace 
Yes
Fireplace Features 
BathBedroomGasGas StarterGlass DoorsLiving RoomGas Log
Fireplaces 
1
Flooring 
CarpetCeramic TileHardwoodTile
Heating 
Exhaust FanENERGY STAR Qualified EquipmentNatural Gas
Interior 
Double VanityGranite CountersKitchen IslandOpen FloorplanPantryVaulted Ceiling(s)Walk-In Closet(s)Wired for DataHigh Speed Internet
Laundry Features 
Electric Dryer HookupWasher Hookup
Window Features 
Window Coverings
Kitchen 
Dimensions - 21 x 9Level - FirstFeatures - Breakfast Bar, Kitchen Island, Pantry
Save
Ask
Tour
Hide
Share
Exterior Features
Construction Details 
Brick
Exterior 
Rain GuttersLighting
Fencing 
Back YardGatePrivacyWood
Lot Features 
Few TreesInterior LotLandscapedSubdivided
Patio And Porch 
CoveredPatio
Roof 
CompositionShingle
Waterfront Features 
Lake Privileges
Windows/Doors 
Window Coverings
Community Features
Association Fee 
$1113.0
Association Fee Frequency 
Annually
Community Features 
PoolClubhouseCurbsFishingFitness CenterLakeParkPlaygroundTennis Court(s)
School District 
Denton ISD
Financing Terms Available 
CashConventionalFHAVA Loan
Schools
School District
Denton ISD
Elementary School
Savannah
Middle School
Pat Hagan Cheek
High School
Ray Braswell
Listing courtesy of Grizelda Comulada of eXp Realty LLC Griz7007@gmail.com


© 2020 North Texas Real Estate Information Systems. All rights reserved. Information is deemed reliable but is not guaranteed accurate by the MLS or NTREIS. The information being provided is for the consumer's personal, non-commercial use, and may not be reproduced, redistributed, or used for any purpose other than to identify prospective properties consumers may be interested in purchasing.
Last checked: 2026-09-09 09:51 AM CDT

Neighborhood & Commute
Source: Walkscore
Disclosure: Community information and market data powered by Constellation Data Labs. Information is deemed reliable but not guaranteed.
Save
Ask
Tour
Hide
Share
Scroll to Top