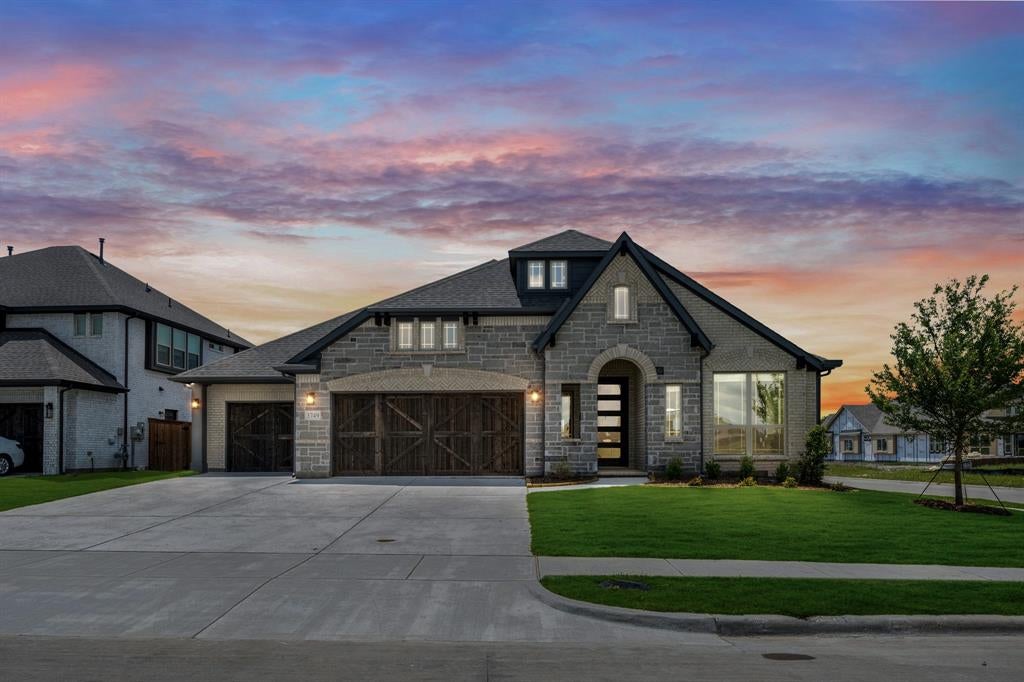
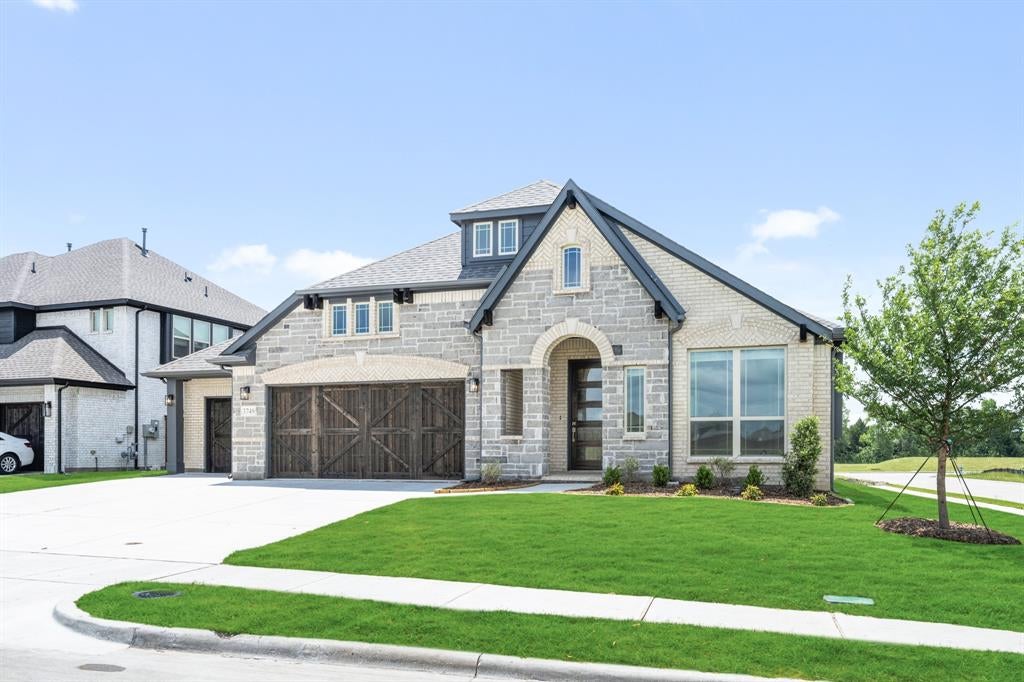
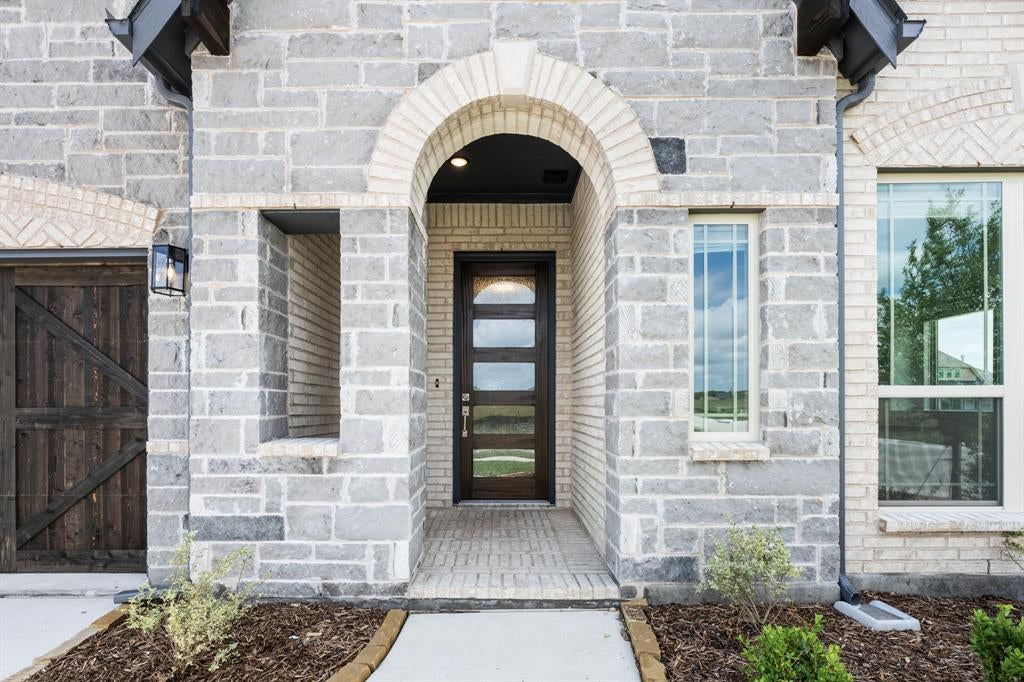
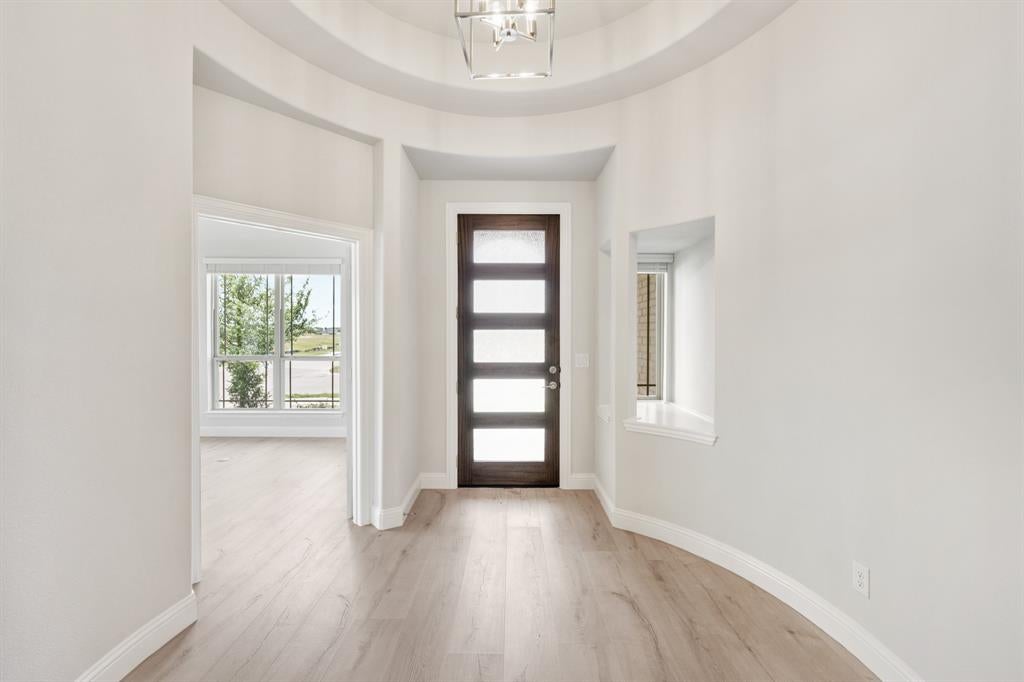
Contemporary elegance describes this Primrose FE- a huge single-story home; built for both entertaining and everyday living, with plenty of space and fabulous views on this QUARTER ACRE- CORNER LOT in the city limits of Rockwall. Breathtaking white ACME brick, gray stone, and timeless design merge to form a perfect place for you to call home. 18' Tall Family room ceilings, with an adjoining dining room and the heart of the home- the deluxe kitchen! Beautiful blonde shaker cabinets, with hardware, quartz countertops, and a home WITHOUT ANY CARPET are just a few of the things that set it apart. Sandcastle Oak floors even in the bedrooms, a private study, a dedicated mudroom with custom cabinets, huge walk-in laundry room with cabinets, countertop, and a sink, 3 car garage with an extended 3rd bay (26' deep), luxury primary bath with walk-in shower and corner deck tub- even a separate powder bath for guests. Ideal for gatherings without losing the intimacy for family time. Steps from a huge greenbelt, this home is luxurious from the moment you drive up. Come enjoy lake life with exceptional Rockwall ISD, located in money Magazine’s Best Places to Live, with NO MUD or PID Tax, and low total tax rate of 1.58%!
Save
Ask
Tour
Hide
Share
Listing Snapshot
Price
$599,990
Days On Site
214 Days
Bedrooms
4
Inside Area (SqFt)
2,778 sqft
Total Baths
3
Full Baths
2
Partial Baths
1
Lot Size
0.2081 Acres
Year Built
2026
MLS Number
21213301
Status
Active
Property Tax
N/A
HOA/Condo/Coop Fees
$62.5 monthly
Sq Ft Source
N/A
Friends & Family
React
Invite
Recent Activity
yesterday
Listing updated with changes from the MLS
2 months ago
Price changed to $599,990
7 months ago
Listing first seen on site
General Features
Acres
0.2081
Attached Garage
Yes
Foundation
Slab
Garage
Yes
Garage Spaces
3
Levels
One
Parking
CoveredDirect AccessDrivewayEnclosedGarageGarage Door OpenerGarage Faces FrontOversizedTandemAttached
Property Condition
New Construction
Property Sub Type
Single Family Residence
Security
Carbon Monoxide Detector(s)Smoke Detector(s)
Sewer
Public Sewer
Style
Traditional
Utilities
Cable Available
Water Source
Public
Interior Features
Appliances
DishwasherDisposalElectric OvenGas CooktopMicrowaveTankless Water HeaterVented Exhaust Fan
Cooling
Ceiling Fan(s)Central AirElectric
Fireplace
Yes
Fireplace Features
Family RoomGas Log
Fireplaces
1
Flooring
CarpetLaminateTile
Heating
Exhaust FanCentralFireplace(s)Natural Gas
Interior
Built-in FeaturesDouble VanityEat-in KitchenKitchen IslandOpen FloorplanPantryVaulted Ceiling(s)Walk-In Closet(s)High Speed Internet
Laundry Features
Washer Hookup
Window Features
Window Coverings
Bedroom
Dimensions - 12 x 12Level - First
Breakfast Room
Dimensions - 13 x 7Level - FirstFeatures - Breakfast Bar, Eat-in Kitchen, Kitchen Island
Dining Room
Dimensions - 13 x 12Level - First
Kitchen
Dimensions - 13 x 10Level - FirstFeatures - Breakfast Bar, Eat-in Kitchen, Kitchen Island, Pantry
Living Room
Dimensions - 19 x 22Level - First
Master Bedroom
Dimensions - 18 x 16Level - FirstFeatures - Walk-In Closet(s)
Mud Room
Dimensions - 10 x 4Level - First
Office
Dimensions - 12 x 11Level - First
Save
Ask
Tour
Hide
Share
Exterior Features
Construction Details
BrickStone
Exterior
Rain GuttersPrivate Yard
Fencing
Back YardFencedPrivacyWood
Lot Features
Few TreesInterior LotLandscapedSubdivided
Patio And Porch
CoveredFront PorchPatio
Roof
Composition
Windows/Doors
Window Coverings
Community Features
Association Fee
$750.0
Association Fee Frequency
Annually
Community Features
ParkPlayground
School District
Rockwall ISD
Financing Terms Available
CashConventionalFHAVA Loan
Schools
School District
Rockwall ISD
Elementary School
Sharon Shannon
Middle School
Cain
High School
Heath
Listing courtesy of Marsha Ashlock of Visions Realty & Investments marsha@visionsrealty.com