Save
Ask
Tour
Hide
Share
$529,900
145 Days On Site

1940 Tomahawk Trail
Aubrey, TX 76227

For Sale|Single Family Residence|Active
4
Beds
4
Total Baths
3
Full Baths
1
Partial Bath
3,502
SqFt
$151
/SqFt
2020
Built
Subdivision:
Arrow Brooke
County:
Denton
Call Now: (817) 765-6730
Is this the listing for you? We can help make it yours.
(817) 765-6730
1940 Tomahawk Trail1940 Tomahawk Trail1940 Tomahawk Trail1940 Tomahawk Trail
Save
Ask
Tour
Hide
Share

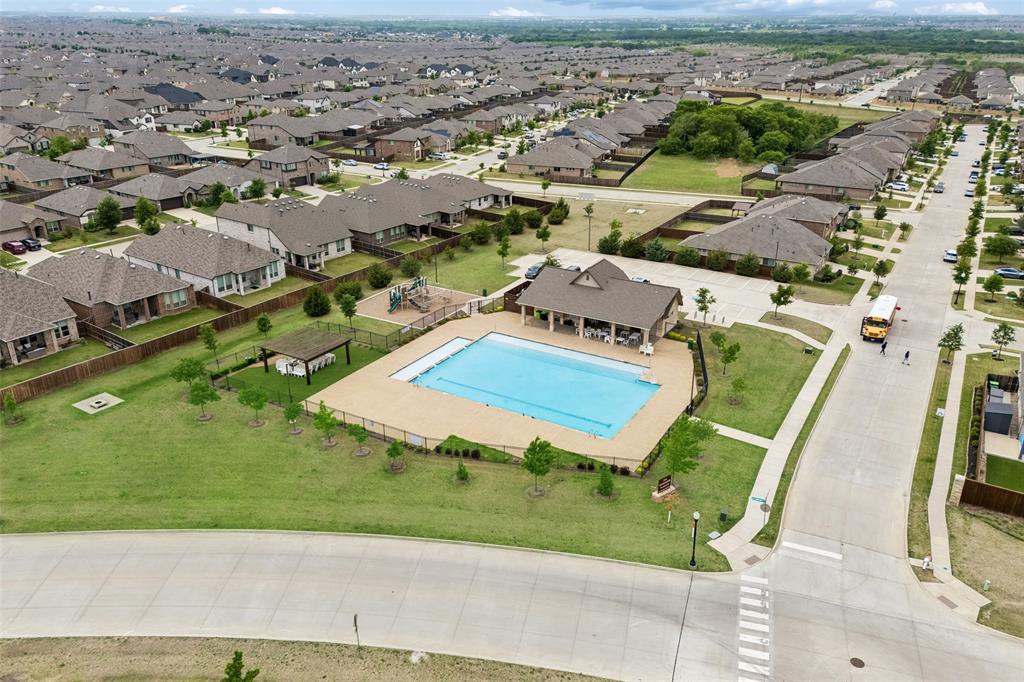
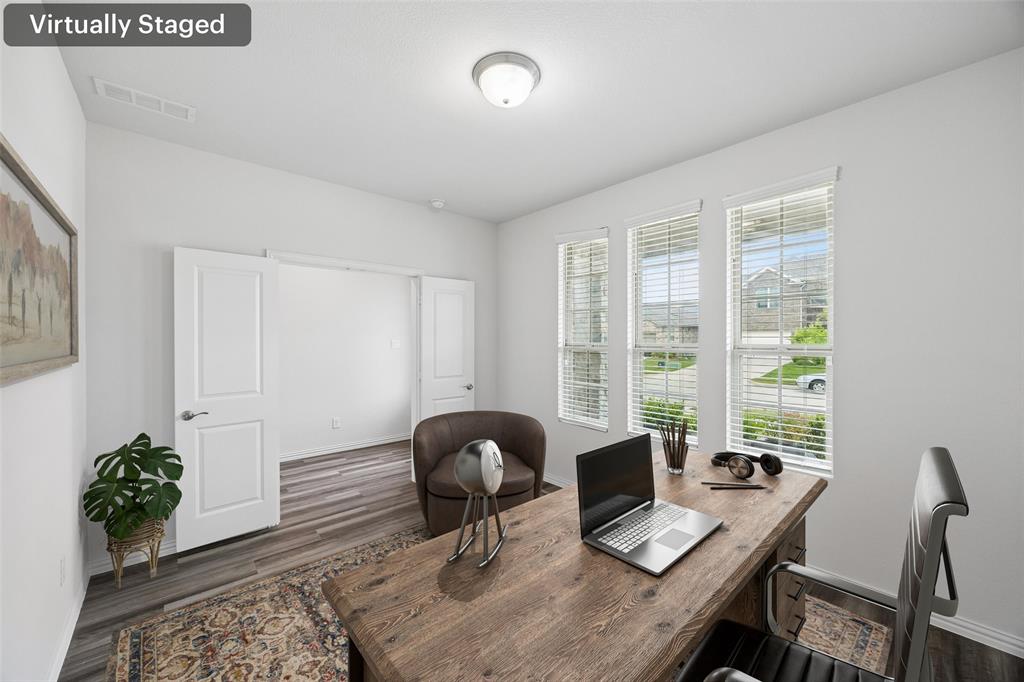
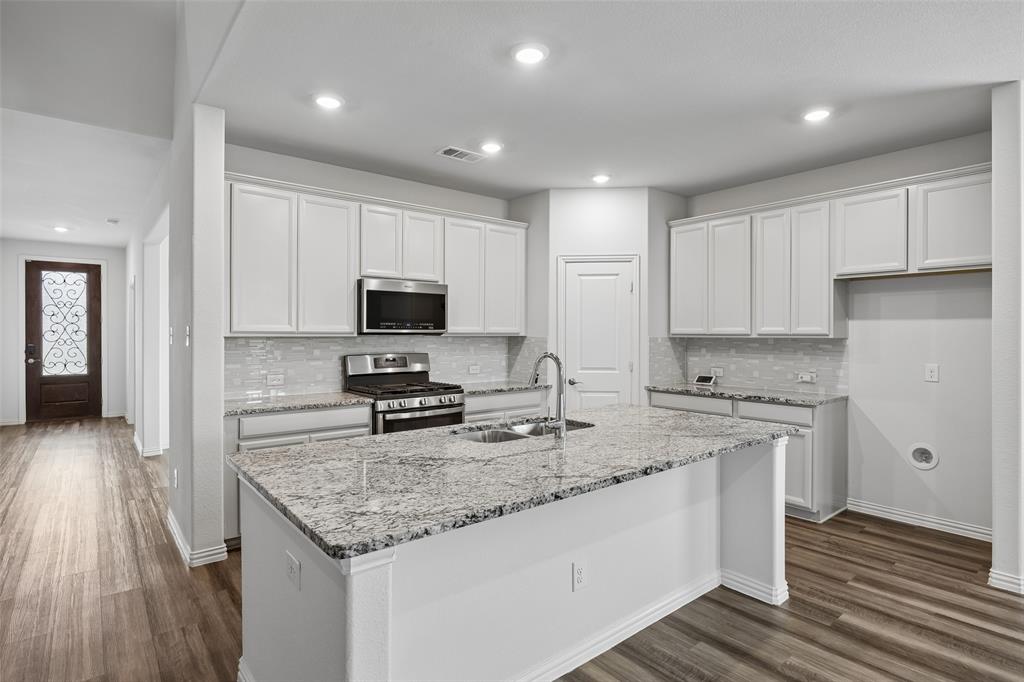
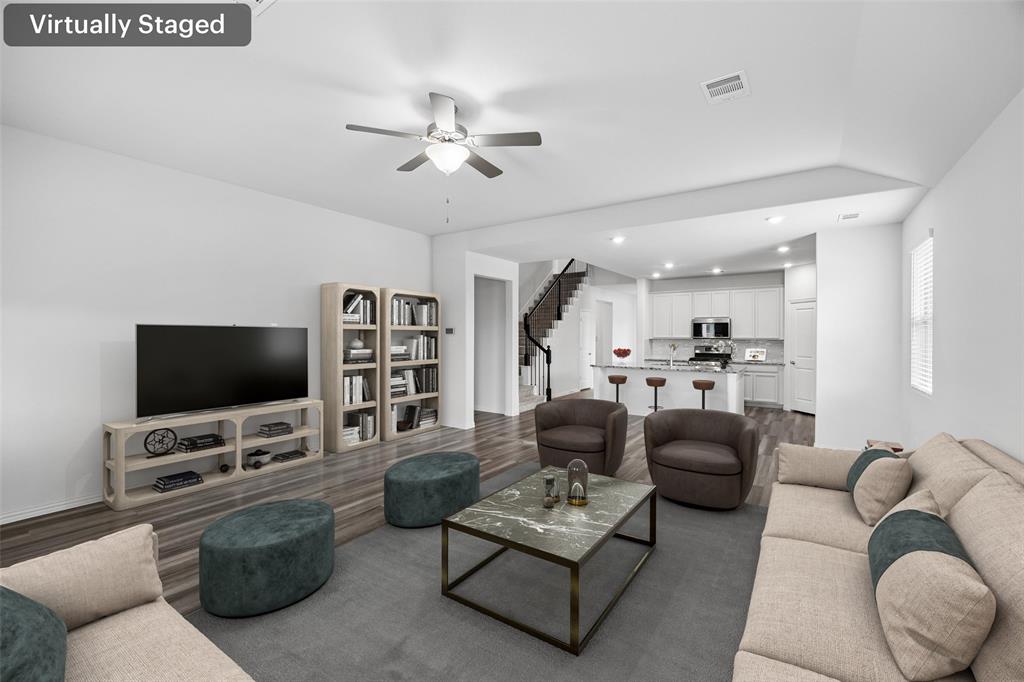
ALMOST $30K PRICE REDUCTION! MOTIVATED SELLERS! PRICED TO MOVE! Beautiful corner lot home in sought-after ArrowBrooke with the space, layout, and upgrades Aubrey buyers want. This move in ready home features an open floorplan filled with natural light, multiple living areas, and a flexible layout perfect for today’s lifestyle. The chef’s kitchen offers a large island, granite counters, gas range, and pantry, opening to the spacious living and dining areas. The private primary suite is tucked away for privacy and includes a garden tub, separate shower, and large walk in closet. Upstairs, enjoy a huge game room, dedicated media room with projector and screen, and spacious secondary bedrooms, including a Jack and Jill bath. Relax on the extended patio and enjoy the fenced backyard with room for a pool. Additional highlights include a transferable lifetime foundation warranty, energy efficient construction, and a friendly neighborhood with HOA events year round.

Save
Ask
Tour
Hide
Share
Listing Snapshot
Price 
$529,900
Days On Site 
145 Days
Bedrooms 
4
Inside Area (SqFt) 
3,502 sqft
Total Baths 
4
Full Baths 
3
Partial Baths 
1
Lot Size 
0.192 Acres
Year Built 
2020
MLS® Number 
21211138
Status 
Active
Property Tax 
$12,160
HOA/Condo/Coop Fees 
$83.33 monthly
Sq Ft Source 
N/A
Friends & Family
Recent Activity
3 months agoListing updated with changes from the MLS®
3 months agoPrice changed to $529,900
5 months agoListing first seen on site
General Features
Acres 
0.192
Attached Garage 
Yes
Foundation 
Slab
Garage 
Yes
Garage Spaces 
3
Levels 
Two
Parking 
DrivewayEnclosedGarageGarage Door OpenerGarage Faces FrontOversizedPrivateSecuredStorageAttached
Property Sub Type 
Single Family Residence
Security 
Carbon Monoxide Detector(s)Security SystemSecurity System OwnedSmoke Detector(s)
Special Circumstances 
Standard
Utilities 
Cable Available
Interior Features
Appliances 
DishwasherDisposalGas CooktopGas OvenGas Water HeaterMicrowaveDouble OvenTankless Water HeaterVented Exhaust Fan
Cooling 
Ceiling Fan(s)Central AirElectric
Flooring 
CarpetCeramic TileLaminateTile
Heating 
Exhaust FanCentralNatural Gas
Laundry Features 
Electric Dryer Hookup
Window Features 
Window Coverings
Save
Ask
Tour
Hide
Share
Exterior Features
Construction Details 
BrickStone
Exterior 
Rain Gutters
Fencing 
Back YardPrivacyWood
Lot Features 
ClearedCorner LotFew TreesLandscapedLevelSubdivided
Patio And Porch 
CoveredPatio
Roof 
Composition
Waterfront Features 
Lake Privileges
Windows/Doors 
Window Coverings
Community Features
Association Fee 
$250.0
Association Fee Frequency 
Quarterly
Community Features 
PoolCurbsLakeParkSidewalksOther
School District 
Denton ISD
Financing Terms Available 
CashConventionalFHAVA Loan
Schools
School District
Denton ISD
Elementary School
Sandbrock Ranch
Middle School
Pat Hagan Cheek
High School
Ray Braswell
Listing courtesy of Carolina Dusenbery of Redfin Corporation carolina.dusenbery@redfin.com


© 2020 North Texas Real Estate Information Systems. All rights reserved. Information is deemed reliable but is not guaranteed accurate by the MLS or NTREIS. The information being provided is for the consumer's personal, non-commercial use, and may not be reproduced, redistributed, or used for any purpose other than to identify prospective properties consumers may be interested in purchasing.
Last checked: 2026-09-09 09:51 AM CDT

Neighborhood & Commute
Source: Walkscore
Disclosure: Community information and market data powered by Constellation Data Labs. Information is deemed reliable but not guaranteed.
Save
Ask
Tour
Hide
Share
Scroll to Top