Save
Ask
Tour
Hide
Share
$1,675,000
49 Days On Site

2808 Robert Sender Court
Lucas, TX 75002

For Sale|Single Family Residence|Active
4
Beds
4
Total Baths
3
Full Baths
1
Partial Bath
5,446
SqFt
$308
/SqFt
2006
Built
Subdivision:
Wolf Creek
County:
Collin
Call Now: (817) 765-6730
Is this the listing for you? We can help make it yours.
(817) 765-6730
Upcoming Open Houses
Sat, May 30, 2:00 PM - 4:00 PM
Sun, May 31, 2:00 PM - 4:00 PM
2808 Robert Sender Court2808 Robert Sender Court2808 Robert Sender Court2808 Robert Sender Court
Save
Ask
Tour
Hide
Share

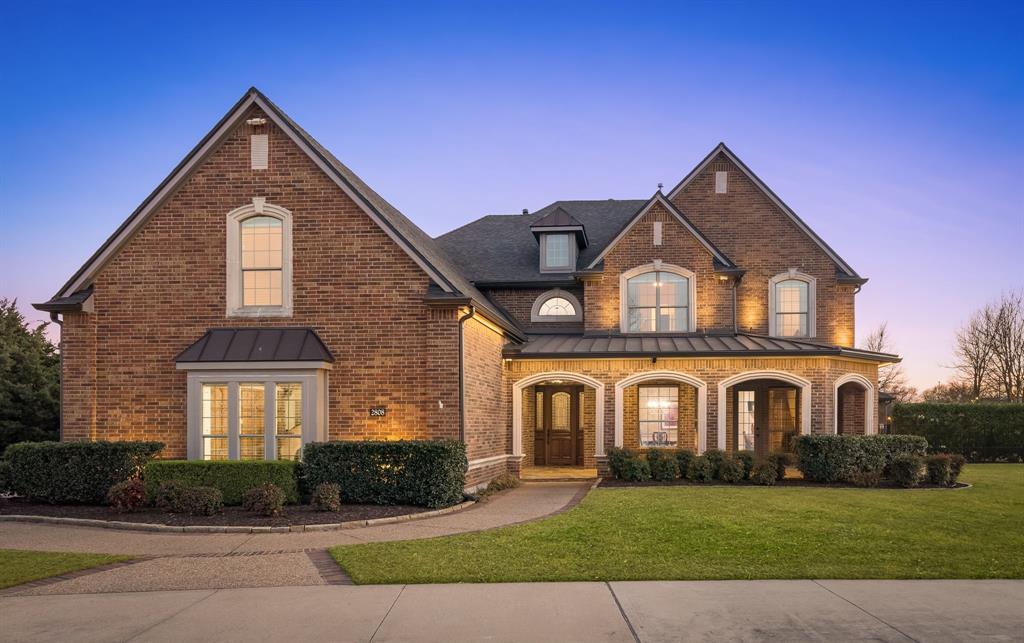
This exceptional David Weekley model home throughout the years has been thoughtfully enhanced with premium upgrades and expanded living spaces, offering a truly one-of-a-kind opportunity. The home includes an additional garage and an enlarged utility room—features not reflected in the listed square footage—along with over 500 square feet of added living space per the seller. Designed for both comfort and luxury, the main level features a stunning primary suite and a private office complete with a built-in fireplace. The expanded utility room has been transformed into a functional and stylish space with a wet bar and wine refrigerator. Upstairs, you’ll find a spacious media room with an adjacent wet bar, a dedicated workout room with a sauna, three generously sized bedrooms, and a large secondary living area connected by dual staircases. Security and peace of mind are paramount, with a state-of-the-art security system and another feature you must see in person. The chef’s kitchen is a true highlight, featuring dual ovens and a six-burner gas cooktop—perfect for entertaining or everyday living. Step outside to your own private retreat, where the backyard evokes a resort-style experience with a pool, spa, outdoor kitchen, and cozy fireplace. Situated on over an acre, the property also boasts a circular driveway and a four-car garage, offering both convenience and impressive curb appeal. With countless upgrades and exceptional features throughout, this remarkable home is truly a must-see.

Save
Ask
Tour
Hide
Share
Listing Snapshot
Price 
$1,675,000
Days On Site 
49 Days
Bedrooms 
4
Inside Area (SqFt) 
5,446 sqft
Total Baths 
4
Full Baths 
3
Partial Baths 
1
Lot Size 
1.28 Acres
Year Built 
2006
MLS® Number 
21210738
Status 
Active
Property Tax 
$23,613
HOA/Condo/Coop Fees 
$41.67 monthly
Sq Ft Source 
N/A
Friends & Family
Recent Activity
3 days agoListing updated with changes from the MLS®
2 weeks agoStatus changed to Active
2 months agoListing first seen on site
General Features
Acres 
1.28
Attached Garage 
Yes
Foundation 
Slab
Garage 
Yes
Garage Spaces 
4
Green Energy Efficient 
HVAC
Levels 
Two
Parking 
Circular DrivewayConcreteDrivewayGarage Door OpenerGarage Faces FrontOversizedAttached
Property Sub Type 
Single Family Residence
Security 
Carbon Monoxide Detector(s)Fire AlarmSecurity LightsSecurity System OwnedSmoke Detector(s)
Sewer 
Public SewerSeptic Tank
Special Circumstances 
Standard
Style 
Traditional
Utilities 
Cable AvailableNatural Gas AvailableSewer Available
Water Source 
Public
Interior Features
Appliances 
Gas RangeGas Water HeaterMicrowaveVented Exhaust FanWarming Drawer
Cooling 
Ceiling Fan(s)Central AirElectric
Fireplace 
Yes
Fireplace Features 
GasGas StarterGlass DoorsLiving RoomStoneGas Log
Fireplaces 
2
Flooring 
CarpetCeramic TileWood
Heating 
Exhaust FanCentralFireplace(s)Natural Gas
Interior 
Built-in FeaturesCentral VacuumDouble VanityEat-in KitchenGranite CountersOpen FloorplanWalk-In Closet(s)Wet BarWired for DataHigh Speed InternetSmart HomeWired for Sound
Laundry Features 
Electric Dryer HookupWasher Hookup
Window Features 
Window Coverings
Save
Ask
Tour
Hide
Share
Exterior Features
Construction Details 
BrickRadiant Barrier
Exterior 
Fire PitGas GrillRain GuttersLightingOutdoor GrillOutdoor KitchenOutdoor ShowerStorageOther
Fencing 
WoodWrought Iron
Lot Features 
LandscapedMany TreesSubdivided
Patio And Porch 
CoveredDeck
Pool Features 
GuniteHeatedIn GroundOutdoor PoolPool SweepPool/Spa Combo
Roof 
MetalShingle
Windows/Doors 
Window Coverings
Community Features
Association Dues 
500
Community Features 
Curbs
Financing Terms Available 
CashConventionalFHAVA Loan
HOA Fee Frequency 
Annually
School District 
Lovejoy ISD
Schools
School District
Lovejoy ISD
Elementary School
Robert L. Puster
Middle School
Willow Springs
High School
Lovejoy
Listing courtesy of Debra Barnard of United Real Estate Frisco sellingntexas@gmail.com


© 2020 North Texas Real Estate Information Systems. All rights reserved. Information is deemed reliable but is not guaranteed accurate by the MLS or NTREIS. The information being provided is for the consumer's personal, non-commercial use, and may not be reproduced, redistributed, or used for any purpose other than to identify prospective properties consumers may be interested in purchasing.
Last checked: 2026-05-28 02:18 PM CDT

Neighborhood & Commute
Source: Walkscore
Disclosure: Community information and market data powered by Constellation Data Labs. Information is deemed reliable but not guaranteed.
Save
Ask
Tour
Hide
Share
Scroll to Top