Save
Ask
Tour
Hide
Share
$400,000
64 Days On Site

3150 Bourbon Street Circle
Rockwall, TX 75032

For Sale|Single Family Residence|Active
3
Beds
3
Total Baths
2
Full Baths
1
Partial Bath
2,146
SqFt
$186
/SqFt
1990
Built
Subdivision:
Orleans On The Lake
County:
Rockwall
Call Now: (817) 765-6730
Is this the listing for you? We can help make it yours.
(817) 765-6730
3150 Bourbon Street Circle3150 Bourbon Street Circle3150 Bourbon Street Circle3150 Bourbon Street Circle
Save
Ask
Tour
Hide
Share

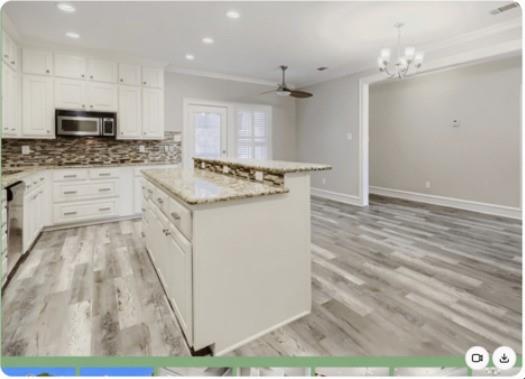
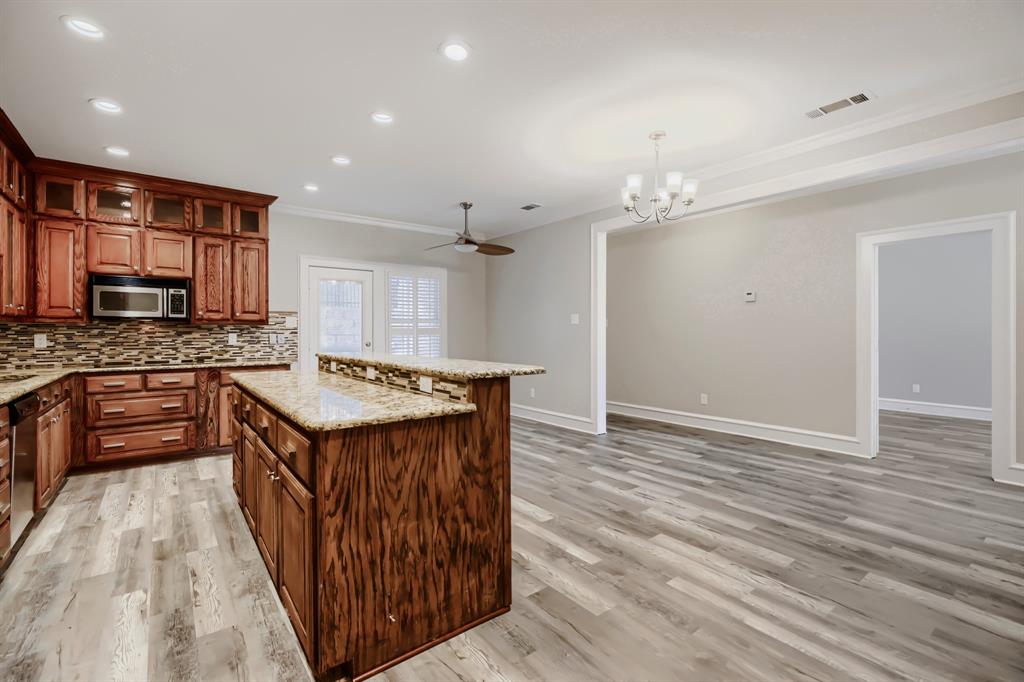
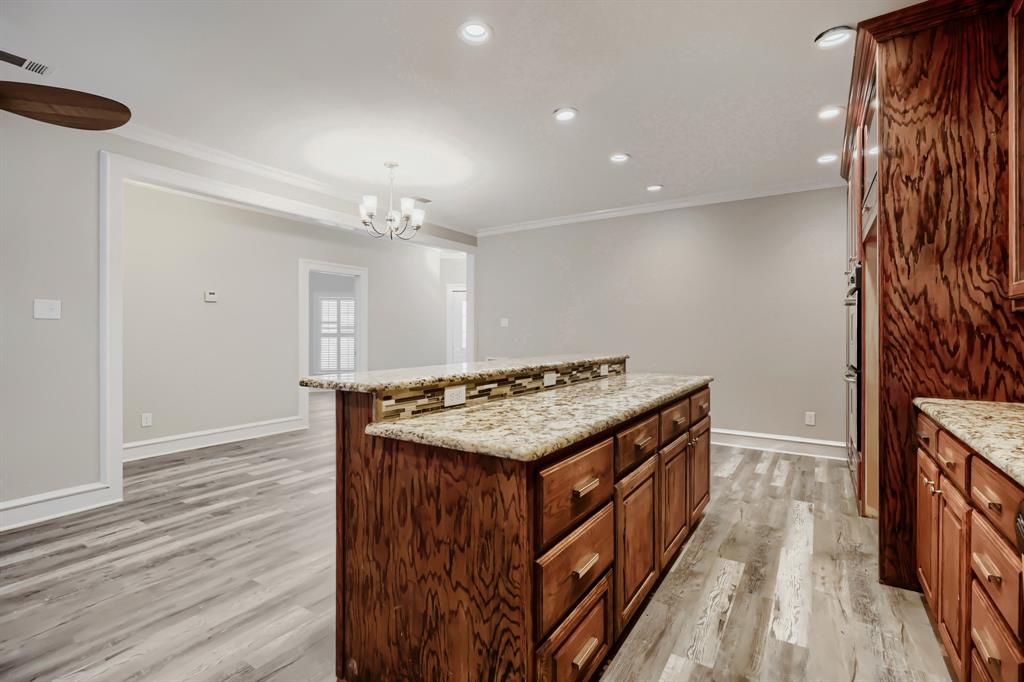
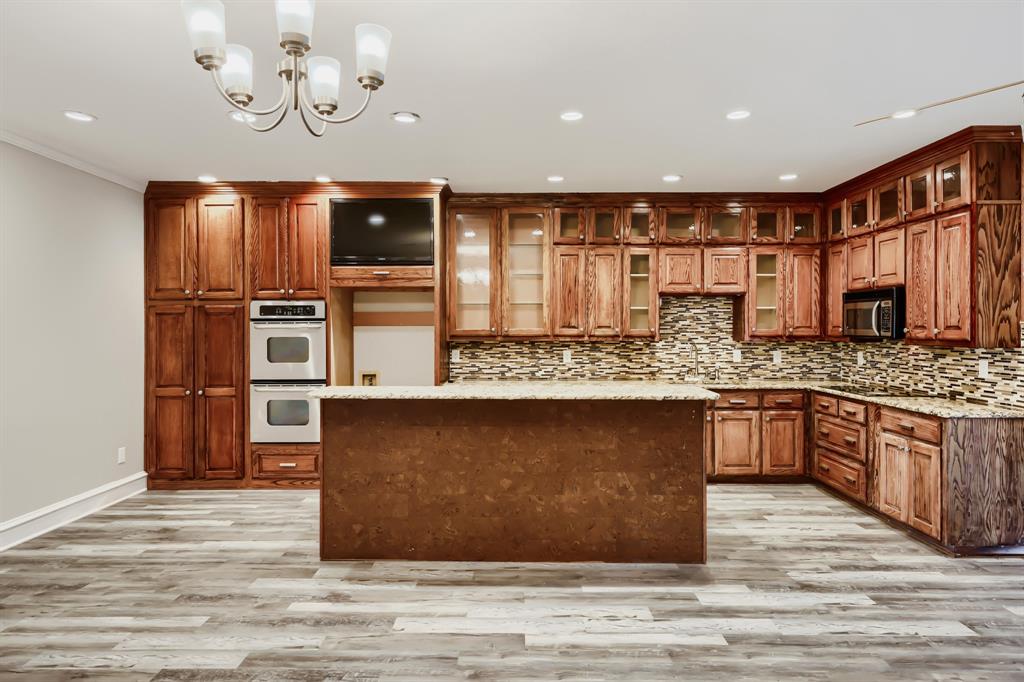
Seller offering up to 2.5% in seller credits to use towards rate buy down or closing costs with preferred lender. Beautiful 3-bedroom, 2.5-bath home offering an open and inviting floor plan just steps from The Harbor and Lake Ray Hubbard. The kitchen features stainless steel appliances, granite countertops, a generous island, and ample cabinetry, flowing seamlessly into the dining and living areas for easy everyday living. Two bedrooms share a convenient Jack-and-Jill bath, while the upstairs bonus room includes a charming brick fireplace for added character. The primary suite offers a luxurious 5-piece bath with heated floors, towel warmer, separate tub and shower, a large walk-in closet, and private balcony access. An attached 2-car garage provides excellent storage. Enjoy close proximity to fishing, boating, hiking, and biking trails, along with easy access to local dining and entertainment.

Save
Ask
Tour
Hide
Share
Listing Snapshot
Price 
$400,000
Days On Site 
64 Days
Bedrooms 
3
Inside Area (SqFt) 
2,146 sqft
Total Baths 
3
Full Baths 
2
Partial Baths 
1
Lot Size 
0.084 Acres
Year Built 
1990
MLS® Number 
21207277
Status 
Active
Property Tax 
$7,322
HOA/Condo/Coop Fees 
$25 monthly
Sq Ft Source 
N/A
Friends & Family
Recent Activity
3 weeks agoListing updated with changes from the MLS®
3 weeks agoPrice changed to $400,000
2 months agoListing first seen on site
General Features
Acres 
0.084
Attached Garage 
Yes
Foundation 
Slab
Garage 
Yes
Garage Spaces 
2
Levels 
Two
Parking 
ConcreteDrivewayGarage Faces FrontOn SitePrivateAttached
Property Sub Type 
Single Family Residence
Sewer 
Public Sewer
Special Circumstances 
Standard
Style 
Traditional
Utilities 
Cable AvailableElectricity AvailablePhone AvailableSewer Available
Water Source 
Public
Interior Features
Appliances 
DishwasherElectric CooktopElectric OvenMicrowave
Cooling 
Ceiling Fan(s)Central AirElectric
Fireplace 
Yes
Fireplace Features 
Living Room
Fireplaces 
1
Flooring 
LaminateTile
Heating 
CentralElectric
Interior 
Eat-in KitchenGranite CountersKitchen IslandOpen FloorplanWalk-In Closet(s)High Speed Internet
Laundry Features 
Washer Hookup
Window Features 
Shutters
Bath-Half 
Dimensions - 5 x 3Level - Second
Bedroom 
Dimensions - 12 x 14Level - FirstFeatures - Ceiling Fan(s)
Bonus Room 
Dimensions - 12 x 8Level - Second
Dining Room 
Dimensions - 13 x 9Level - First
Kitchen 
Dimensions - 21 x 8Level - FirstFeatures - Breakfast Bar, Eat-in Kitchen, Kitchen Island
Living Room 
Dimensions - 20 x 19Level - First
Master Bathroom 
Dimensions - 17 x 8Level - Second
Master Bedroom 
Dimensions - 12 x 12Level - SecondFeatures - Ceiling Fan(s)
Save
Ask
Tour
Hide
Share
Exterior Features
Construction Details 
Brick
Exterior 
BalconyRain GuttersLightingPrivate EntrancePrivate Yard
Fencing 
Back YardFencedFull
Lot Features 
Interior LotLandscaped
Patio And Porch 
CoveredPatio
Roof 
Composition
Windows/Doors 
Shutters
Community Features
Association Fee 
$300.0
Association Fee Frequency 
Annually
Community Features 
CurbsSidewalksTennis Court(s)
School District 
Rockwall ISD
Financing Terms Available 
CashConventionalVA Loan
Schools
School District
Rockwall ISD
Elementary School
Dorothy Smith Pullen
Middle School
Cain
High School
Rockwall
Listing courtesy of Daniel Cline of Keller Williams Realty daniel.cline@heylrealestate.com


© 2020 North Texas Real Estate Information Systems. All rights reserved. Information is deemed reliable but is not guaranteed accurate by the MLS or NTREIS. The information being provided is for the consumer's personal, non-commercial use, and may not be reproduced, redistributed, or used for any purpose other than to identify prospective properties consumers may be interested in purchasing.
Last checked: 2026-09-09 11:59 AM CDT

Neighborhood & Commute
Source: Walkscore
Disclosure: Community information and market data powered by Constellation Data Labs. Information is deemed reliable but not guaranteed.
Save
Ask
Tour
Hide
Share
Scroll to Top