Save
Ask
Tour
Hide
Share
$2,249,000
179 Days On Site

129 Trinity Bluffs
Aledo, TX 76008

For Sale|Single Family Residence|Active
4
Beds
5
Total Baths
3
Full Baths
2
Partial Baths
4,410
SqFt
$510
/SqFt
2005
Built
Subdivision:
Trinity Bluffs
County:
Parker
Call Now: (817) 765-6730
Is this the listing for you? We can help make it yours.
(817) 765-6730
129 Trinity Bluffs129 Trinity Bluffs129 Trinity Bluffs129 Trinity Bluffs
Save
Ask
Tour
Hide
Share

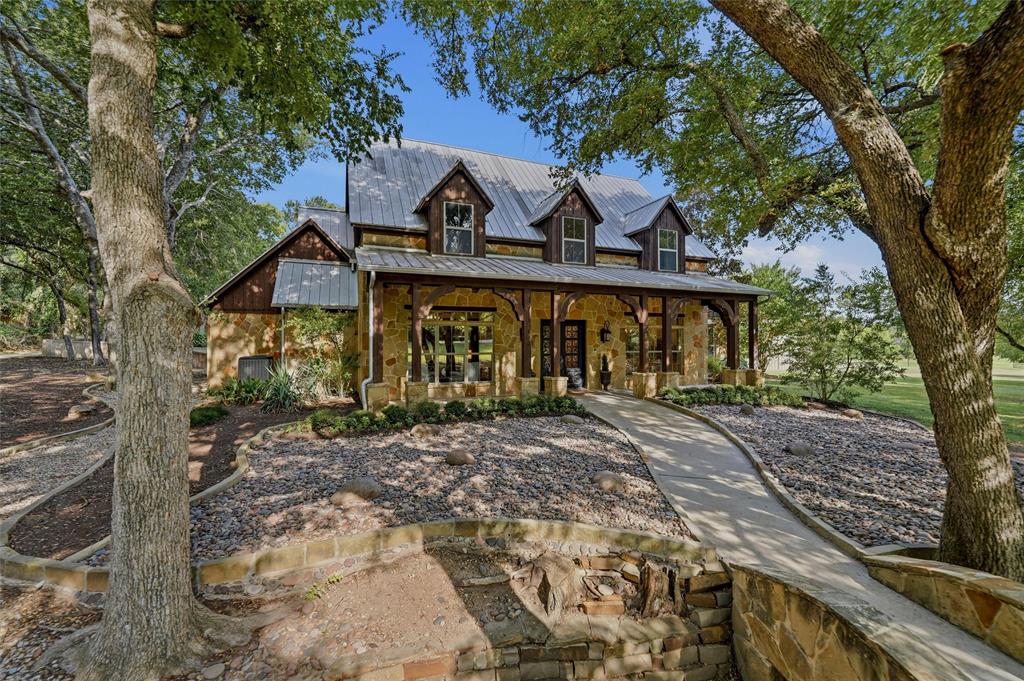
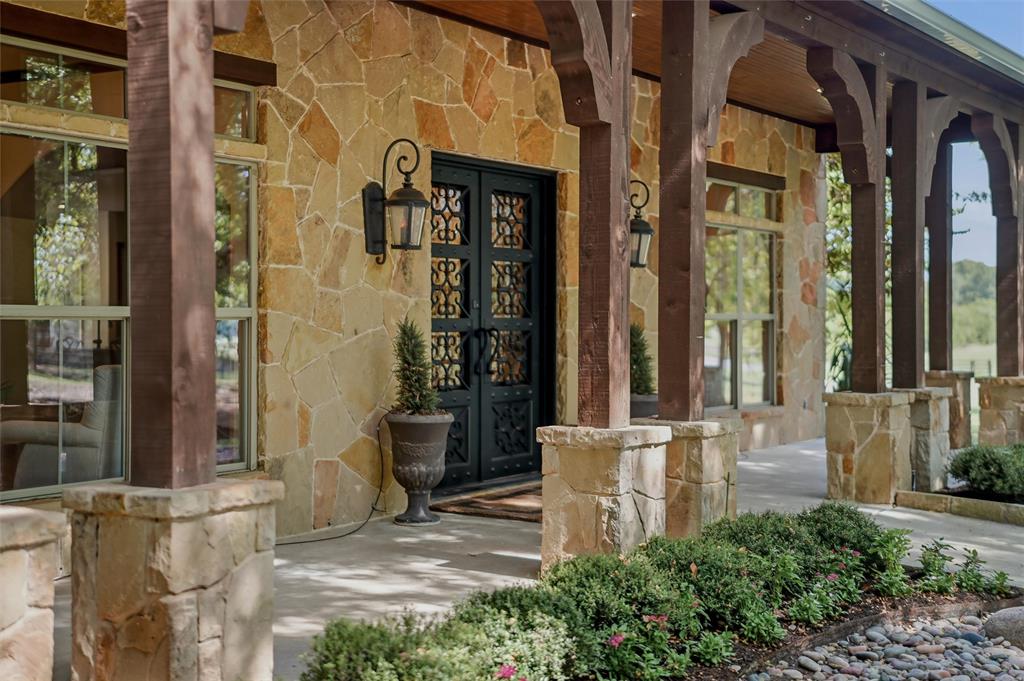
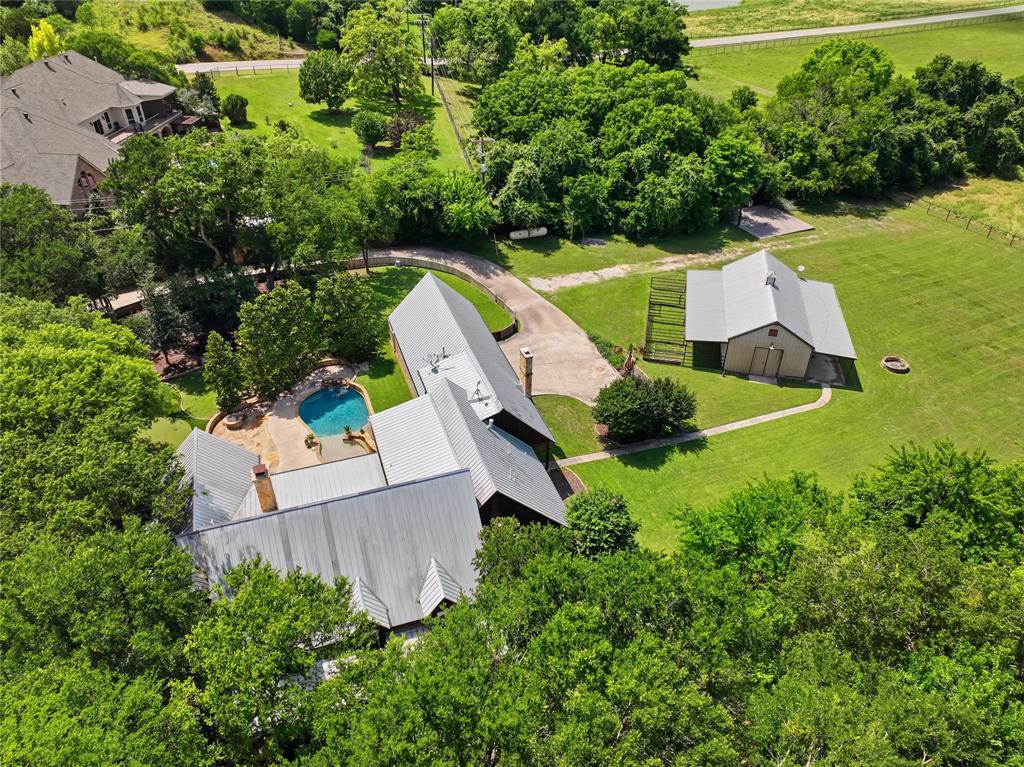
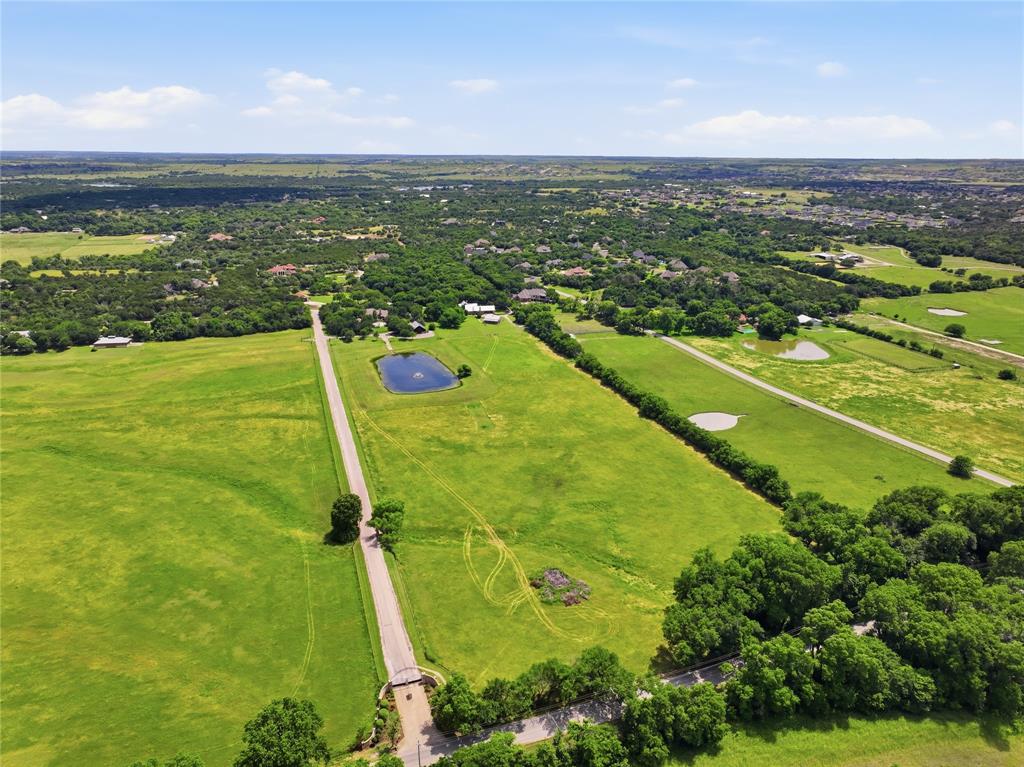
Premier Equestrian Estate in Aledo ISD. 12+ Ag-Exempt Acres Discover the rare combination of luxury living and equestrian lifestyle at 129 Trinity Bluffs. Situated on over 12 ag-exempt acres in the highly acclaimed Aledo ISD, this exceptional estate offers the space, privacy, and amenities horse enthusiasts have been searching for, without sacrificing convenience to Fort Worth. The property's well-appointed barn, 12.306 acres, and open pastures provide an ideal setting for horses, while the surrounding landscape offers endless opportunities for riding, training, or simply enjoying the peaceful Texas countryside. Whether you're an experienced equestrian or dreaming of owning your first horse property, this estate is designed to accommodate your lifestyle. Inside, the beautiful home has been refreshed with new paint and new carpet, creating a move-in-ready experience. The thoughtfully designed floor plan blends elegant finishes with comfortable everyday living, offering generous gathering spaces, a chef's kitchen, media room, and a luxurious primary suite. Step outside to your own private resort. The spectacular pool with swim-up bar, expansive outdoor living areas, putting green, and multiple entertaining spaces create the perfect backdrop for family gatherings, celebrations, or quiet evenings. Unlike many horse properties, 129 Trinity Bluffs offers the best of both worlds: room to ride, room to roam, and the prestige of one of Aledo's most desirable luxury communities. Just minutes from shopping, dining, and top-rated schools, you'll enjoy the tranquility of country living with the convenience of city amenities nearby. Whether you're seeking an equestrian retreat, a private family compound, or an estate built for entertaining, 129 Trinity Bluffs delivers an extraordinary lifestyle that's increasingly difficult to find in Aledo. Come experience the freedom of owning a true Texas horse property, where luxury meets wide-open spaces.

Save
Ask
Tour
Hide
Share
Listing Snapshot
Price 
$2,249,000
Days On Site 
179 Days
Bedrooms 
4
Inside Area (SqFt) 
4,410 sqft
Total Baths 
5
Full Baths 
3
Partial Baths 
2
Lot Size 
12.306 Acres
Year Built 
2005
MLS® Number 
21207218
Status 
Active
Property Tax 
N/A
HOA/Condo/Coop Fees 
$50 monthly
Sq Ft Source 
N/A
Friends & Family
Recent Activity
4 weeks agoListing updated with changes from the MLS®
4 weeks agoPrice changed to $2,249,000
4 months agoStatus changed to Active
6 months agoListing first seen on site
General Features
Acres 
12.306
Attached Garage 
Yes
Foundation 
Slab
Garage 
Yes
Garage Spaces 
3
Green Energy Efficient 
HVACInsulationThermostat
Levels 
Two
Parking 
Additional ParkingConcreteCoveredDrivewayGarageGarage Door OpenerGarage Faces SideGatedAttached
Property Sub Type 
Single Family Residence
Security 
Fire AlarmGated CommunitySecurity SystemSecurity System OwnedSmoke Detector(s)

Special Circumstances 
Standard
Style 
Ranch
Utilities 
Cable AvailableElectricity AvailableElectricity ConnectedPhone AvailablePropane
Water Source 
Well
Interior Features
Appliances 
RefrigeratorBuilt-In Gas RangeBuilt-In RefrigeratorDishwasherDisposalElectric OvenGas CooktopGas Water HeaterIce MakerMicrowaveDouble OvenVented Exhaust FanWarming DrawerWater SoftenerWine Cooler
Cooling 
Ceiling Fan(s)Central AirElectricENERGY STAR Qualified Equipment
Fireplace 
Yes
Fireplace Features 
BathBedroomDouble SidedFire PitGasGas StarterGlass DoorsGreat RoomOutsideWood BurningGas Log
Fireplaces 
3
Flooring 
CarpetClayHardwood
Heating 
Exhaust FanCentralENERGY STAR Qualified EquipmentFireplace(s)Propane
Interior 
Built-in FeaturesCathedral Ceiling(s)ChandelierDouble VanityEat-in KitchenKitchen IslandNatural WoodworkOpen FloorplanPantryVaulted Ceiling(s)Walk-In Closet(s)Wet BarWired for DataHigh Speed InternetWired for Sound
Laundry Features 
Electric Dryer HookupLaundry ChuteWasher Hookup
Window Features 
Window Coverings
Bath-Half 
Dimensions - 8 x 3Level - First
Bedroom 
Dimensions - 12 x 14Level - SecondFeatures - Ceiling Fan(s)
Breakfast Room 
Dimensions - 13 x 12Level - First
Dining Room 
Dimensions - 15 x 13Level - First
Kitchen 
Dimensions - 17 x 15Level - FirstFeatures - Breakfast Bar, Eat-in Kitchen, Kitchen Island, Pantry
Living Room 
Dimensions - 24 x 23Level - FirstFeatures - Ceiling Fan(s)
Master Bathroom 
Dimensions - 17 x 16Level - First
Master Bedroom 
Dimensions - 19 x 15Level - FirstFeatures - Walk-In Closet(s)
Media Room 
Dimensions - 23 x 14Level - Second
Mud Room 
Dimensions - 9 x 6Level - First
Office 
Dimensions - 15 x 13Level - FirstFeatures - Ceiling Fan(s)
Utility Room 
Dimensions - 10 x 8Level - First
Wine Cellar 
Dimensions - 6 x 5Level - First
Save
Ask
Tour
Hide
Share
Exterior Features
Construction Details 
Wood SidingStone
Exterior 
Basketball CourtGas GrillRain GuttersOutdoor Grill
Fencing 
Back YardFencedPipeWood
Lot Features 
ClearedAgricultural
Other Structures 
Barn(s)Outdoor Kitchen
Patio And Porch 
CoveredFront PorchPatioRear Porch
Pool Features 
FencedGuniteHeatedIn GroundOutdoor PoolPool SweepSalt WaterWaterfall
Roof 
Composition
Windows/Doors 
Window Coverings
Community Features
Association Fee 
$600.0
Association Fee Frequency 
Annually
Community Features 
Gated
School District 
Aledo ISD
Horse Property 
Barn
Financing Terms Available 
CashConventional
Horse Allowed 
Yes
Schools
School District
Aledo ISD
Elementary School
Stuard
Middle School
Aledo
High School
Aledo
Listing courtesy of Heather Carter of Briggs Freeman Sotheby's Int'l hcarter@briggsfreeman.com


© 2020 North Texas Real Estate Information Systems. All rights reserved. Information is deemed reliable but is not guaranteed accurate by the MLS or NTREIS. The information being provided is for the consumer's personal, non-commercial use, and may not be reproduced, redistributed, or used for any purpose other than to identify prospective properties consumers may be interested in purchasing.
Last checked: 2026-09-09 08:34 AM CDT

Neighborhood & Commute
Source: Walkscore
Disclosure: Community information and market data powered by Constellation Data Labs. Information is deemed reliable but not guaranteed.
Save
Ask
Tour
Hide
Share
Scroll to Top