
Save
Ask
Tour
Hide
$574,500
184 Days On Site
8709 Havant LanePlano, TX 75024
For Sale|Single Family Residence|Active
5
Beds
3
Total Baths
3
Full Baths
3,479
SqFt
$165
/SqFt
2001
Built
Subdivision:
Northridge Estates Ph IV
County:
Collin
Call Now: (817) 765-6730
Is this the listing for you? We can help make it yours.
(817) 765-6730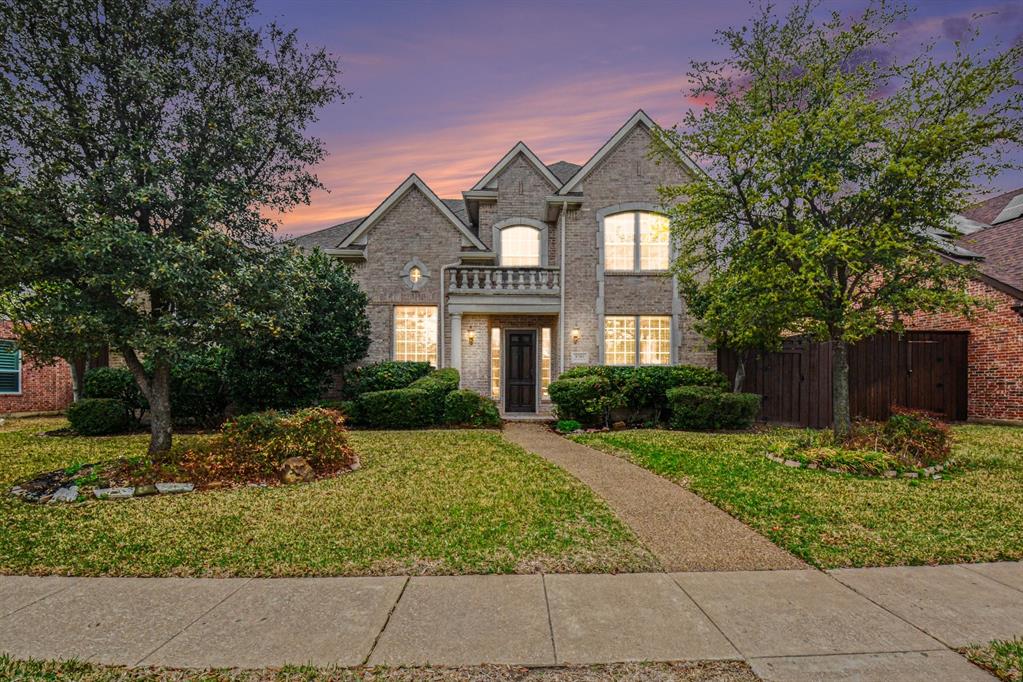
Save
Ask
Tour
Hide
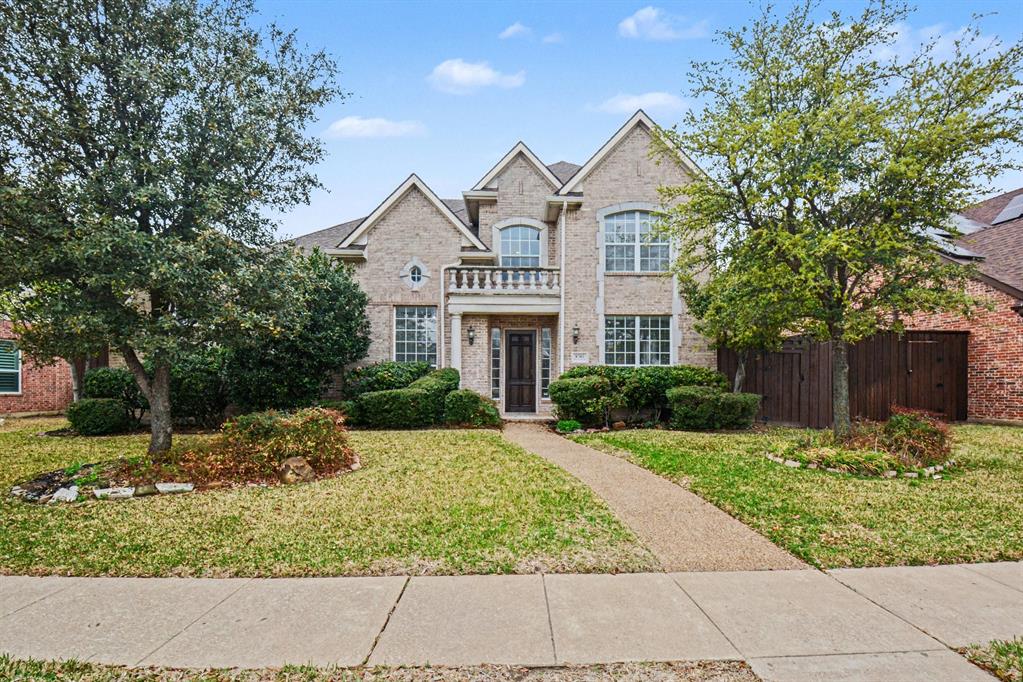
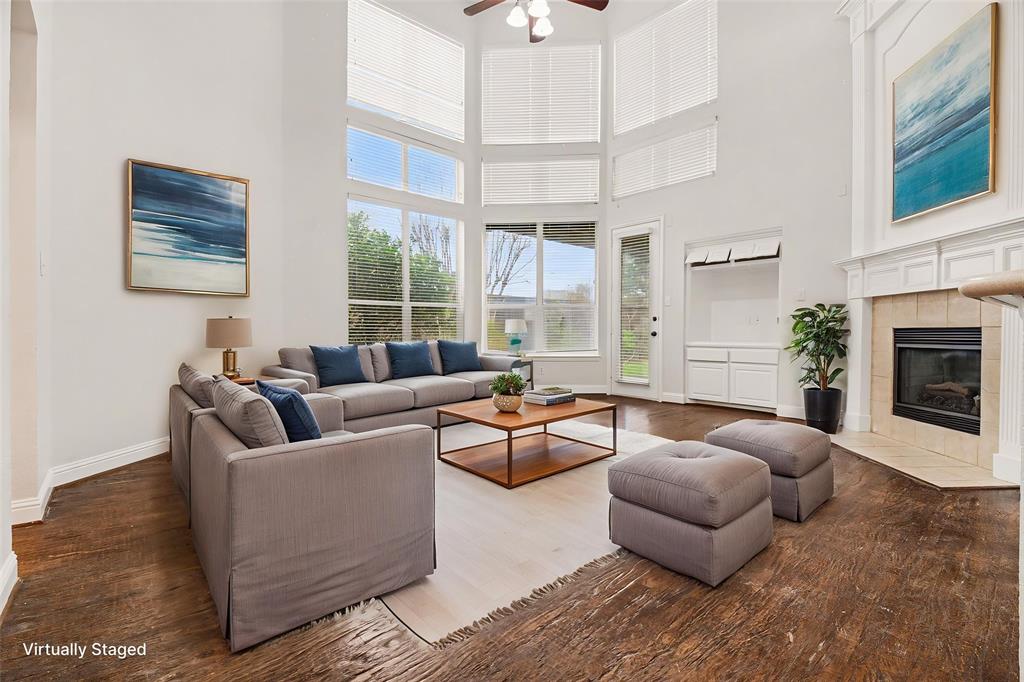
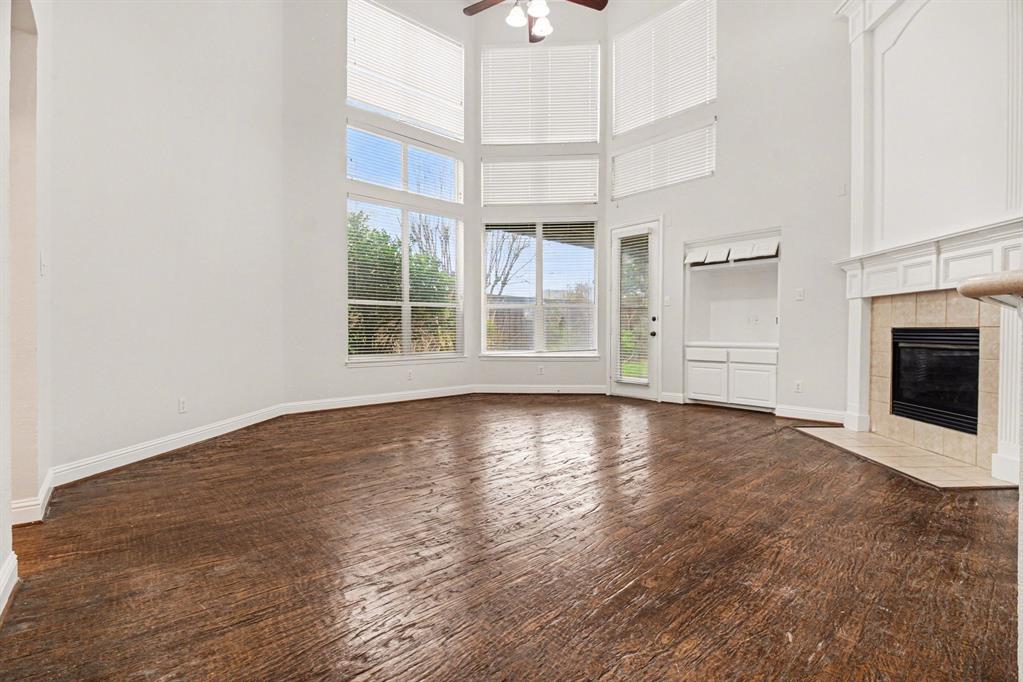
Beautifully maintained home located directly in front of a scenic walking trail, offering peaceful views and added privacy. Inside, you’ll find high ceilings that create a bright, open feel. The home features a rear-entry garage, tall privacy fence, and a very private, low-maintenance backyard—perfect for relaxing or entertaining. Enjoy the benefits of Frisco Independent School District, known for academic excellence, athletics, and strong extracurricular programs. Ideally located just minutes from Legacy West, The Shops at Legacy, Stonebriar Centre, and The Star, with easy Continued... See Addendum Property Description 1
Save
Ask
Tour
Hide
Listing Snapshot
Price
$574,500
Days On Site
184 Days
Bedrooms
5
Inside Area (SqFt)
3,479 sqft
Total Baths
3
Full Baths
3
Partial Baths
N/A
Lot Size
0.1748 Acres
Year Built
2001
MLS® Number
21206397
Status
Active
Property Tax
$10,324
HOA/Condo/Coop Fees
$300 Semi-Annually
Sq Ft Source
N/A
Friends & Family
Recent Activity
| 3 weeks ago | Listing updated with changes from the MLS® | |
| 3 weeks ago | Price changed to $574,500 | |
| 5 months ago | Status changed to Active | |
| 6 months ago | Listing first seen on site |
General Features
Acres
0.1748
Attached Garage
Yes
Garage
Yes
Garage Spaces
2
Levels
Two
Parking
Garage Faces RearAttached
Property Sub Type
Single Family Residence
Sewer
Public Sewer
Special Circumstances
Standard
Utilities
Electricity Available
Water Source
Public
Interior Features
Appliances
DishwasherDisposal
Cooling
Central Air
Fireplace
Yes
Fireplace Features
Family Room
Fireplaces
1
Heating
Central
Interior
Built-in FeaturesPantryVaulted Ceiling(s)Walk-In Closet(s)
Bath-Full
Dimensions - 4 x 7Level - Second
Bath-Half
Dimensions - 5 x 5Level - First
Bedroom
Dimensions - 12 x 11Level - Second
Kitchen
Dimensions - 17 x 15Level - FirstFeatures - Pantry
Living Room
Dimensions - 1 x 1Level - First
Master Bathroom
Dimensions - 8 x 5Level - Second
Master Bedroom
Dimensions - 1 x 1Level - Second
Utility Room
Dimensions - 5 x 8Level - First
Save
Ask
Tour
Hide
Exterior Features
Fencing
WoodPrivacy
Community Features
Association Fee
$300.0
Association Fee Frequency
Semi-Annually
Community Features
Park
School District
Frisco ISD
Schools
School District
Frisco ISD
Elementary School
Borchardt
Middle School
Fowler
High School
Lebanon Trail
Listing courtesy of Bella Jenkins of Mark Spain Real Estate maribeljenkins@markspain.com

© 2020 North Texas Real Estate Information Systems. All rights reserved. Information is deemed reliable but is not guaranteed accurate by the MLS or NTREIS. The information being provided is for the consumer's personal, non-commercial use, and may not be reproduced, redistributed, or used for any purpose other than to identify prospective properties consumers may be interested in purchasing.
Last checked: 2026-09-14 06:43 AM CDT
© 2020 North Texas Real Estate Information Systems. All rights reserved. Information is deemed reliable but is not guaranteed accurate by the MLS or NTREIS. The information being provided is for the consumer's personal, non-commercial use, and may not be reproduced, redistributed, or used for any purpose other than to identify prospective properties consumers may be interested in purchasing.
Last checked: 2026-09-14 06:43 AM CDT
Neighborhood & Commute
Source: Walkscore
Disclosure: Community information and market data powered by Constellation Data Labs. Information is deemed reliable but not guaranteed.
Save
Ask
Tour
Hide
