Save
Ask
Tour
Hide
Share
$950,000
171 Days On Site

3100 Durant Court
Granbury, TX 76049

For Sale|Single Family Residence|Active
5
Beds
6
Total Baths
4
Full Baths
2
Partial Baths
3,744
SqFt
$254
/SqFt
1994
Built
Subdivision:
De Cordova Hills
County:
Hood
Call Now: (817) 765-6730
Is this the listing for you? We can help make it yours.
(817) 765-6730
3100 Durant Court3100 Durant Court3100 Durant Court3100 Durant Court
Save
Ask
Tour
Hide
Share

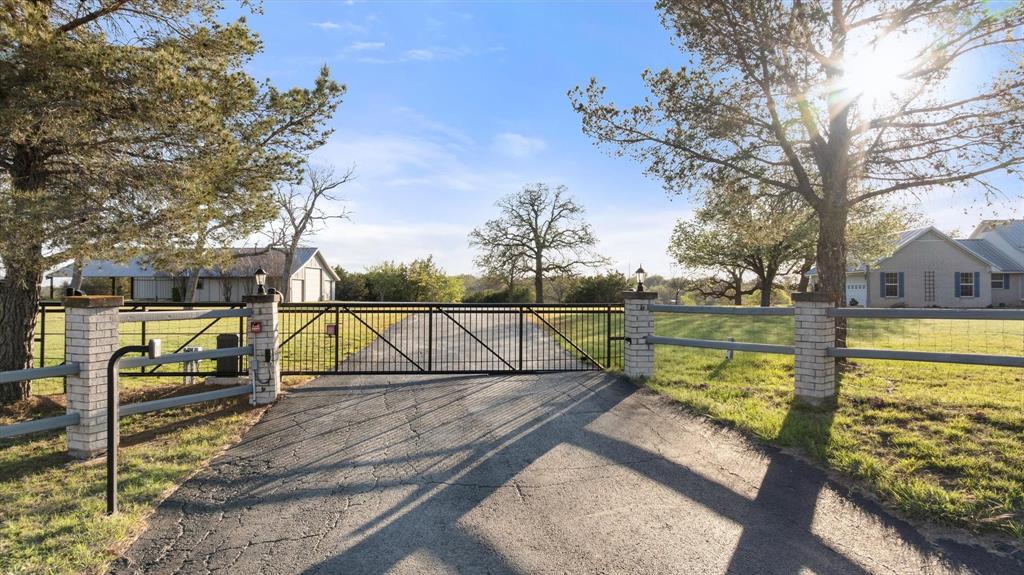
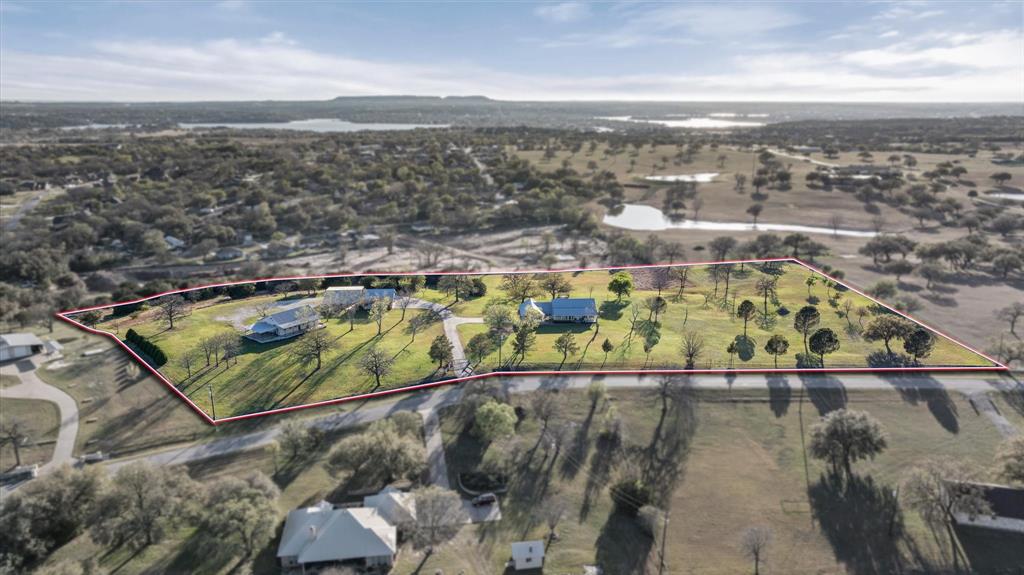
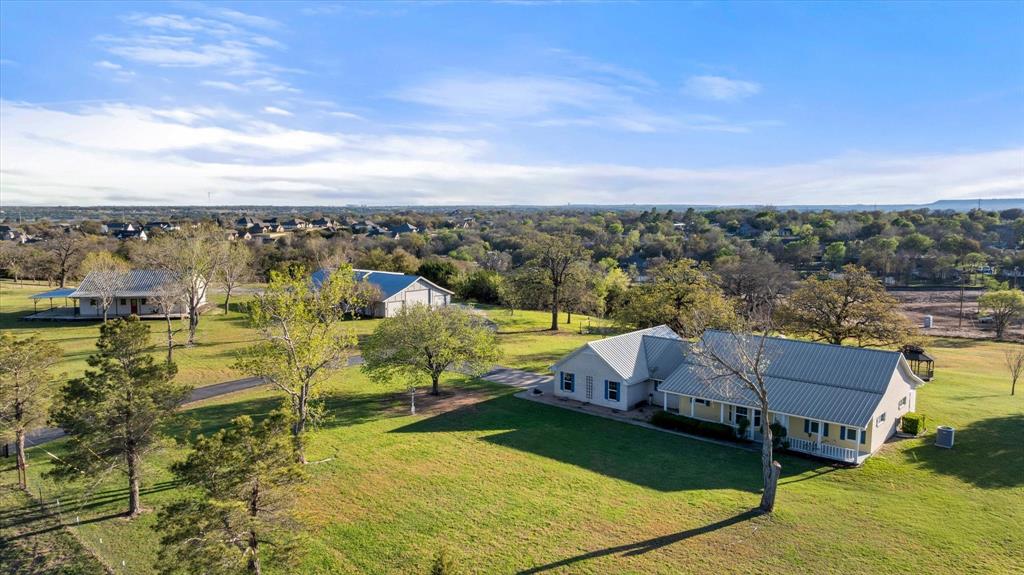
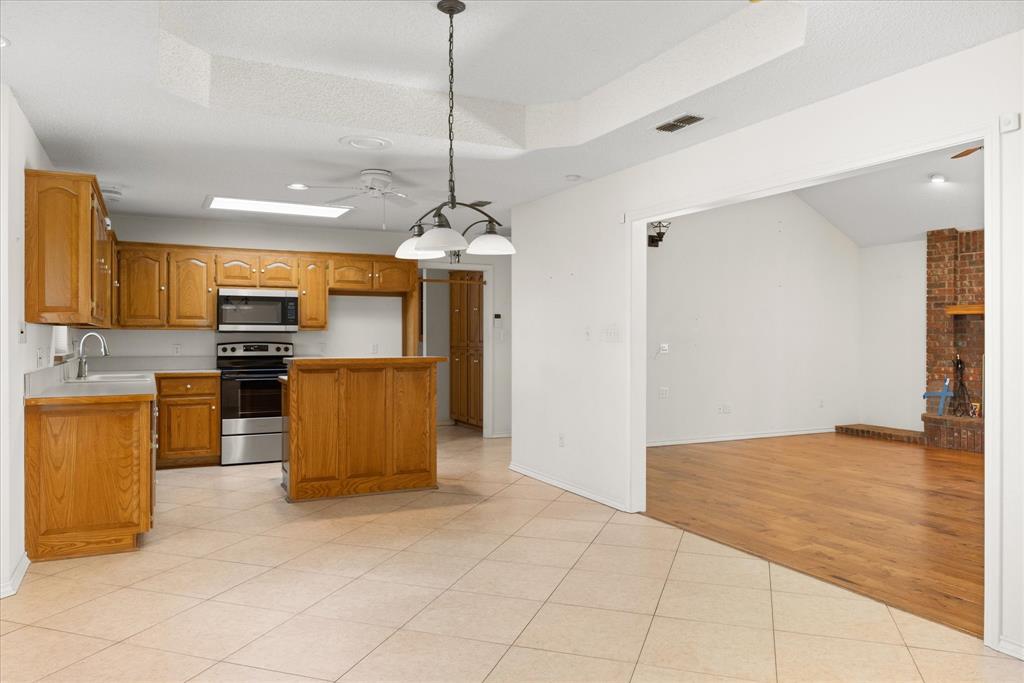
Welcome to one of those properties that makes you do a double take. This unique 10 acre estate offers two separate residences, a large shop, extensive covered parking, and no homeowners association. Nestled on a quiet court where every property is a showpiece, this incredible property offers the ability for true multigenerational living. The main house is a 3 bedroom, 2.5 bath home, and the guest house offers 2 bedrooms and 1.5 baths. Step inside the main home into a huge open living, dining, and kitchen area designed for both everyday comfort and effortless entertaining. The spacious primary suite offers a luxurious escape with a separate shower and garden tub. The guest bedrooms share a convenient bathroom. The heated and cooled covered back porch ensures year round enjoyment, regardless of what Texas weather throws your way. With a durable metal roof overhead, this home is built to last. The second residence is a separate brick home featuring 2 bedrooms and 1.5 baths, stained concrete floors, stainless steel appliances, hickory cabinets, and covered front and back porches, perfect for visiting family or generating rental income. The incredible shop sits on a concrete slab and features a dedicated workshop area, covered parking, and additional storage. There is ample room for equipment. Whether you tinker with tractors, enjoy woodworking, or have antique cars, this space delivers. The entire 10 acres are fully fenced with an electric entry gate, offering privacy and security for livestock, horses, or simply peace of mind. There is plenty of room for horses, livestock, recreation, or simply peace of mind. The land surrounding these homes has been lovingly cared for, and it shows! Properties offering this combination of acreage, two separate homes, substantial shop space, and no HOA are increasingly difficult to find. Your land, your rules.

Save
Ask
Tour
Hide
Share
Listing Snapshot
Price 
$950,000
Days On Site 
171 Days
Bedrooms 
5
Inside Area (SqFt) 
3,744 sqft
Total Baths 
6
Full Baths 
4
Partial Baths 
2
Lot Size 
10 Acres
Year Built 
1994
MLS® Number 
21206388
Status 
Active
Property Tax 
$14,610
HOA/Condo/Coop Fees 
N/A
Sq Ft Source 
N/A
Friends & Family
Recent Activity
a week agoListing updated with changes from the MLS®
a week agoPrice changed to $950,000
6 months agoListing first seen on site
General Features
Acres 
10
Attached Garage 
Yes
Carport 
4
Foundation 
Slab
Garage 
Yes
Garage Spaces 
2
Levels 
One
Parking 
Additional ParkingCarportConcreteCoveredDrivewayGarageGarage Door OpenerGarage Faces SidePavedRV Access/ParkingSee RemarksStorageBoatAttached
Property Sub Type 
Single Family Residence
Sewer 
Septic Tank
Special Circumstances 
Standard
Style 
RanchTraditional
Utilities 
Cable AvailableElectricity Connected
Interior Features
Appliances 
DishwasherDisposalElectric RangeElectric Water HeaterMicrowave
Cooling 
Ceiling Fan(s)Central AirElectricHeat Pump
Fireplace 
Yes
Fireplace Features 
Wood Burning
Fireplaces 
1
Flooring 
CarpetConcreteTileWood
Heating 
CentralElectric
Interior 
Built-in FeaturesEat-in KitchenPantryVaulted Ceiling(s)Walk-In Closet(s)Wired for Sound
Laundry Features 
Electric Dryer HookupIn KitchenWasher Hookup
Bedroom 
Dimensions - 13 x 12Level - FirstFeatures - Ceiling Fan(s)
Breakfast Room 
Dimensions - 7 x 13Level - FirstFeatures - Eat-in Kitchen
Kitchen 
Dimensions - 12 x 15Level - FirstFeatures - Eat-in Kitchen, Kitchen Island, Pantry
Living Room 
Dimensions - 28 x 20Level - FirstFeatures - Ceiling Fan(s)
Master Bedroom 
Dimensions - 15 x 9Level - FirstFeatures - Walk-In Closet(s)
Solarium/Sunrm 
Dimensions - 43 x 7Level - FirstFeatures - Ceiling Fan(s)
Utility Room 
Dimensions - 11 x 11Level - FirstFeatures - Other
Save
Ask
Tour
Hide
Share
Exterior Features
Construction Details 
Brick
Exterior 
LightingStorageGarden
Fencing 
Split RailOther
Lot Features 
Cul-De-SacInterior LotLandscapedMany TreesSubdivided
Patio And Porch 
CoveredFront PorchPatioSide PorchWrap AroundSee Remarks
Roof 
MetalShingle
Community Features
School District 
Granbury ISD
Financing Terms Available 
CashConventional
Horse Allowed 
Yes
Schools
School District
Granbury ISD
Elementary School
Acton
Middle School
Acton
High School
Granbury
Listing courtesy of Randall Luna of Elevate Realty Group randall@elevaterealtygroup.com


© 2020 North Texas Real Estate Information Systems. All rights reserved. Information is deemed reliable but is not guaranteed accurate by the MLS or NTREIS. The information being provided is for the consumer's personal, non-commercial use, and may not be reproduced, redistributed, or used for any purpose other than to identify prospective properties consumers may be interested in purchasing.
Last checked: 2026-09-09 08:34 AM CDT

Neighborhood & Commute
Source: Walkscore
Disclosure: Community information and market data powered by Constellation Data Labs. Information is deemed reliable but not guaranteed.
Save
Ask
Tour
Hide
Share
Scroll to Top