
1001 Bear Creek Ranch RoadAledo, TX 76008
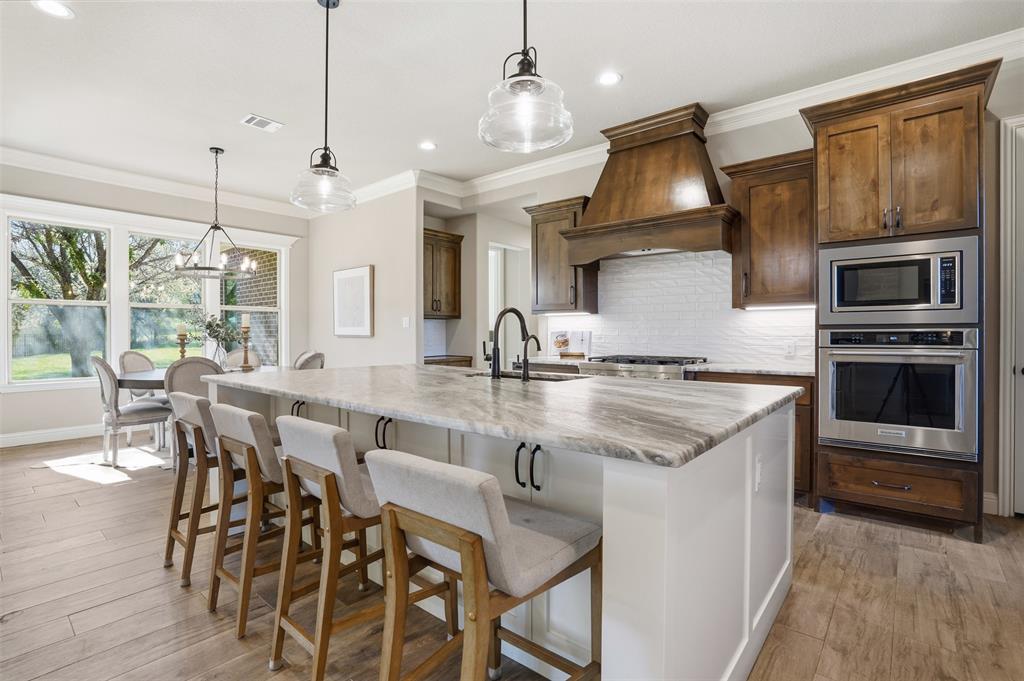
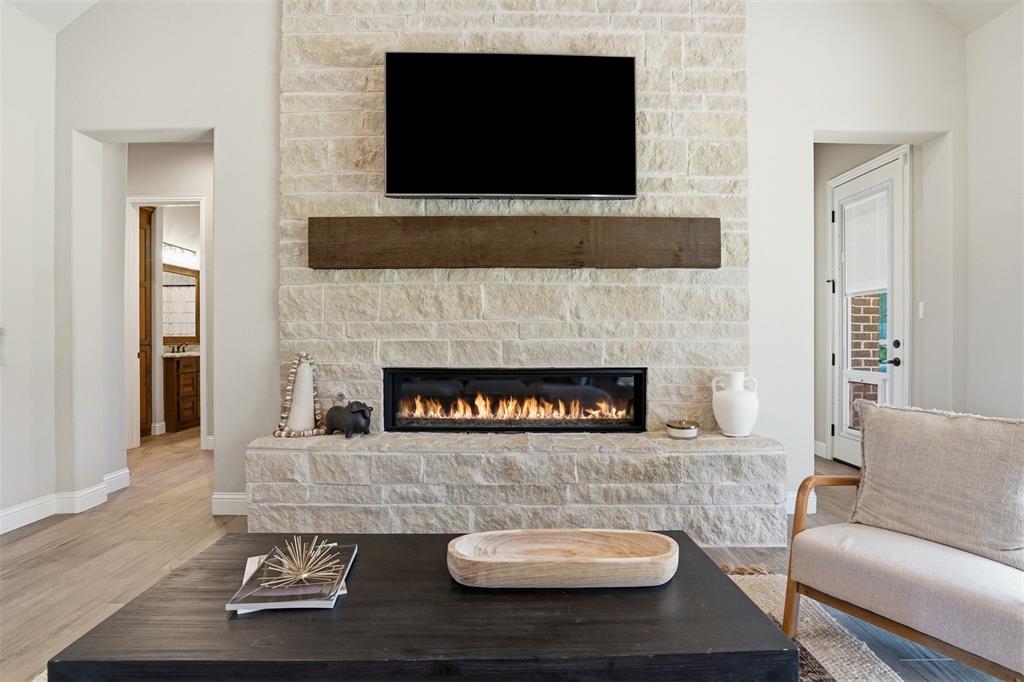
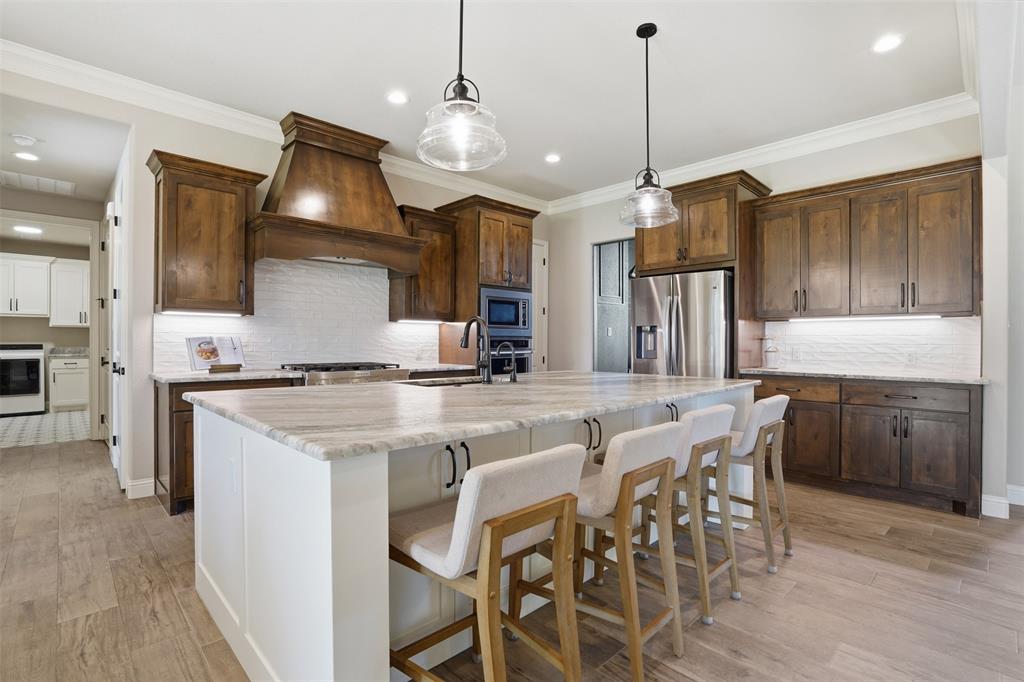
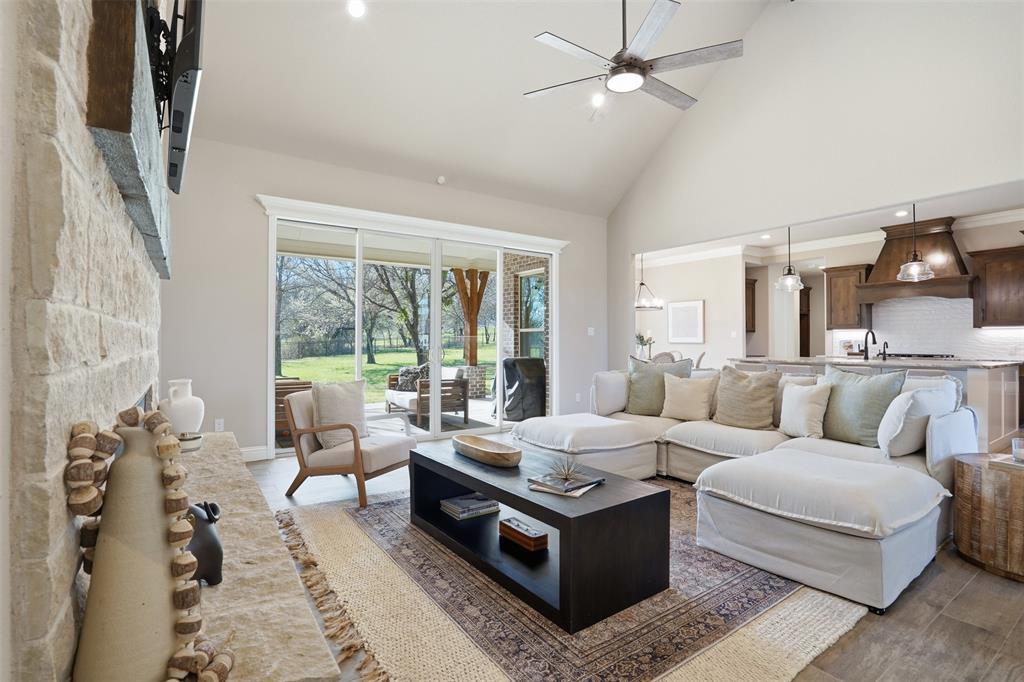
Luxury modern farmhouse living on 2 private acres in the exclusive Bear Creek Estates and highly sought-after Aledo ISD. Seller offering up to $10,000 in concessions with an acceptable offer for closing costs or rate buy-down. Built in 2023, this custom-designed 5-bedroom, 3.5-bath estate blends soaring ceilings, designer finishes, and seamless indoor-outdoor entertaining with the peace and privacy of Texas countryside living. Step inside to a bright open-concept floor plan filled with natural light and thoughtfully designed for elevated everyday living. The stunning living room showcases soaring cathedral ceilings, a dramatic full stone linear gas fireplace, and expansive sliding glass doors framing scenic countryside views. The oversized chef’s kitchen is the heart of the home, featuring beautiful custom cabinetry, abundant storage, a walk-in pantry, and a large island perfect for gathering with family and friends. The open flow between the kitchen, dining, and living spaces creates an ideal setting for entertaining. The private primary suite offers a true retreat with a tray ceiling, spa-inspired bath, dual vanities, a freestanding soaking tub, oversized walk-in shower, and spacious walk-in closet with convenient laundry room access. Downstairs also includes three generously sized secondary bedrooms, a dedicated office, and a spacious bonus room ideal for a game room, playroom, or additional living space. Upstairs, the oversized fifth bedroom with a half bath and walk-in closet provides flexible space for guests, a media room, or private retreat. Designed for exceptional indoor-outdoor living, the expansive covered back patio features a cozy wood-burning fireplace overlooking the peaceful fenced backyard with endless opportunities for a future resort-style pool and expanded entertaining space. Conveniently located with easy access to Hwy 377 while still offering the serenity of country living.
| 2 weeks ago | Listing updated with changes from the MLS® | |
| 4 weeks ago | Price changed to $975,000 | |
| 3 months ago | Listing first seen on site |

© 2020 North Texas Real Estate Information Systems. All rights reserved. Information is deemed reliable but is not guaranteed accurate by the MLS or NTREIS. The information being provided is for the consumer's personal, non-commercial use, and may not be reproduced, redistributed, or used for any purpose other than to identify prospective properties consumers may be interested in purchasing.
Last checked: 2026-05-30 05:35 PM CDT

Did you know? You can invite friends and family to your search. They can join your search, rate and discuss listings with you.