Save
Ask
Tour
Hide
Share
$1,350,000
223 Days On Site

227 High View Trail
Aledo, TX 76008

For Sale|Single Family Residence|Active
4
Beds
7
Total Baths
5
Full Baths
2
Partial Baths
6,203
SqFt
$218
/SqFt
2021
Built
Subdivision:
La Madera Ph
County:
Parker
Call Now: (817) 765-6730
Is this the listing for you? We can help make it yours.
(817) 765-6730
227 High View Trail227 High View Trail227 High View Trail227 High View Trail
Save
Ask
Tour
Hide
Share

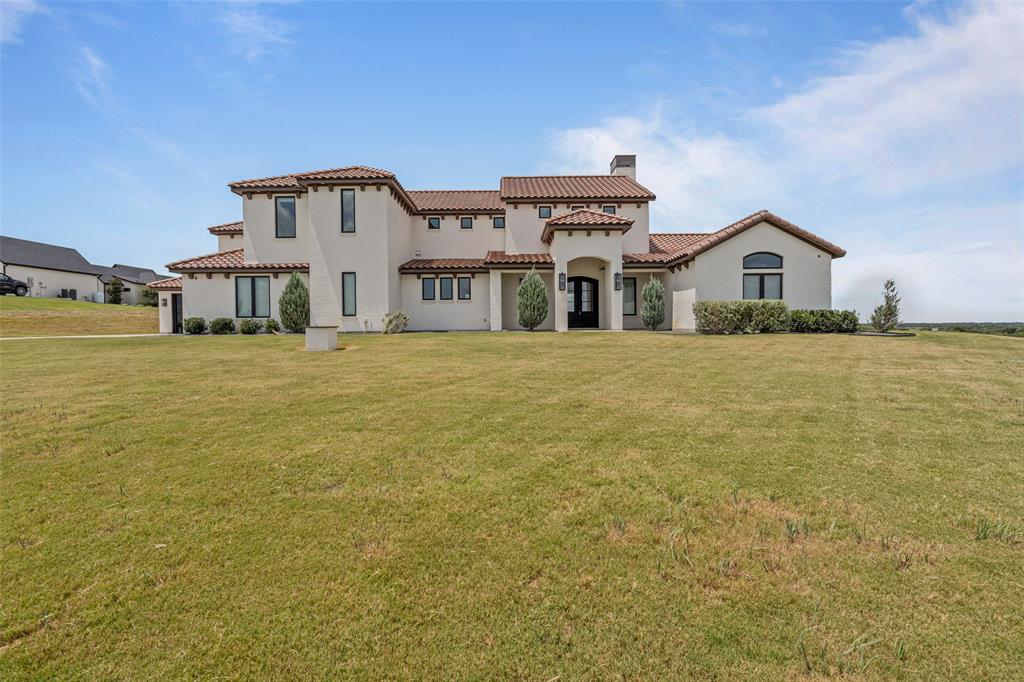
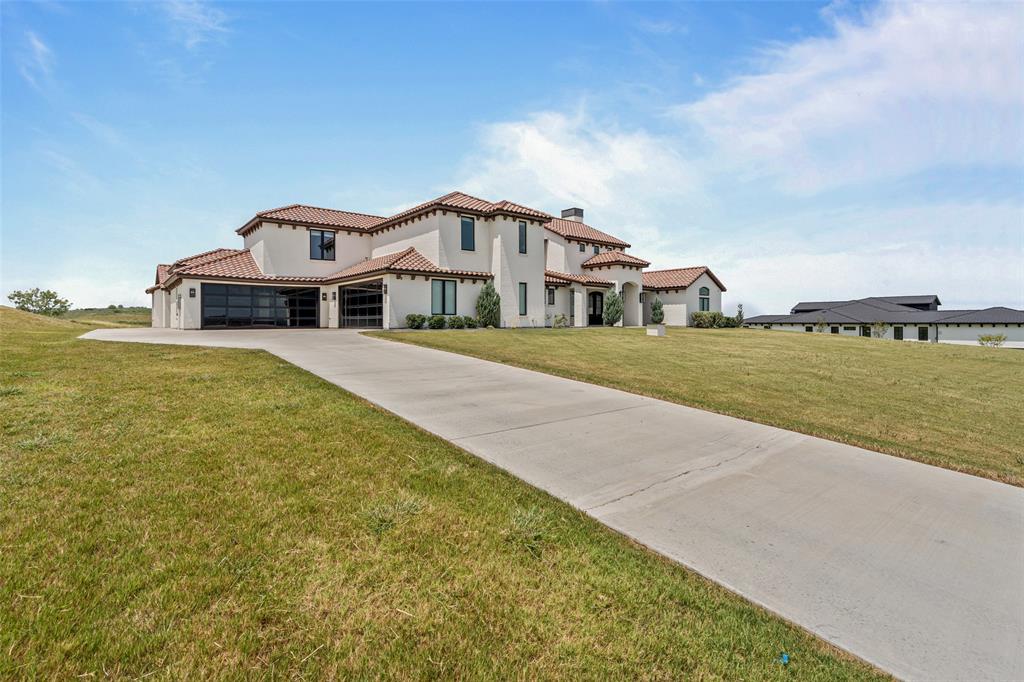
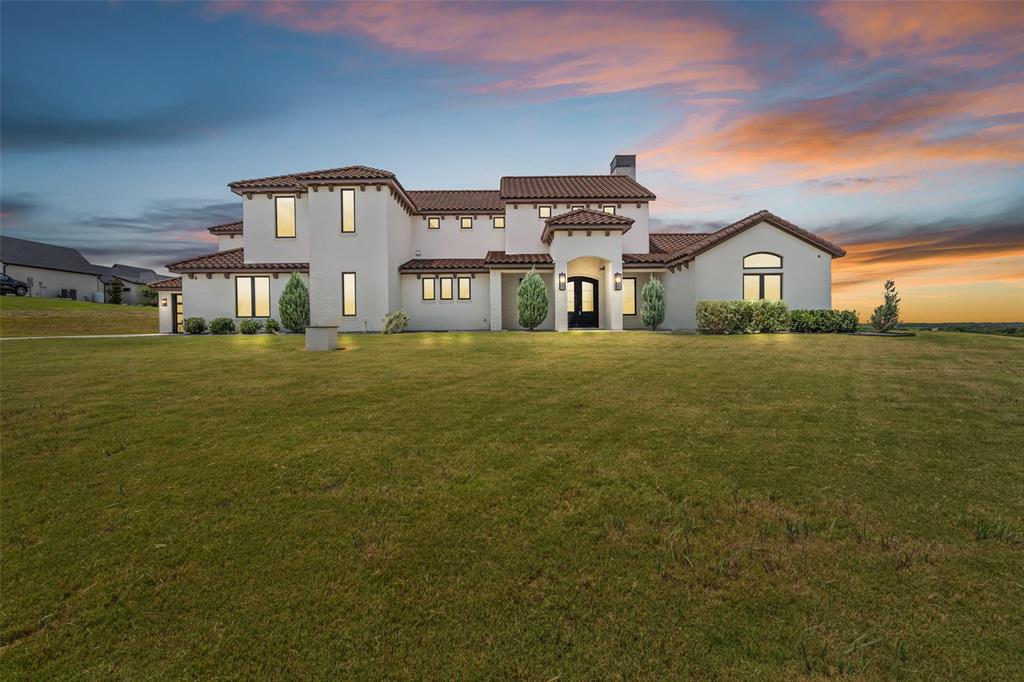
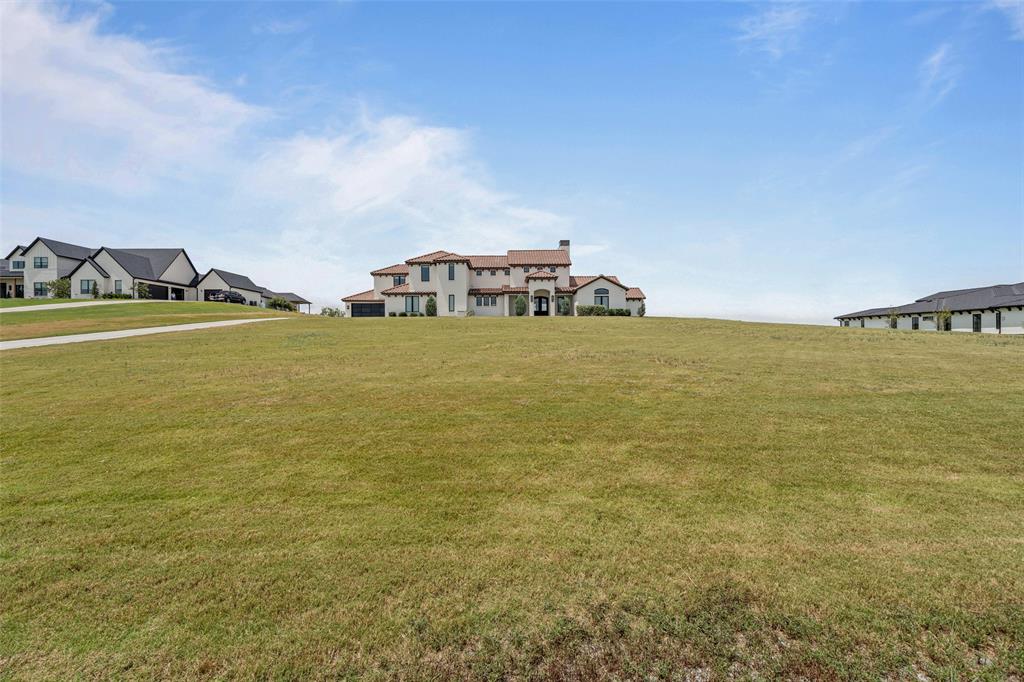
EXCEPTIONAL VALUE IN LA MADERA — BRING YOUR VISION. Set on an elevated 3.35-acre homesite with sweeping views, this 6,203 SF residence offers a rare opportunity to create a truly special property in the prestigious gated La Madera community and sought-after Aledo ISD. With 4 bedrooms, 6 full baths and 1 half bath, the home features dramatic architecture, soaring ceilings, expansive windows, statement lighting and an open-concept layout designed around the views. The spacious kitchen includes custom cabinetry, a large center island and an easy connection to the main living and dining areas. The first floor offers a private primary suite, guest accommodations and a large game or family room. An additional attached guest suite provides its own living area, built-in cabinetry and full bath, offering excellent flexibility for guests, a private office, extended stays or additional living space. Upstairs are two ensuite bedrooms, a sitting area, media room and additional flex space. The property’s scale, setting and architectural foundation provide the opportunity to complete repairs and updates according to your own style rather than paying a premium for someone else’s finishes. With more than three acres, panoramic views and over 6,200 square feet of living space, the possibilities are substantial. Located outside city limits in one of Aledo’s premier gated communities, this property offers privacy, space and tremendous potential at a compelling price point. Property is being sold AS IS. Inspection and engineering reports are available upon request.

Save
Ask
Tour
Hide
Share
Listing Snapshot
Price 
$1,350,000
Days On Site 
223 Days
Bedrooms 
4
Inside Area (SqFt) 
6,203 sqft
Total Baths 
7
Full Baths 
5
Partial Baths 
2
Lot Size 
3.35 Acres
Year Built 
2021
MLS Number 
21204207
Status 
Active
Property Tax 
$30,009
HOA/Condo/Coop Fees 
$208.33 monthly
Sq Ft Source 
N/A
Friends & Family
Recent Activity
2 weeks agoListing updated with changes from the MLS
a month agoPrice changed to $1,350,000
3 months agoStatus changed to Active
7 months agoListing first seen on site
General Features
Acres 
3.35
Attached Garage 
Yes
Foundation 
Slab
Garage 
Yes
Garage Spaces 
4
Levels 
Two
Parking 
Additional ParkingConcreteDrivewayGarageGarage Door OpenerGarage Faces FrontGarage Faces SideInside EntranceKitchen LevelOversizedAttached
Property Sub Type 
Single Family Residence
Security 
Carbon Monoxide Detector(s)Gated CommunityPrewiredSmoke Detector(s)
Sewer 
Septic Tank
Special Circumstances 
Real Estate Owned
Style 
MediterraneanModern FarmhouseTraditional
Utilities 
Cable AvailableElectricity ConnectedPropaneUnderground Utilities
Water Source 
PrivateWell
Interior Features
Appliances 
RefrigeratorWater PurifierBuilt-In Gas RangeBuilt-In RefrigeratorDishwasherDisposalMicrowaveConvection OvenDouble OvenVented Exhaust FanWater SoftenerWine Cooler
Cooling 
Ceiling Fan(s)Central AirElectricZoned
Fireplace 
Yes
Fireplace Features 
ElectricLiving Room
Fireplaces 
2
Flooring 
HardwoodTile
Heating 
Exhaust FanCentralElectricFireplace(s)Zoned
Interior 
Built-in FeaturesChandelierDouble VanityDry BarEat-in KitchenKitchen IslandOpen FloorplanPantryVaulted Ceiling(s)Walk-In Closet(s)Wet BarHigh Speed InternetWired for SoundIn-Law Floorplan
Bath-Full 
Dimensions - 9 x 9Level - First
Bath-Half 
Dimensions - 7 x 5Level - First
Bedroom 
Dimensions - 16 x 15Level - SecondFeatures - Ceiling Fan(s), Walk-In Closet(s)
Dining Room 
Dimensions - 17 x 13Level - First
Family Room 
Dimensions - 9 x 9Level - FirstFeatures - Ceiling Fan(s)
Guest Suite 
Dimensions - 24 x 20Level - FirstFeatures - Ceiling Fan(s)
Kitchen 
Dimensions - 19 x 17Level - FirstFeatures - Eat-in Kitchen, Kitchen Island, Pantry
Laundry 
Dimensions - 20 x 8Level - First
Living Room 
Dimensions - 29 x 23Level - First
Master Bathroom 
Dimensions - 23 x 16Level - First
Master Bedroom 
Dimensions - 27 x 18Level - FirstFeatures - Walk-In Closet(s)
Media Room 
Dimensions - 24 x 15Level - SecondFeatures - Ceiling Fan(s)
Save
Ask
Tour
Hide
Share
Exterior Features
Construction Details 
Brick
Exterior 
Rain GuttersOutdoor GrillOutdoor KitchenPrivate Yard
Lot Features 
Few TreesInterior LotRolling SlopeSubdivided
Roof 
Tile
Community Features
Association Fee 
$2500.0
Association Fee Frequency 
Annually
Community Features 
Gated
School District 
Aledo ISD
Financing Terms Available 
CashConventional
Schools
School District
Aledo ISD
Elementary School
Stuard
Middle School
Aledo
High School
Aledo
Listing courtesy of John Zimmerman of Compass RE Texas, LLC john.zimmerman@compass.com


© 2020 North Texas Real Estate Information Systems. All rights reserved. Information is deemed reliable but is not guaranteed accurate by the MLS or NTREIS. The information being provided is for the consumer's personal, non-commercial use, and may not be reproduced, redistributed, or used for any purpose other than to identify prospective properties consumers may be interested in purchasing.
Last checked: 2026-10-19 09:38 PM CDT

Neighborhood & Commute
Source: Walkscore
Disclosure: Community information and market data powered by Constellation Data Labs. Information is deemed reliable but not guaranteed.
Save
Ask
Tour
Hide
Share
Scroll to Top