Save
Ask
Tour
Hide
Share
$450,000
71 Days On Site

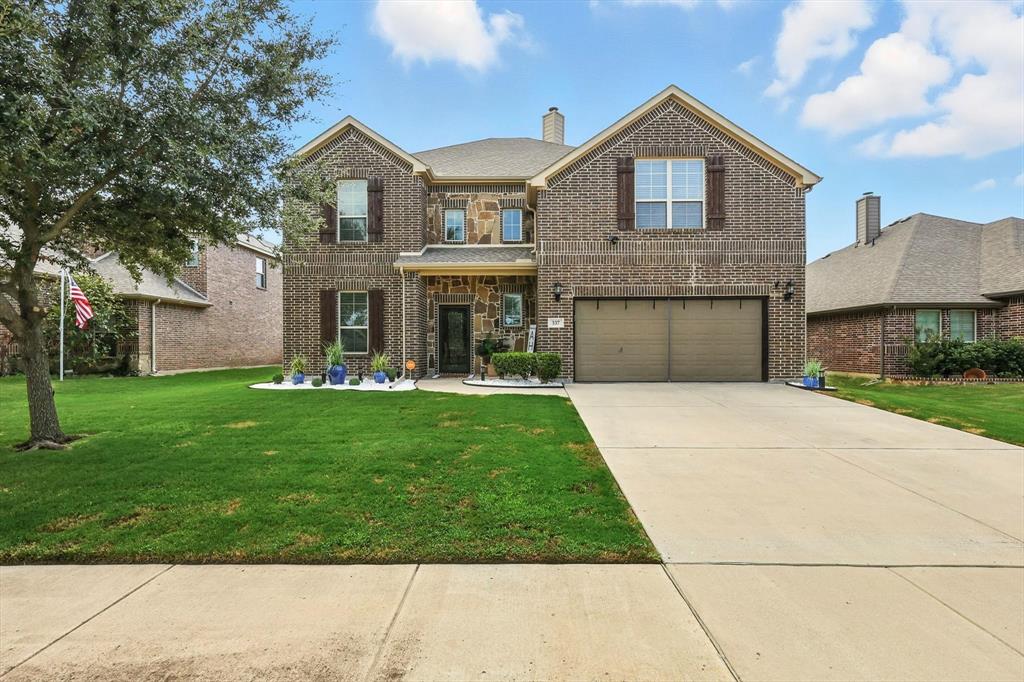
337 Pecos Drive
Burleson, TX 76028

For Sale|Single Family Residence|Active
4
Beds
4
Total Baths
3
Full Baths
1
Partial Bath
3,146
SqFt
$143
/SqFt
2013
Built
Subdivision:
Shannon Crk Ph 3a
County:
Johnson
Call Now: (817) 765-6730
Is this the listing for you? We can help make it yours.
(817) 765-6730
337 Pecos Drive337 Pecos Drive337 Pecos Drive337 Pecos Drive
Save
Ask
Tour
Hide
Share

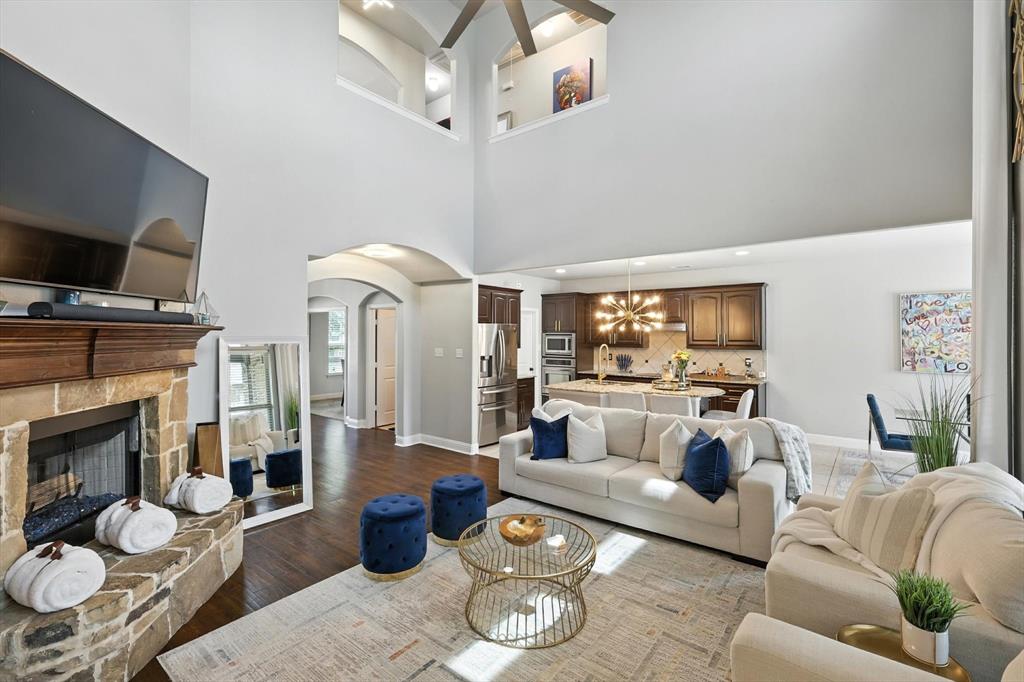
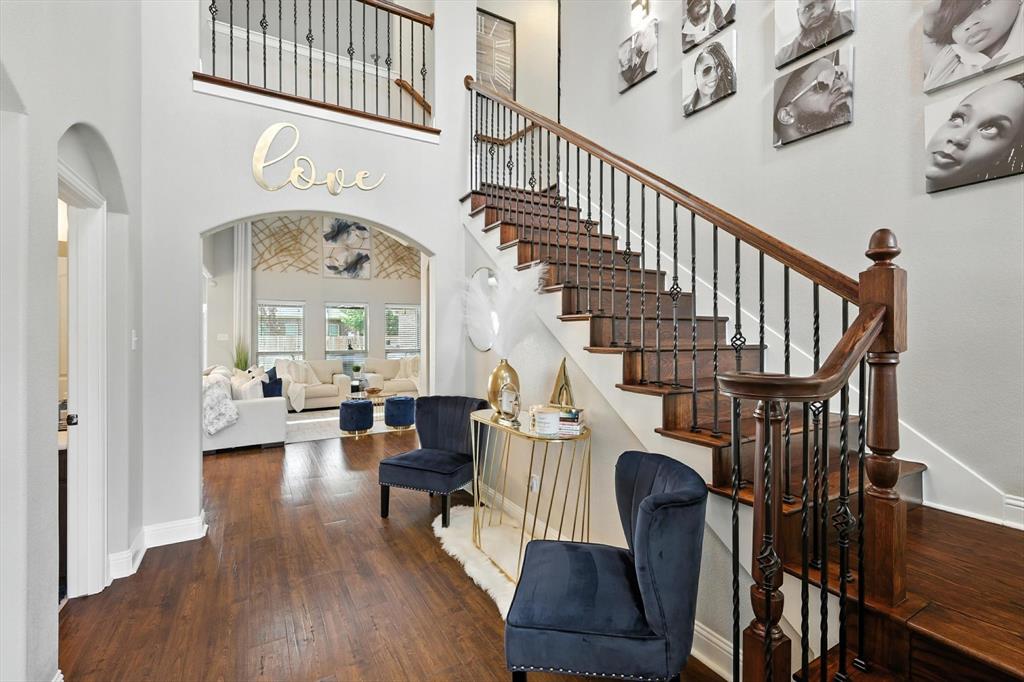
From the moment you step inside, this home makes an impression. The soaring foyer sets the tone with its spindle iron staircase and open catwalk, creating a sense of space that feels both grand and inviting. Just off the entry, French doors lead to a private office, offering the perfect balance of productivity and quiet retreat. The living room is filled with natural light and anchored by a striking stone fireplace, while vaulted ceilings and rich wood floors create a warm, elevated feel. It’s a space designed for both everyday living and effortless entertaining. The kitchen opens seamlessly to the main living areas, featuring custom cabinetry, granite countertops, a large island, and a walk-in pantry. Whether it’s morning coffee in the breakfast nook or hosting friends and family, everything flows with ease. Tucked away downstairs, the primary suite offers a peaceful escape with a spacious ensuite bath, dual sinks, and a walk-in closet designed for function and comfort. Upstairs, a versatile game room, Jack & Jill bedrooms, and an additional bedroom provide flexibility for whatever life looks like, whether it's guests, hobbies, or growing needs. Out back, the covered patio overlooks a backyard that’s just the right size to enjoy, making it easy to relax and unwind at the end of the day. This home brings together space, style, and everyday livability in a way that simply feels right the moment you walk in.

Save
Ask
Tour
Hide
Share
Listing Snapshot
Price 
$450,000
Days On Site 
71 Days
Bedrooms 
4
Inside Area (SqFt) 
3,146 sqft
Total Baths 
4
Full Baths 
3
Partial Baths 
1
Lot Size 
0.186 Acres
Year Built 
2013
MLS® Number 
21202939
Status 
Active
Property Tax 
$11,391
HOA/Condo/Coop Fees 
N/A
Sq Ft Source 
N/A
Friends & Family
Recent Activity
2 weeks agoListing updated with changes from the MLS®
3 weeks agoStatus changed to Active
2 months agoListing first seen on site
General Features
Acres 
0.186
Attached Garage 
Yes
Foundation 
Slab
Garage 
Yes
Garage Spaces 
2
Levels 
Two
Parking 
GarageGarage Faces FrontAttached
Property Sub Type 
Single Family Residence
Sewer 
Public Sewer
Special Circumstances 
Standard
Style 
Traditional
Water Source 
Public
Interior Features
Appliances 
Electric Cooktop
Cooling 
Ceiling Fan(s)Central Air
Fireplace 
Yes
Fireplace Features 
Wood Burning
Fireplaces 
1
Flooring 
CarpetCeramic TileWood
Heating 
Central
Interior 
Eat-in KitchenKitchen IslandVaulted Ceiling(s)
Bath-Full 
Dimensions - 1 x 1Level - Second
Bath-Half 
Dimensions - 1 x 1Level - First
Bedroom 
Dimensions - 14 x 11Level - SecondFeatures - Ceiling Fan(s)
Breakfast Room 
Dimensions - 13 x 8Level - First
Game Room 
Dimensions - 20 x 14Level - SecondFeatures - Ceiling Fan(s)
Kitchen 
Dimensions - 13 x 12Level - FirstFeatures - Eat-in Kitchen, Kitchen Island
Living Room 
Dimensions - 16 x 18Level - FirstFeatures - Ceiling Fan(s)
Master Bathroom 
Dimensions - 13 x 10Level - First
Master Bedroom 
Dimensions - 16 x 14Level - FirstFeatures - Ceiling Fan(s), Walk-In Closet(s)
Office 
Dimensions - 11 x 12Level - First
Utility Room 
Dimensions - 6 x 9Level - First
Save
Ask
Tour
Hide
Share
Exterior Features
Construction Details 
Brick
Fencing 
Wood
Lot Features 
Few TreesInterior LotLandscapedSubdivided
Roof 
Composition
Community Features
Financing Terms Available 
CashConventionalFHAVA Loan
School District 
Burleson ISD
Schools
School District
Burleson ISD
Elementary School
Irene Clinkscale
Middle School
Hughes
High School
Burleson
Listing courtesy of Jeremy Smith of eXp Realty LLC info@smithteamdfw.com


© 2020 North Texas Real Estate Information Systems. All rights reserved. Information is deemed reliable but is not guaranteed accurate by the MLS or NTREIS. The information being provided is for the consumer's personal, non-commercial use, and may not be reproduced, redistributed, or used for any purpose other than to identify prospective properties consumers may be interested in purchasing.
Last checked: 2026-05-30 06:52 PM CDT

Neighborhood & Commute
Source: Walkscore
Disclosure: Community information and market data powered by Constellation Data Labs. Information is deemed reliable but not guaranteed.
Save
Ask
Tour
Hide
Share
Scroll to Top