Save
Ask
Tour
Hide
Share
$395,000
166 Days On Site

2809 Ranger Lane
Aubrey, TX 76227

For Sale|Single Family Residence|Active
4
Beds
3
Total Baths
2
Full Baths
1
Partial Bath
2,504
SqFt
$158
/SqFt
2022
Built
Subdivision:
Winn Ridge Phase 2B2
County:
Denton
Call Now: (817) 765-6730
Is this the listing for you? We can help make it yours.
(817) 765-6730
2809 Ranger Lane2809 Ranger Lane2809 Ranger Lane2809 Ranger Lane
Save
Ask
Tour
Hide
Share

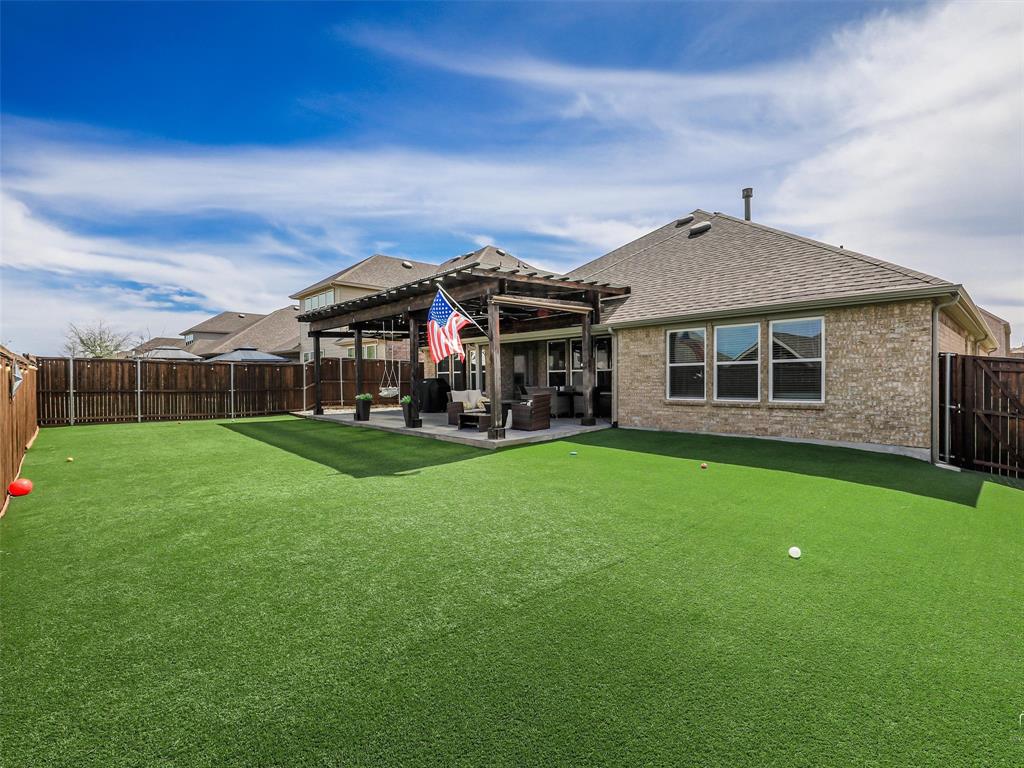
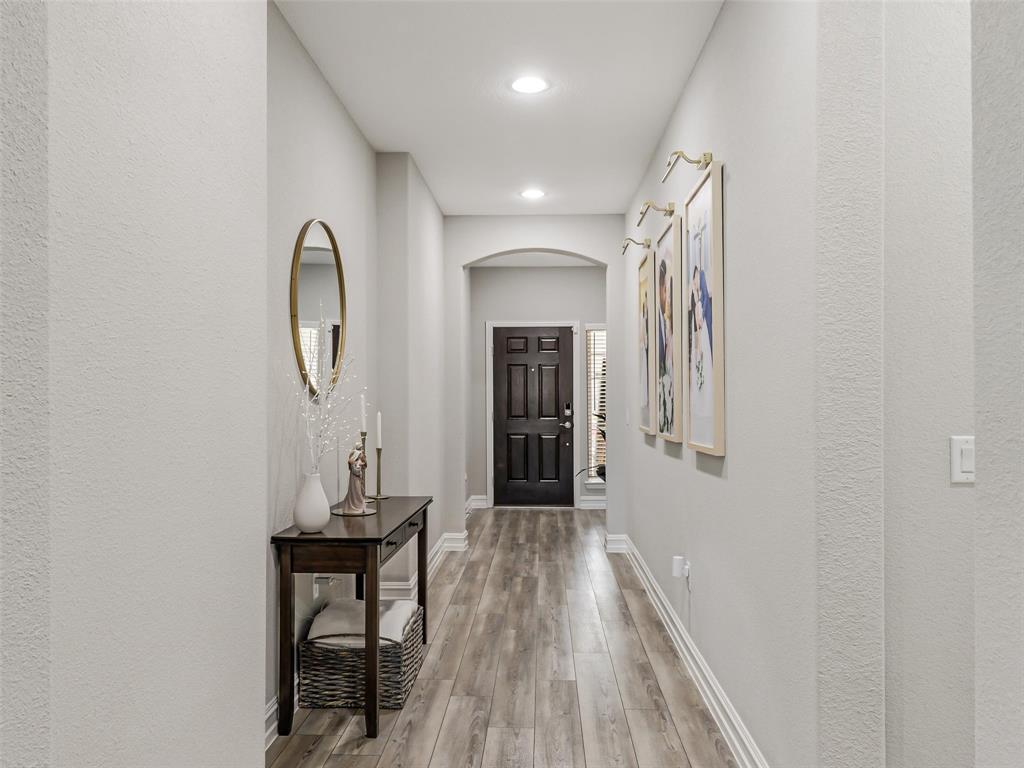
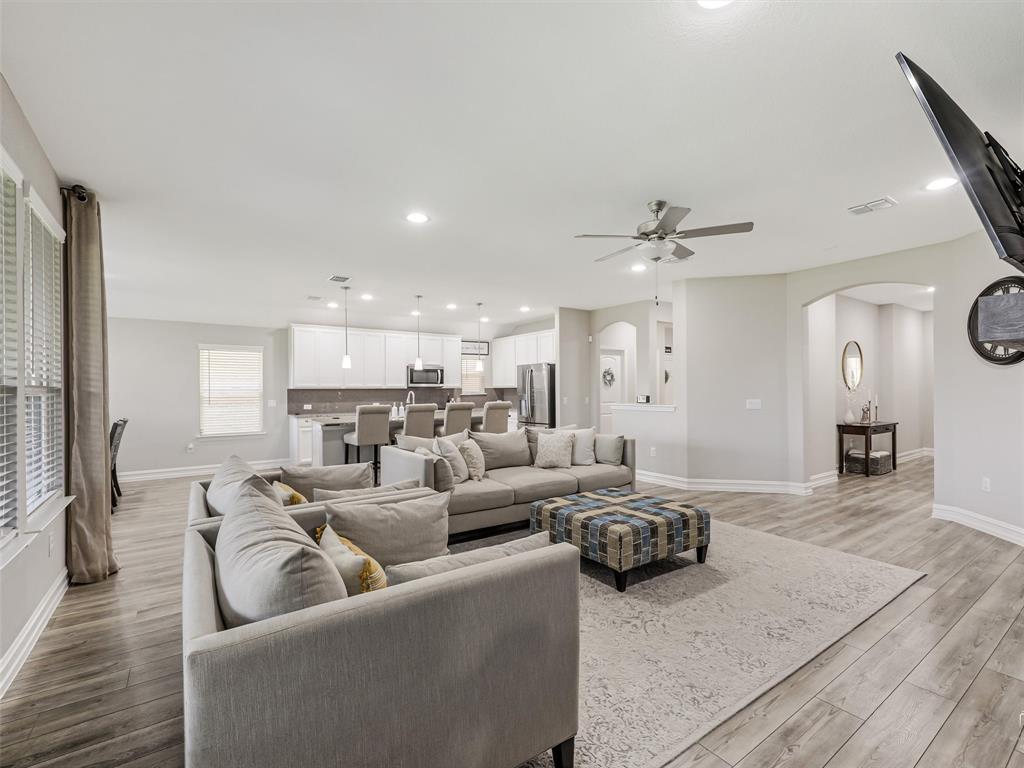
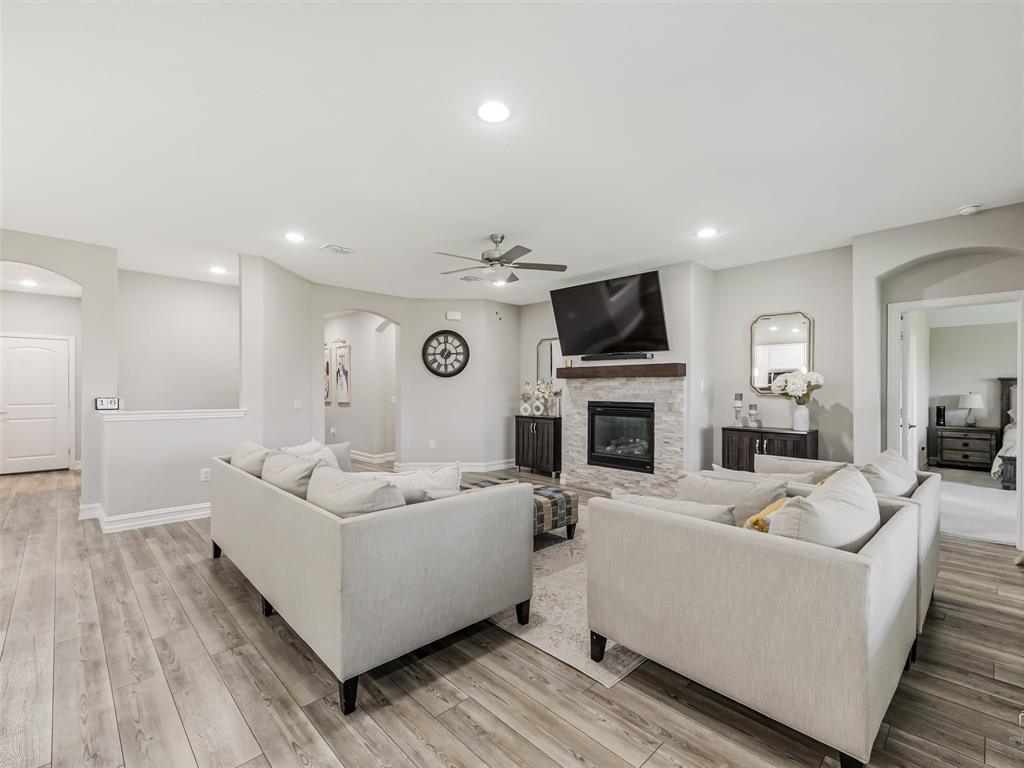
Move in ready and designed with both comfort and functionality in mind, this 4 bedroom, 2.5 bath home offers versatile living spaces and thoughtful upgrades throughout. The open floor plan creates an easy flow between the main living area and kitchen, making the home ideal for everyday living as well as entertaining guests. The kitchen features extensive cabinet storage, ample prep space, and a layout that keeps everyone connected. A separate bonus flex area near the secondary bedrooms adds incredible versatility and can easily function as a game room, media space, playroom, study area, or home office depending on your needs. A built in workstation provides an ideal spot for remote work, homework, or household organization. The private primary suite is designed for relaxation with a spacious walk in closet, dual sink areas, garden tub, and separate shower. Secondary bedrooms offer generous space, natural light, and excellent storage, giving the home flexibility for growing families, guests, or hobbies. The backyard is built for both enjoyment and convenience with low maintenance turf, a large pergola perfect for outdoor entertaining, and a board on board privacy fence that creates a comfortable outdoor retreat year round. Residents of Winn Ridge enjoy access to resort style amenities including a community pool, splash pad, playgrounds, walking and biking trails, pickleball courts, soccer fields, sand volleyball courts, dog park, public safety center, and multiple green spaces throughout the neighborhood.

Save
Ask
Tour
Hide
Share
Listing Snapshot
Price 
$395,000
Days On Site 
166 Days
Bedrooms 
4
Inside Area (SqFt) 
2,504 sqft
Total Baths 
3
Full Baths 
2
Partial Baths 
1
Lot Size 
0.1653 Acres
Year Built 
2022
MLS® Number 
21201180
Status 
Active
Property Tax 
N/A
HOA/Condo/Coop Fees 
$57 monthly
Sq Ft Source 
N/A
Friends & Family
Recent Activity
7 days agoListing updated with changes from the MLS®
a week agoPrice changed to $395,000
5 months agoListing first seen on site
General Features
Acres 
0.1653
Attached Garage 
Yes
Foundation 
Slab
Garage 
Yes
Garage Spaces 
2
Green Energy Efficient 
Insulation
Levels 
One
Parking 
DrivewayGarageGarage Door OpenerGarage Faces FrontAttached
Property Sub Type 
Single Family Residence
Security 
Carbon Monoxide Detector(s)Security System OwnedSmoke Detector(s)
Sewer 
Public Sewer
Special Circumstances 
Standard
Utilities 
Underground Utilities
Water Source 
Public
Interior Features
Appliances 
DishwasherDisposalGas CooktopGas OvenGas Water HeaterMicrowave
Cooling 
Ceiling Fan(s)Central AirElectric
Fireplace 
Yes
Fireplace Features 
Gas StarterLiving RoomGas Log
Fireplaces 
1
Flooring 
CarpetTileVinyl
Heating 
CentralFireplace(s)Natural Gas
Interior 
Open FloorplanHigh Speed InternetSmart Home
Window Features 
Window Coverings
Bath-Full 
Dimensions - 8 x 8Level - First
Bath-Half 
Dimensions - 6 x 5Level - First
Bedroom 
Dimensions - 12 x 11Level - First
Dining Room 
Dimensions - 13 x 13Level - First
Game Room 
Dimensions - 11 x 11Level - First
Kitchen 
Dimensions - 16 x 10Level - FirstFeatures - Eat-in Kitchen
Living Room 
Dimensions - 23 x 17Level - FirstFeatures - Ceiling Fan(s)
Master Bathroom 
Dimensions - 11 x 11Level - First
Master Bedroom 
Dimensions - 12 x 17Level - FirstFeatures - Ceiling Fan(s), Walk-In Closet(s)
Office 
Dimensions - 6 x 6Level - First
Utility Room 
Dimensions - 9 x 6Level - First
Save
Ask
Tour
Hide
Share
Exterior Features
Construction Details 
Brick
Exterior 
Rain Gutters
Fencing 
Wood
Lot Features 
Few TreesInterior LotLandscapedSubdivided
Other Structures 
Pergola
Patio And Porch 
Covered
Roof 
Composition
Windows/Doors 
Window Coverings
Community Features
Association Fee 
$684.0
Association Fee Frequency 
Annually
Community Features 
PoolPark
School District 
Denton ISD
Financing Terms Available 
CashConventionalFHAVA Loan
Schools
School District
Denton ISD
Elementary School
Paloma Creek
Middle School
Pat Hagan Cheek
High School
Ray Braswell
Listing courtesy of Michael Oldham of JR Premier Properties michael@theoldhamteam.com


© 2020 North Texas Real Estate Information Systems. All rights reserved. Information is deemed reliable but is not guaranteed accurate by the MLS or NTREIS. The information being provided is for the consumer's personal, non-commercial use, and may not be reproduced, redistributed, or used for any purpose other than to identify prospective properties consumers may be interested in purchasing.
Last checked: 2026-09-09 09:51 AM CDT

Neighborhood & Commute
Source: Walkscore
Disclosure: Community information and market data powered by Constellation Data Labs. Information is deemed reliable but not guaranteed.
Save
Ask
Tour
Hide
Share
Scroll to Top