Save
Ask
Tour
Hide
Share
$850,000
207 Days On Site

2101 Pebble Beach Place
McKinney, TX 75072

For Sale|Single Family Residence|Active
4
Beds
4
Total Baths
3
Full Baths
1
Partial Bath
4,499
SqFt
$189
/SqFt
1997
Built
Subdivision:
Fairway Vista At Eldorado Ph 2
County:
Collin
Call Now: (817) 765-6730
Is this the listing for you? We can help make it yours.
(817) 765-6730
2101 Pebble Beach Place2101 Pebble Beach Place2101 Pebble Beach Place2101 Pebble Beach Place
Save
Ask
Tour
Hide
Share

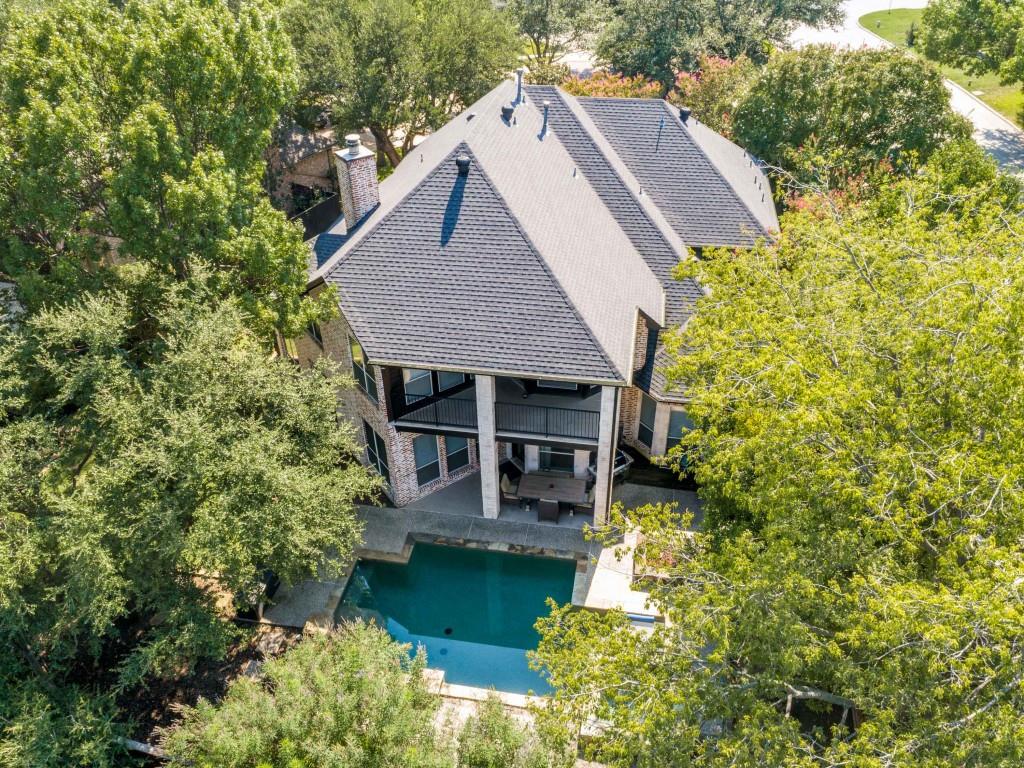
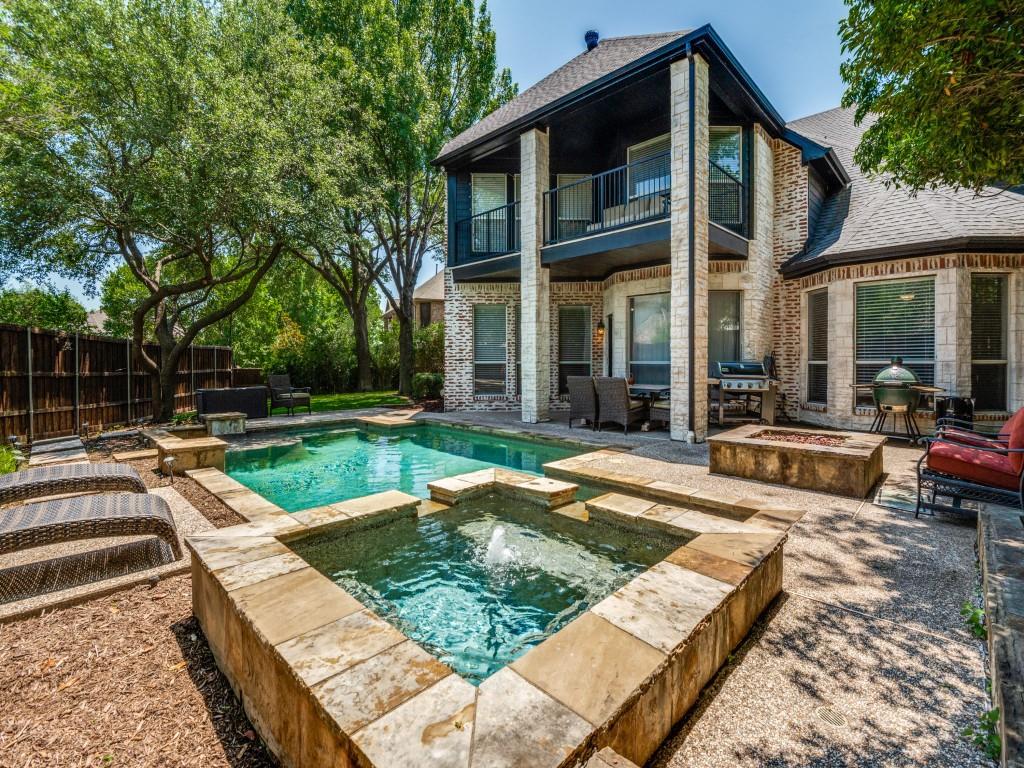
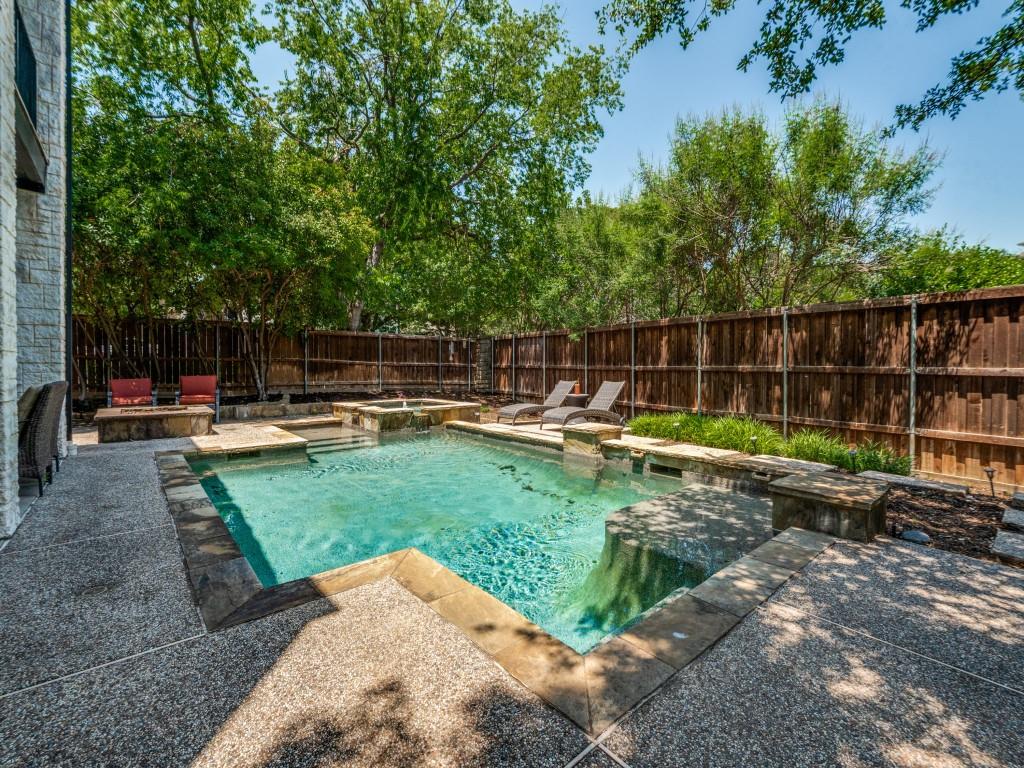
Welcome home to luxury, comfort, and space in this beautifully updated McKinney residence, ideally situated on a peaceful, tree-lined cul-de-sac. From the moment you arrive, this home offers an inviting sense of privacy and elegance, complete with a three-car garage and a backyard designed for relaxing and entertaining around the sparkling pool. Inside, fresh off-white paint and new carpet create a bright, timeless feel throughout. The beautifully updated kitchen is the heart of the home, featuring new quartz countertops, a stylish new pendant light over the island, generous workspace, and a convenient planning station perfect for keeping everyday life organized. The spacious primary suite is located downstairs and offers a comfortable private retreat with big walk-in closet. A handsome home office with built-in wood bookshelves provides a dedicated space for working from home or enjoying a quiet study. Upstairs, a game room and separate media room offer plenty of space for movie nights, entertaining, and family fun. Even the practical spaces have been thoughtfully designed. The oversized laundry room includes a utility sink and additional space for a refrigerator, providing the extra storage and functionality that makes everyday living easier. Outside, enjoy your own private pool and the beauty of a mature, tree-lined setting. The location puts you close to disc golf, area golf courses, shopping, dining, Eldorado Parkway, and Highway 75, providing convenient access to everything McKinney and the surrounding area have to offer. Beautifully updated, wonderfully located, and designed with both entertaining and everyday living in mind, this is a home you’ll want to experience in person.

Save
Ask
Tour
Hide
Share
Listing Snapshot
Price 
$850,000
Days On Site 
207 Days
Bedrooms 
4
Inside Area (SqFt) 
4,499 sqft
Total Baths 
4
Full Baths 
3
Partial Baths 
1
Lot Size 
0.33 Acres
Year Built 
1997
MLS® Number 
21199861
Status 
Active
Property Tax 
$14,686
HOA/Condo/Coop Fees 
$50 monthly
Sq Ft Source 
N/A
Friends & Family
Recent Activity
5 days agoListing updated with changes from the MLS®
a month agoPrice changed to $850,000
7 months agoListing first seen on site
General Features
Acres 
0.33
Attached Garage 
Yes
Foundation 
Slab
Garage 
Yes
Garage Spaces 
3
Levels 
Two
Parking 
GarageGarage Door OpenerGarage Faces FrontAttached
Property Sub Type 
Single Family Residence
Sewer 
Public Sewer
Special Circumstances 
Standard
Style 
Traditional
Water Source 
Public
Interior Features
Appliances 
DishwasherDisposalGas CooktopGas Oven
Cooling 
Ceiling Fan(s)Central Air
Fireplace 
Yes
Fireplace Features 
DecorativeDouble SidedGas StarterGlass DoorsLiving RoomSee Through
Fireplaces 
1
Interior 
ChandelierDouble VanityEat-in KitchenKitchen IslandNatural WoodworkOpen FloorplanPantryVaulted Ceiling(s)Walk-In Closet(s)High Speed Internet
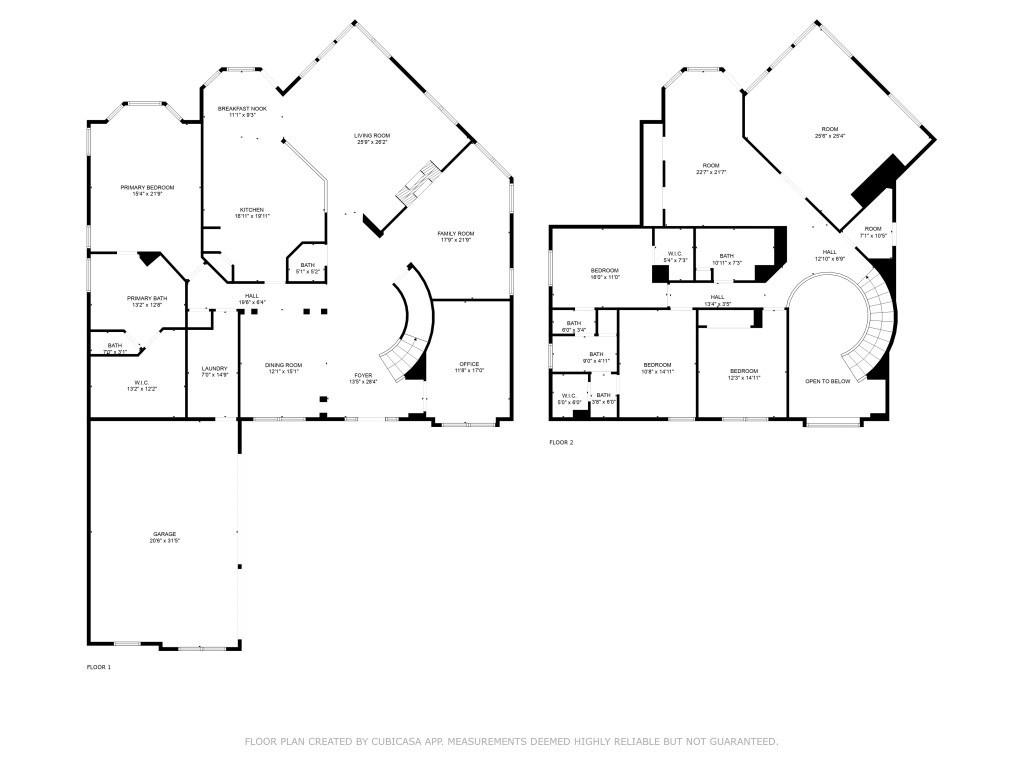
Bedroom 
Dimensions - 11 x 14Level - SecondFeatures - Ceiling Fan(s), Walk-In Closet(s)
Breakfast Room 
Dimensions - 11 x 12Level - Second
Dining Room 
Dimensions - 15 x 13Level - Second
Family Room 
Dimensions - 19 x 20Level - FirstFeatures - Ceiling Fan(s)
Game Room 
Dimensions - 17 x 20Level - SecondFeatures - Ceiling Fan(s), Other
Kitchen 
Dimensions - 17 x 18Level - FirstFeatures - Breakfast Bar, Eat-in Kitchen, Kitchen Island, Pantry
Laundry 
Dimensions - 7 x 15Level - Second
Living Room 
Dimensions - 15 x 17Level - FirstFeatures - Ceiling Fan(s)
Master Bedroom 
Dimensions - 15 x 17Level - FirstFeatures - Ceiling Fan(s), Walk-In Closet(s)
Media Room 
Dimensions - 18 x 20Level - SecondFeatures - Ceiling Fan(s)
Office 
Dimensions - 12 x 16Level - First
Save
Ask
Tour
Hide
Share
Exterior Features
Construction Details 
Brick
Exterior 
BalconyFire Pit
Fencing 
Wood
Lot Features 
Cul-De-Sac
Pool Features 
In GroundPool/Spa Combo
Roof 
Shingle
Community Features
Association Fee 
$600.0
Association Fee Frequency 
Annually
School District 
McKinney ISD
Financing Terms Available 
CashConventional
Schools
School District
McKinney ISD
Elementary School
Valley Creek
Middle School
Faubion
High School
Mckinney
Listing courtesy of Rene' Diebold of Elysian Agency renetxrealtor@gmail.com


© 2020 North Texas Real Estate Information Systems. All rights reserved. Information is deemed reliable but is not guaranteed accurate by the MLS or NTREIS. The information being provided is for the consumer's personal, non-commercial use, and may not be reproduced, redistributed, or used for any purpose other than to identify prospective properties consumers may be interested in purchasing.
Last checked: 2026-09-29 12:54 PM CDT

Neighborhood & Commute
Source: Walkscore
Disclosure: Community information and market data powered by Constellation Data Labs. Information is deemed reliable but not guaranteed.
Save
Ask
Tour
Hide
Share
Scroll to Top