Save
Ask
Tour
Hide
Share
$449,000
187 Days On Site

217 Mineral Point Drive
Aledo, TX 76008

For Sale|Single Family Residence|Active
4
Beds
4
Total Baths
3
Full Baths
1
Partial Bath
2,818
SqFt
$159
/SqFt
2016
Built
Subdivision:
Morningstar
County:
Parker
Call Now: (817) 765-6730
Is this the listing for you? We can help make it yours.
(817) 765-6730
217 Mineral Point Drive217 Mineral Point Drive217 Mineral Point Drive217 Mineral Point Drive
Save
Ask
Tour
Hide
Share

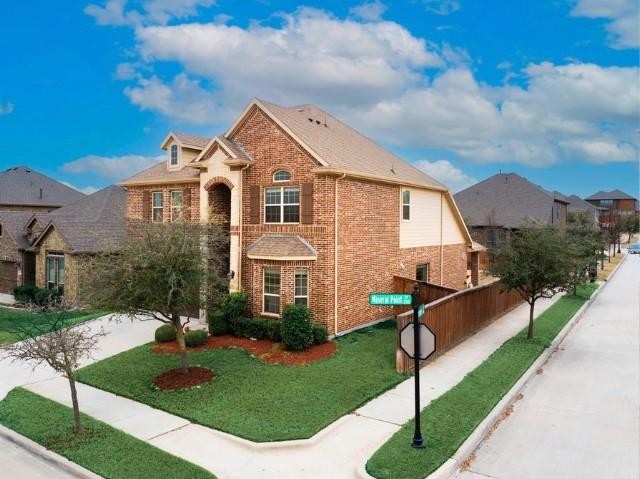
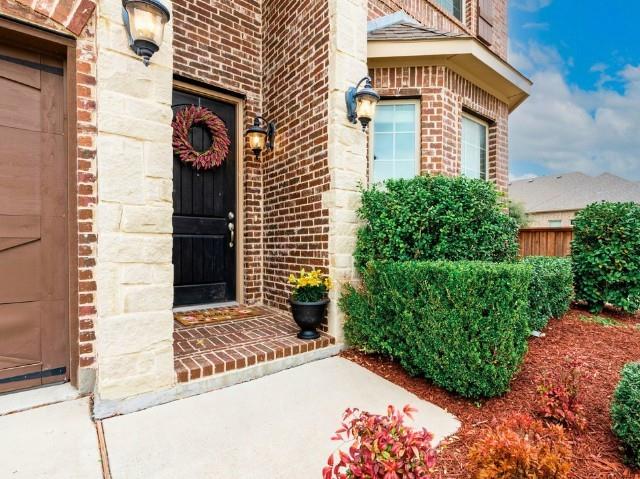
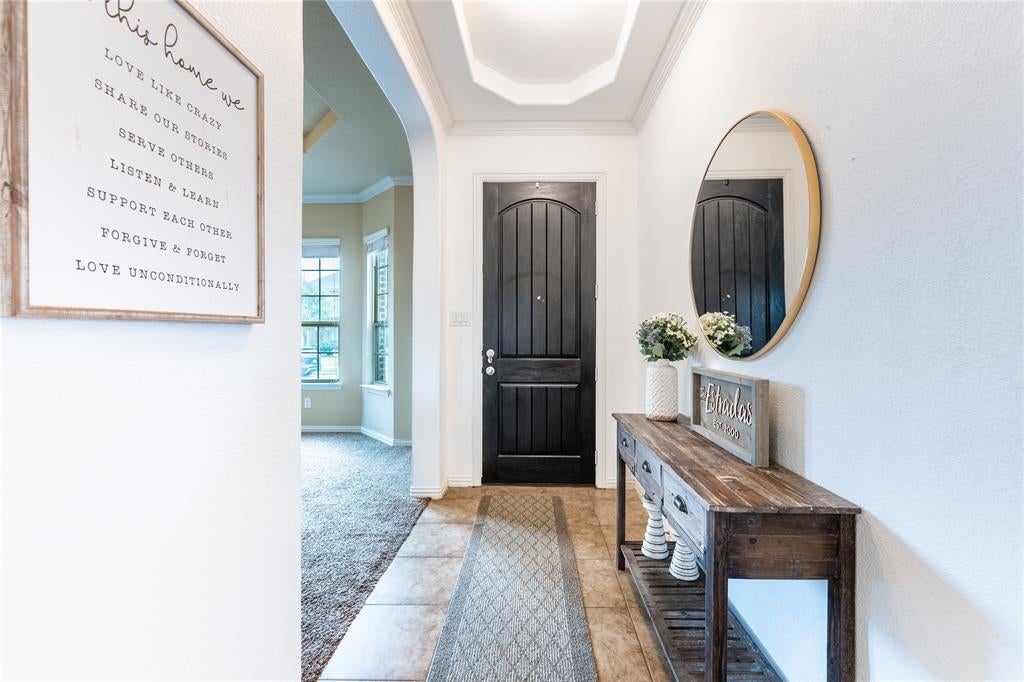
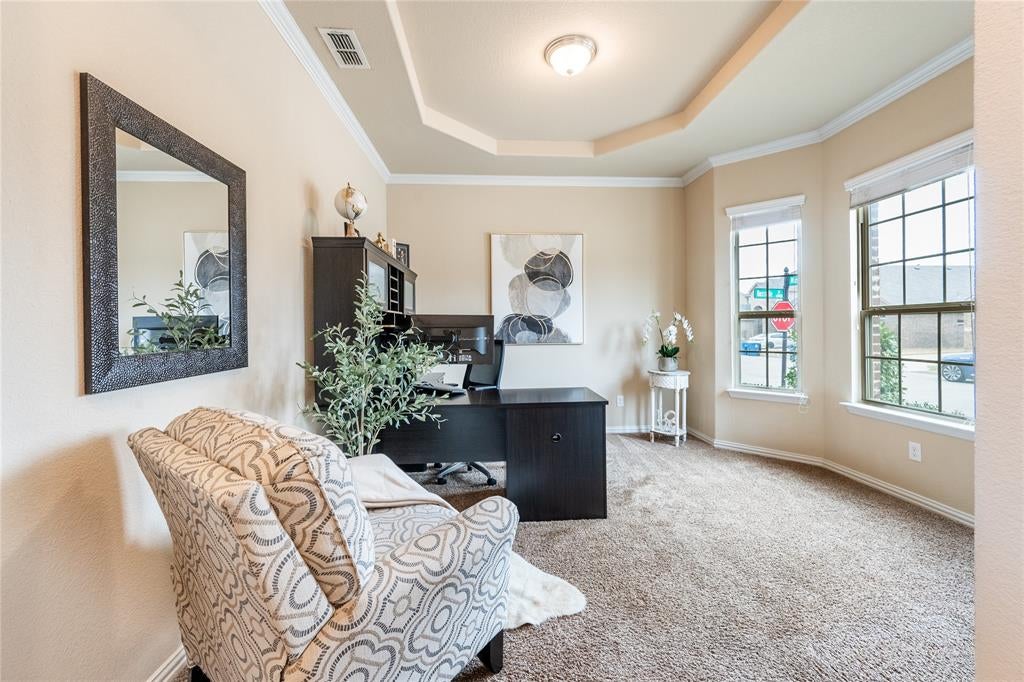
Spacious & beautifully designed, this corner lot home offers the layout, beauty, & functionality you are searching for in Aledo. A welcoming entry with tile flooring, tray ceiling detail, & arched architectural accents leads into an open living area with a corner gas fireplace & natural gathering space. The kitchen is built for both everyday living & entertaining with granite countertops, a large island, abundant wood cabinetry, tile backsplash with mosaic accent, gas cooktop, built-in oven, walk-in pantry, & adjacent dining area. First floor study with bay window & crown molding provides the perfect work from home space or versatility to be used as a formal living, or playroom. The primary suite is tucked away on the first floor and features a tray ceiling, spacious bath with dual sinks, large garden tub, walk-in shower with bench, & a generous walk-in closet with direct access to the utility room. Upstairs offers a large game room, three additional bedrooms including one with ensuite bath, for comfortable living. Outside, enjoy a covered patio ideal for relaxing or hosting, plus a fenced backyard with raised garden bed & storage building. Located on a desirable corner lot with full gutters, sprinkler system, & extended side yard, this home delivers space, comfort, & versatility. Enjoy the Morningstar amenities & highly desirable Aledo ISD, with just a short commute to Ft. Worth.

Save
Ask
Tour
Hide
Share
Listing Snapshot
Price 
$449,000
Days On Site 
187 Days
Bedrooms 
4
Inside Area (SqFt) 
2,818 sqft
Total Baths 
4
Full Baths 
3
Partial Baths 
1
Lot Size 
0.151 Acres
Year Built 
2016
MLS® Number 
21199192
Status 
Active
Property Tax 
$13,658
HOA/Condo/Coop Fees 
$88.33 monthly
Sq Ft Source 
N/A
Friends & Family
Recent Activity
3 weeks agoListing updated with changes from the MLS®
4 weeks agoPrice changed to $449,000
6 months agoListing first seen on site
General Features
Acres 
0.151
Attached Garage 
Yes
Foundation 
Slab
Garage 
Yes
Garage Spaces 
2
Levels 
Two
Parking 
ConcreteDrivewayGarage Door OpenerGarage Faces FrontInside EntranceKitchen LevelAttached
Property Sub Type 
Single Family Residence
Special Circumstances 
Standard
Style 
Traditional
Utilities 
Electricity ConnectedNatural Gas Available
Water Source 
Public
Interior Features
Appliances 
Gas CooktopGas OvenMicrowave
Cooling 
Central AirElectric
Fireplace 
Yes
Fireplace Features 
GasGlass DoorsLiving RoomGas Log
Fireplaces 
1
Flooring 
CarpetCeramic Tile
Heating 
Fireplace(s)Natural Gas
Interior 
Eat-in KitchenGranite CountersKitchen IslandOpen FloorplanPantryVaulted Ceiling(s)Walk-In Closet(s)
Laundry Features 
Electric Dryer HookupWasher Hookup
Window Features 
Bay Window(s)Window Coverings
Bath-Full 
Dimensions - 10 x 5Level - Second
Bath-Half 
Dimensions - 6 x 5Level - First
Bedroom 
Dimensions - 15 x 13Level - SecondFeatures - Walk-In Closet(s)
Dining Room 
Dimensions - 9 x 13Level - First
Game Room 
Dimensions - 23 x 18Level - Second
Kitchen 
Dimensions - 14 x 14Level - FirstFeatures - Eat-in Kitchen, Kitchen Island
Living Room 
Dimensions - 18 x 18Level - First
Master Bedroom 
Dimensions - 15 x 14Level - FirstFeatures - Walk-In Closet(s)
Office 
Dimensions - 13 x 13Level - First
Utility Room 
Dimensions - 6 x 6Level - First
Save
Ask
Tour
Hide
Share
Exterior Features
Construction Details 
Brick
Exterior 
Private Yard
Fencing 
Wood
Lot Features 
Corner LotFew TreesLandscapedSubdivided
Patio And Porch 
CoveredPatioRear Porch
Roof 
CompositionShingle
Windows/Doors 
Bay Window(s)Window Coverings
Community Features
Association Fee 
$265.0
Association Fee Frequency 
Quarterly
Community Features 
PoolClubhouseSidewalks
School District 
Aledo ISD
Financing Terms Available 
CashConventionalFHAVA Loan
Schools
School District
Aledo ISD
Elementary School
Lynn McKinney
Middle School
McAnally
High School
Aledo
Listing courtesy of Patty Turner of Keller Williams Rockwall patty.turner@kw.com


© 2020 North Texas Real Estate Information Systems. All rights reserved. Information is deemed reliable but is not guaranteed accurate by the MLS or NTREIS. The information being provided is for the consumer's personal, non-commercial use, and may not be reproduced, redistributed, or used for any purpose other than to identify prospective properties consumers may be interested in purchasing.
Last checked: 2026-09-09 08:29 AM CDT

Neighborhood & Commute
Source: Walkscore
Disclosure: Community information and market data powered by Constellation Data Labs. Information is deemed reliable but not guaranteed.
Save
Ask
Tour
Hide
Share
Scroll to Top