Save
Ask
Tour
Hide
Share
$950,000
188 Days On Site

2109 Cooks Lane
Fort Worth, TX 76120

For Sale|Single Family Residence|Active
3
Beds
3
Total Baths
3
Full Baths
5,558
SqFt
$171
/SqFt
2005
Built
Subdivision:
Hollow Hills Add
County:
Tarrant
Call Now: (817) 765-6730
Is this the listing for you? We can help make it yours.
(817) 765-6730
2109 Cooks Lane2109 Cooks Lane2109 Cooks Lane2109 Cooks Lane
Save
Ask
Tour
Hide
Share

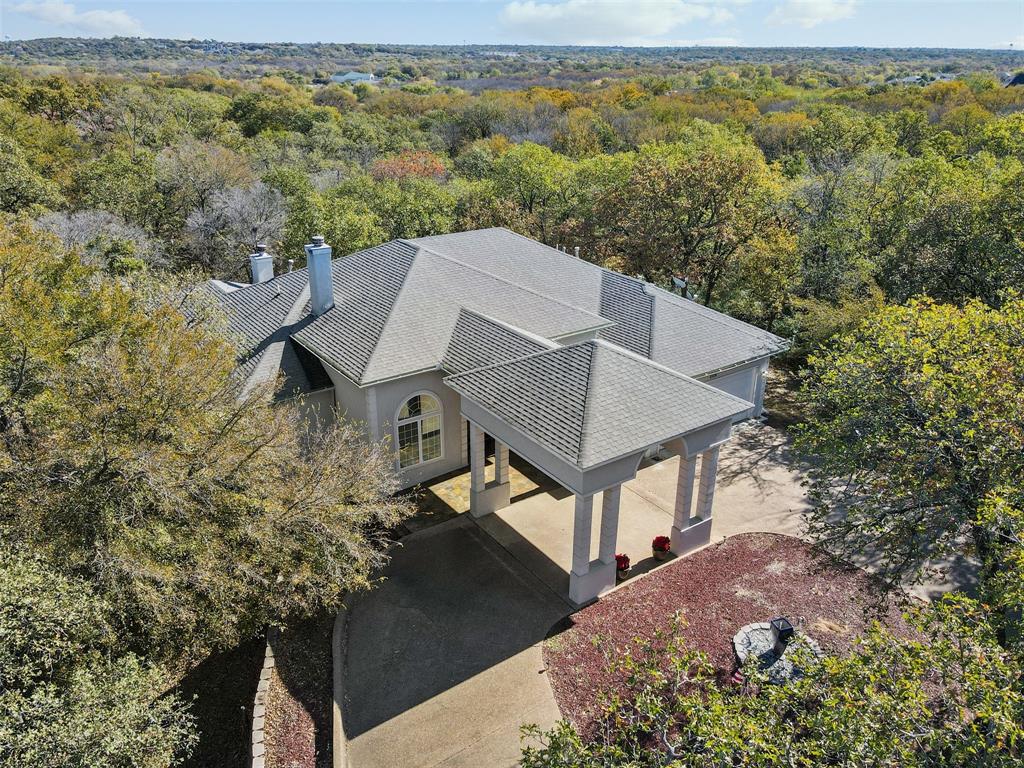
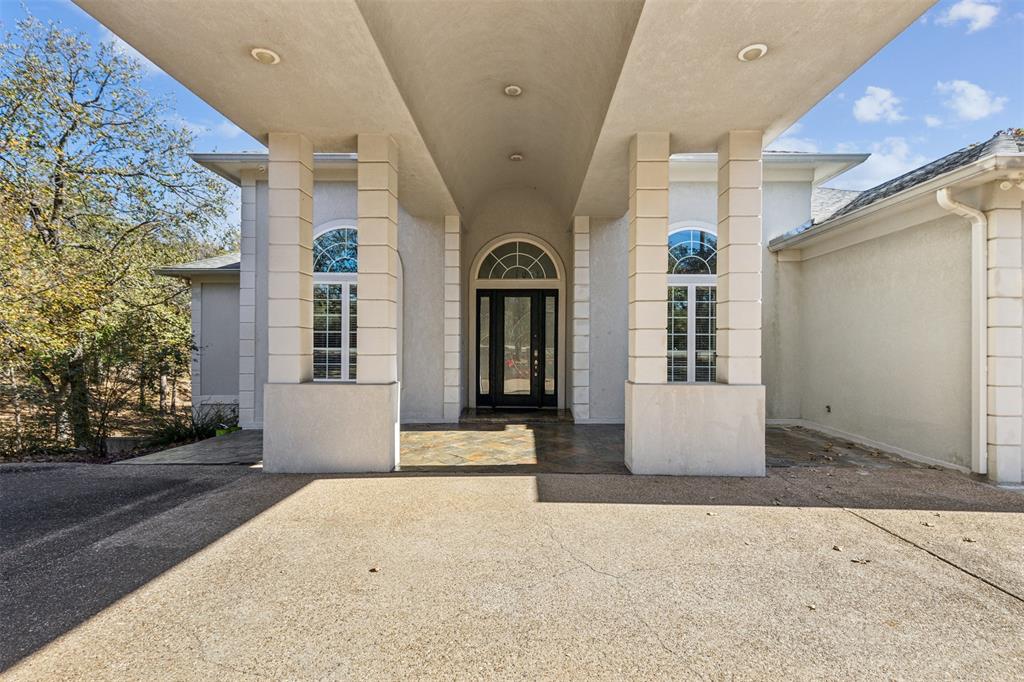
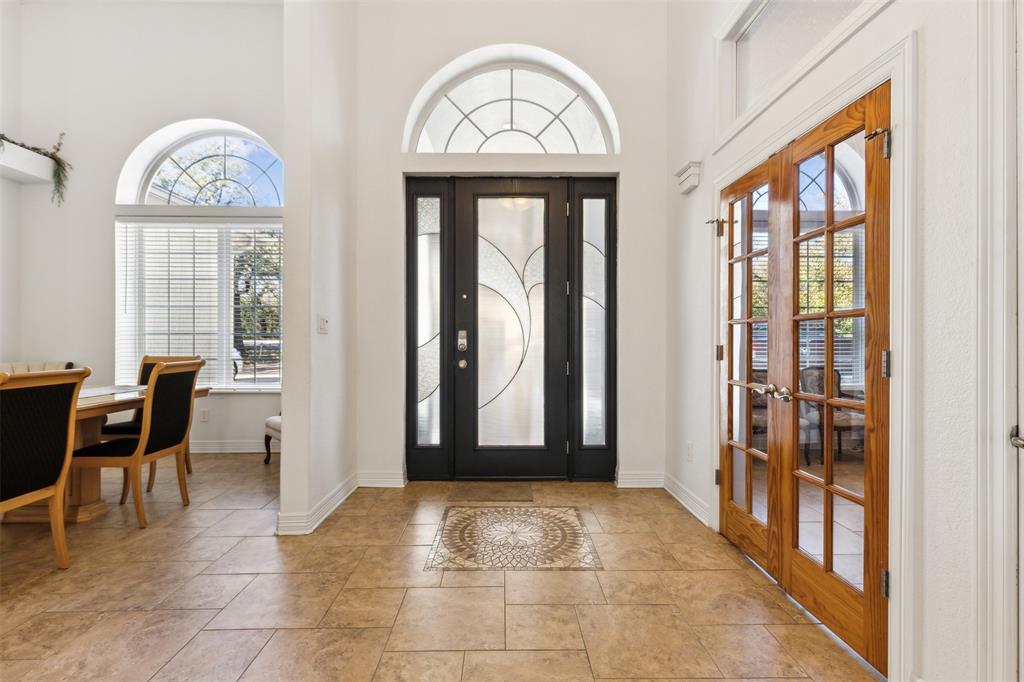
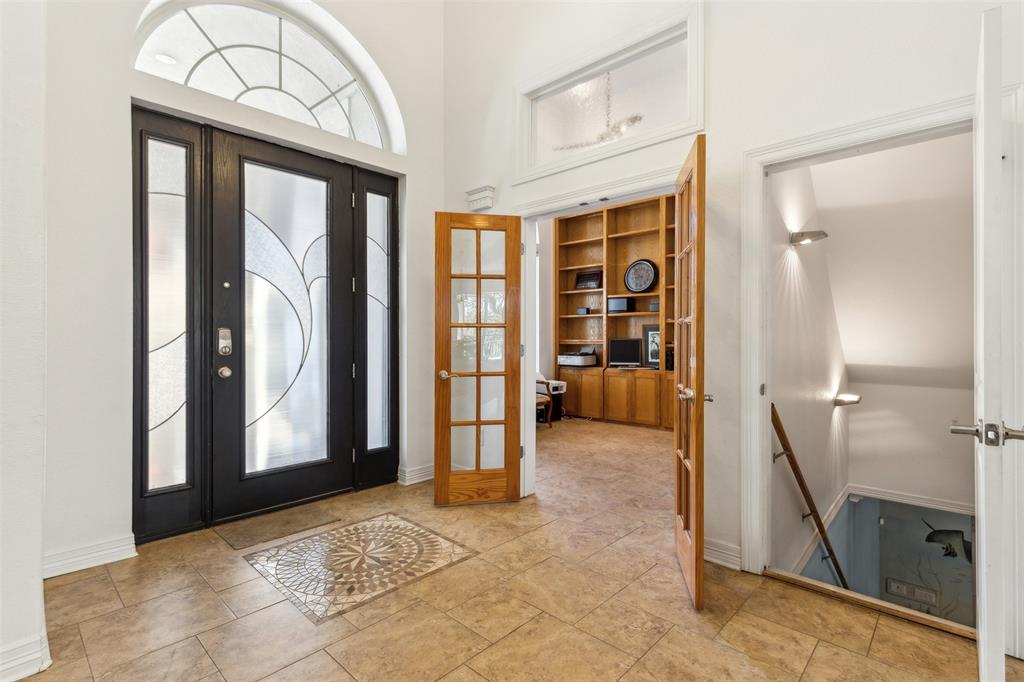
The defining feature of this 5,558-square-foot residence is its expansive lower level, featuring nearly 3,000 square feet dedicated to a heated indoor pool and entertainment space. Designed for year-round enjoyment, this impressive area offers a unique setting for gatherings, relaxation, and making lasting memories. Set on over an acre of wooded land just minutes from I-30, the property offers privacy, mature trees, and a natural low-lying area that creates a peaceful backdrop while helping direct water away from the home's elevated setting. The main level centers around an open kitchen with a gas cooktop island, granite countertops, and a butler's pantry. The living room features a gas fireplace, while the covered balcony provides additional outdoor living with a second gas fireplace overlooking the acreage. The pool level expands the home's entertaining options with a wet bar, cedar room, additional gathering space, and sound system wiring. Built with Insulated Concrete Form (ICF) construction, the home offers the durability, energy efficiency, and sound insulation associated with poured concrete walls, helping create a quieter indoor environment while providing additional protection from the elements. Conveniently located near Oakridge School and other Fort Worth amenities, this property offers a combination of space, privacy, and an indoor pool experience rarely available in the area. 3 Beds - 3 Baths - 5,558 Sq Ft - 1.09 Acres - Heated Indoor Pool - Entertainment Level - Cedar Room - Wet Bar - Sound System Wiring - Dual HVAC - Wired Security System - Semicircular Driveway - 2-Car Garage

Save
Ask
Tour
Hide
Share
Listing Snapshot
Price 
$950,000
Days On Site 
188 Days
Bedrooms 
3
Inside Area (SqFt) 
5,558 sqft
Total Baths 
3
Full Baths 
3
Partial Baths 
N/A
Lot Size 
1.089 Acres
Year Built 
2005
MLS® Number 
21197944
Status 
Active
Property Tax 
$5,994
HOA/Condo/Coop Fees 
N/A
Sq Ft Source 
N/A
Friends & Family
Recent Activity
a week agoListing updated with changes from the MLS®
6 months agoListing first seen on site
General Features
Acres 
1.089
Attached Garage 
Yes
Foundation 
CombinationConcrete Perimeter
Garage 
Yes
Garage Spaces 
2
Levels 
Two
Parking 
Circular DrivewayGarageGarage Door OpenerPavedAttached
Property Sub Type 
Single Family Residence
Security 
Carbon Monoxide Detector(s)Firewall(s)PrewiredSecurity LightsSecurity SystemSmoke Detector(s)
Sewer 
Public Sewer
Special Circumstances 
Standard
Style 
Mediterranean
Water Source 
Public
Interior Features
Appliances 
Trash CompactorDishwasherDisposalGas CooktopGas OvenGas RangeMicrowave
Cooling 
Ceiling Fan(s)Central AirZoned
Fireplace 
Yes
Fireplace Features 
Living RoomOutsideWood Burning
Fireplaces 
2
Flooring 
CarpetCeramic TileConcrete
Heating 
CentralElectricFireplace(s)
Interior 
Built-in FeaturesEat-in KitchenGranite CountersKitchen IslandOpen FloorplanPantryTile CountersWalk-In Closet(s)Wet BarWired for DataHigh Speed InternetWired for Sound
Laundry Features 
Other
Bath-Full 
Dimensions - 11 x 6Level - FirstFeatures - Tile Counters
Bedroom 
Dimensions - 14 x 12Level - FirstFeatures - Ceiling Fan(s), Walk-In Closet(s)
Bonus Room 
Dimensions - 10 x 10Level - Basement
Breakfast Room 
Dimensions - 17 x 9Level - First
Game Room 
Dimensions - 66 x 44Level - BasementFeatures - Other
Kitchen 
Dimensions - 17 x 17Level - FirstFeatures - Breakfast Bar, Eat-in Kitchen, Pantry
Laundry 
Dimensions - 3 x 6Level - Basement
Living Room 
Dimensions - 25 x 20Level - First
Master Bathroom 
Dimensions - 11 x 13Level - FirstFeatures - Tile Counters
Master Bedroom 
Dimensions - 15 x 19Level - FirstFeatures - Ceiling Fan(s), Walk-In Closet(s)
Office 
Dimensions - 11 x 11Level - FirstFeatures - Other
Utility Room 
Dimensions - 14 x 7Level - First
Save
Ask
Tour
Hide
Share
Exterior Features
Construction Details 
ConcreteStucco
Exterior 
BalconyRain GuttersStorage
Fencing 
Chain Link
Lot Features 
WoodedIrregular LotMany Trees
Patio And Porch 
CoveredFront PorchPatioDeck
Pool Features 
HeatedIn GroundIndoor
Roof 
Composition
Community Features
Accessibility Features 
Stair Lift
School District 
Fort Worth ISD
Financing Terms Available 
CashConventionalFHAVA Loan
Schools
School District
Fort Worth ISD
Elementary School
Elliott
Middle School
Jean Mcclung
High School
Eastern Hills
Listing courtesy of Jeremy Hall of Briggs Freeman Sotheby's Int'l jhall@briggsfreeman.com


© 2020 North Texas Real Estate Information Systems. All rights reserved. Information is deemed reliable but is not guaranteed accurate by the MLS or NTREIS. The information being provided is for the consumer's personal, non-commercial use, and may not be reproduced, redistributed, or used for any purpose other than to identify prospective properties consumers may be interested in purchasing.
Last checked: 2026-09-09 09:20 AM CDT

Neighborhood & Commute
Source: Walkscore
Disclosure: Community information and market data powered by Constellation Data Labs. Information is deemed reliable but not guaranteed.
Save
Ask
Tour
Hide
Share
Scroll to Top