Save
Ask
Tour
Hide
Share
$499,900
187 Days On Site

602 Dean Box Drive
Waxahachie, TX 75165

For Sale|Single Family Residence|Active
4
Beds
4
Total Baths
3
Full Baths
1
Partial Bath
3,084
SqFt
$162
/SqFt
2021
Built
Subdivision:
Haven PH 2
County:
Ellis
Call Now: (817) 765-6730
Is this the listing for you? We can help make it yours.
(817) 765-6730
602 Dean Box Drive602 Dean Box Drive602 Dean Box Drive602 Dean Box Drive
Save
Ask
Tour
Hide
Share

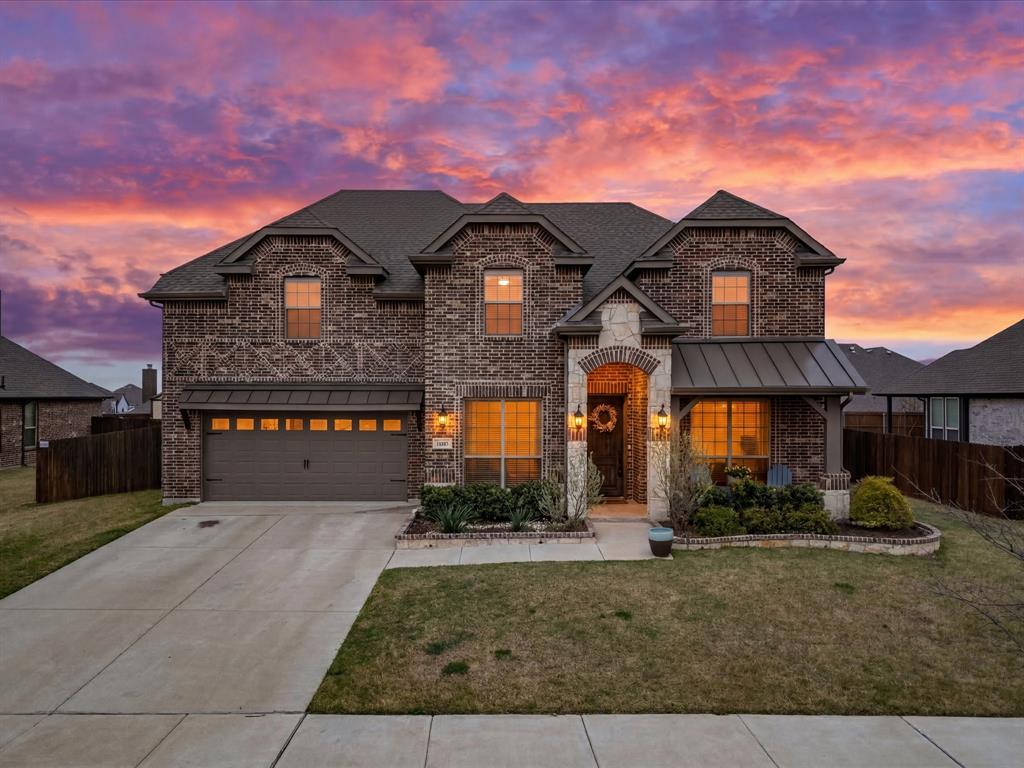
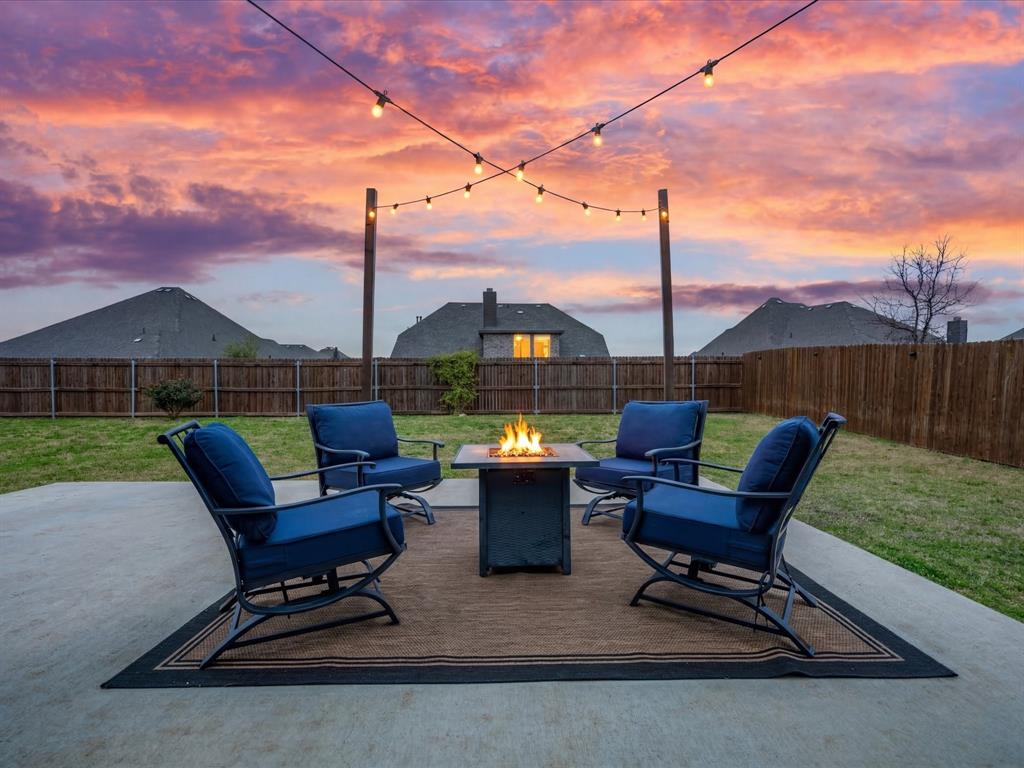
MOTIVATED SELLERS offer this beautifully designed four year old home that includes approximately $15,000 in valuable after-market upgrades that builders often don't include, custom blinds, gutters, an extended patio, and brick-lined flower beds—adding both beauty and functionality from day one. Elevated lot, added privacy. Come step into a beautifully designed modern home that offers space, comfort, and thoughtful details throughout. This freshly painted and gently lived in 4 bedroom home features 3 full baths and 1 half bath, along with a spacious and inviting floor plan that easily accommodates everyday living and entertaining. From the moment you enter the grand entryway with soaring ceilings, you will appreciate the meticulous care and pride of ownership that shines in every room. The home offers two generous living areas and two dining spaces, providing flexibility for gatherings both large and small. The family room centers around a gorgeous focal point fireplace, creating a warm and welcoming atmosphere. Spacious primary bedroom and ensuite bathroom. A designated home office offers the perfect space for working from home, studying, or managing daily tasks. The kitchen is designed with both functionality and storage in mind, featuring a convenient butlers pantry, a large walk in pantry, and abundant cabinet space. The layout flows effortlessly into the main living and dining areas, making it ideal for hosting family and friends. Upstairs you will find additional living space including a bonus room that gives kids or guests a place to relax and unwind separately from the main living area. With four spacious bedrooms and ample storage throughout the home, there is truly room for everyone. Step outside to enjoy the extended outdoor patio, perfect for relaxing or entertaining. The back patio is comfortably shaded in the afternoon while still allowing you to enjoy beautiful sunrises from the backyard. Seller's welcome your visit. Bring an offer!

Save
Ask
Tour
Hide
Share
Listing Snapshot
Price 
$499,900
Days On Site 
187 Days
Bedrooms 
4
Inside Area (SqFt) 
3,084 sqft
Total Baths 
4
Full Baths 
3
Partial Baths 
1
Lot Size 
0.254 Acres
Year Built 
2021
MLS® Number 
21196346
Status 
Active
Property Tax 
$9,666
HOA/Condo/Coop Fees 
$41.67 monthly
Sq Ft Source 
N/A
Friends & Family
Recent Activity
4 days agoListing updated with changes from the MLS®
2 months agoPrice changed to $499,900
6 months agoListing first seen on site
General Features
Acres 
0.254
Attached Garage 
Yes
Foundation 
Slab
Garage 
Yes
Garage Spaces 
2
Levels 
Two
Parking 
DrivewayGarageGarage Door OpenerAttached
Property Sub Type 
Single Family Residence
Security 
Fire AlarmSecurity SystemSecurity System OwnedSmoke Detector(s)
Sewer 
Public Sewer
Special Circumstances 
Standard
Style 
Traditional
Utilities 
Cable AvailableElectricity ConnectedUnderground Utilities
Water Source 
Public
Interior Features
Appliances 
DishwasherDisposalElectric CooktopElectric OvenMicrowaveVented Exhaust Fan
Cooling 
Ceiling Fan(s)Central AirElectricHeat Pump
Fireplace 
Yes
Fireplace Features 
Living RoomMasonryRaised HearthWood Burning
Fireplaces 
1
Flooring 
CarpetCeramic TileCombinationHardwood
Heating 
Exhaust FanElectricFireplace(s)Heat Pump
Interior 
Double VanityEat-in KitchenKitchen IslandOpen FloorplanPantryWalk-In Closet(s)High Speed Internet
Laundry Features 
Electric Dryer HookupWasher Hookup
Window Features 
Window Coverings
Bath-Full 
Dimensions - 5 x 3Level - Second
Bath-Half 
Dimensions - 6 x 5Level - First
Bedroom 
Dimensions - 14 x 10Level - SecondFeatures - Walk-In Closet(s)
Breakfast Room 
Dimensions - 10 x 8Level - First
Dining Room 
Dimensions - 13 x 11Level - First
Kitchen 
Dimensions - 13 x 4Level - FirstFeatures - Eat-in Kitchen, Kitchen Island, Pantry
Living Room 
Dimensions - 16 x 20Level - Second
Master Bathroom 
Dimensions - 14 x 12Level - First
Master Bedroom 
Dimensions - 17 x 14Level - FirstFeatures - Walk-In Closet(s)
Office 
Dimensions - 10 x 11Level - First
Utility Room 
Dimensions - 6 x 10Level - First
Save
Ask
Tour
Hide
Share
Exterior Features
Construction Details 
BrickStone
Exterior 
Rain GuttersPrivate EntrancePrivate YardGarden
Fencing 
FencedFullGateWood
Lot Features 
ClearedLandscapedLevelGardenSubdivided
Patio And Porch 
CoveredFront PorchRear Porch
Roof 
Composition
Windows/Doors 
Window Coverings
Community Features
Association Fee 
$500.0
Association Fee Frequency 
Annually
Community Features 
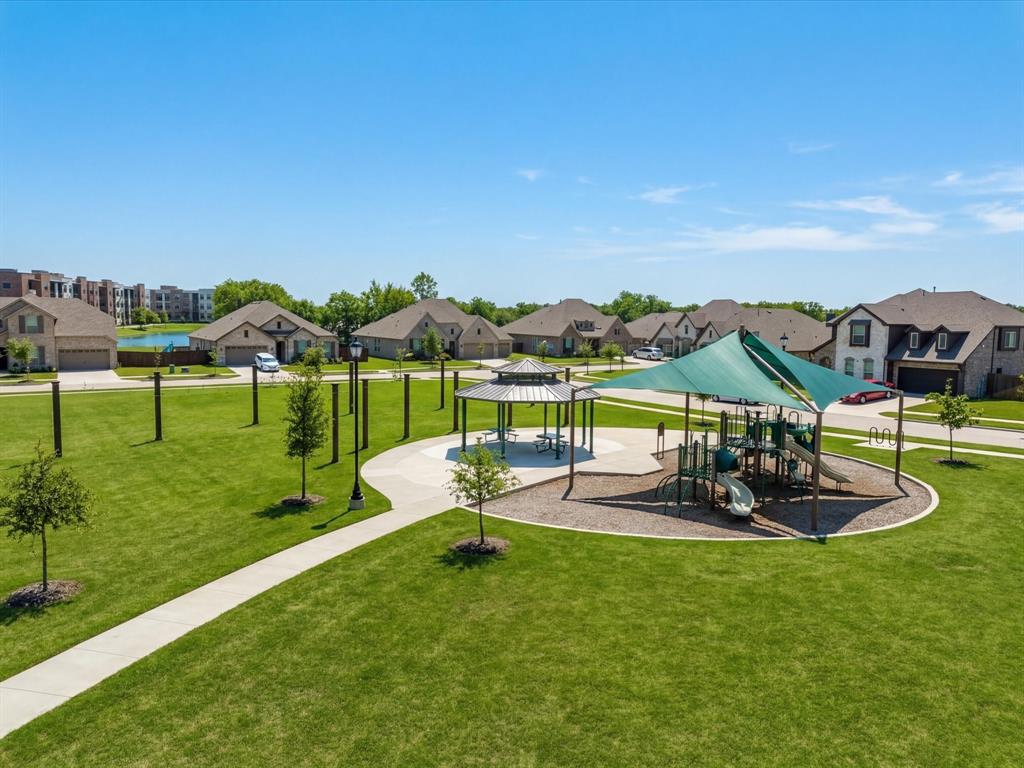

PoolCurbsParkPlaygroundSidewalks
School District 
Waxahachie ISD
Financing Terms Available 
CashConventionalFHAVA Loan
Schools
School District
Waxahachie ISD
Elementary School
Max H Simpson
Middle School
Finley
High School
Waxahachie
Listing courtesy of Traci Benson of CENTURY 21 Judge Fite Co. soldbytracilynn@gmail.com


© 2020 North Texas Real Estate Information Systems. All rights reserved. Information is deemed reliable but is not guaranteed accurate by the MLS or NTREIS. The information being provided is for the consumer's personal, non-commercial use, and may not be reproduced, redistributed, or used for any purpose other than to identify prospective properties consumers may be interested in purchasing.
Last checked: 2026-09-14 06:43 AM CDT

Neighborhood & Commute
Source: Walkscore
Disclosure: Community information and market data powered by Constellation Data Labs. Information is deemed reliable but not guaranteed.
Save
Ask
Tour
Hide
Share
Scroll to Top