Save
Ask
Tour
Hide
Share
$499,999
212 Days On Site

3108 Sunny Brae Drive
Dallas, TX 75204

For Sale|Townhouse|Active
2
Beds
3
Total Baths
2
Full Baths
1
Partial Bath
1,906
SqFt
$262
/SqFt
2017
Built
Subdivision:
Flora Street Twnhms 02
County:
Dallas
Call Now: (817) 765-6730
Is this the listing for you? We can help make it yours.
(817) 765-6730
3108 Sunny Brae Drive3108 Sunny Brae Drive3108 Sunny Brae Drive3108 Sunny Brae Drive
Save
Ask
Tour
Hide
Share

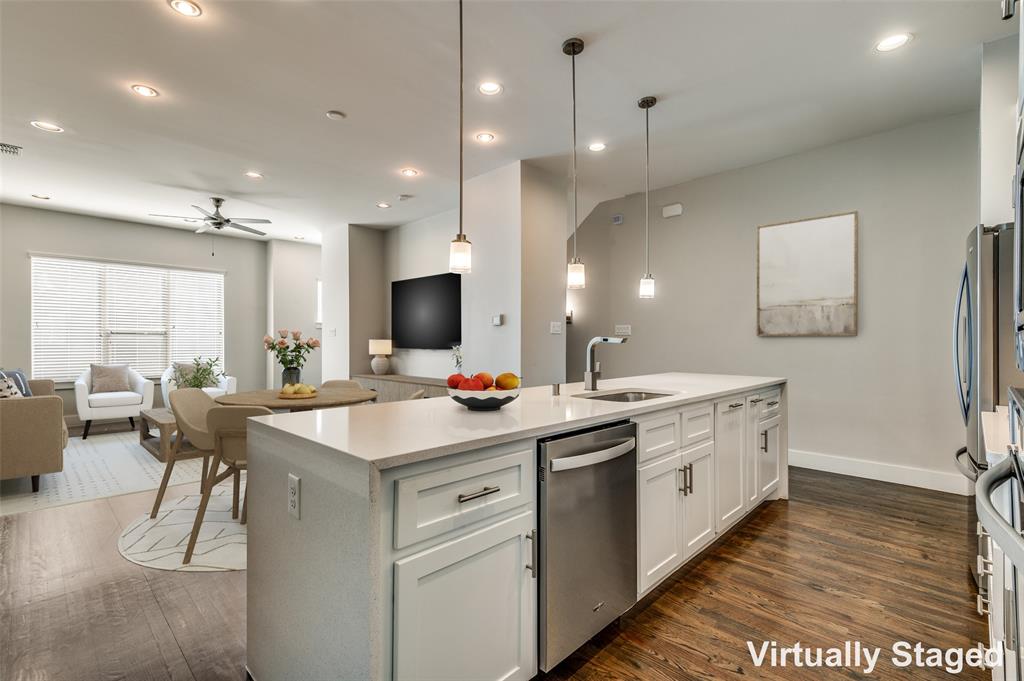
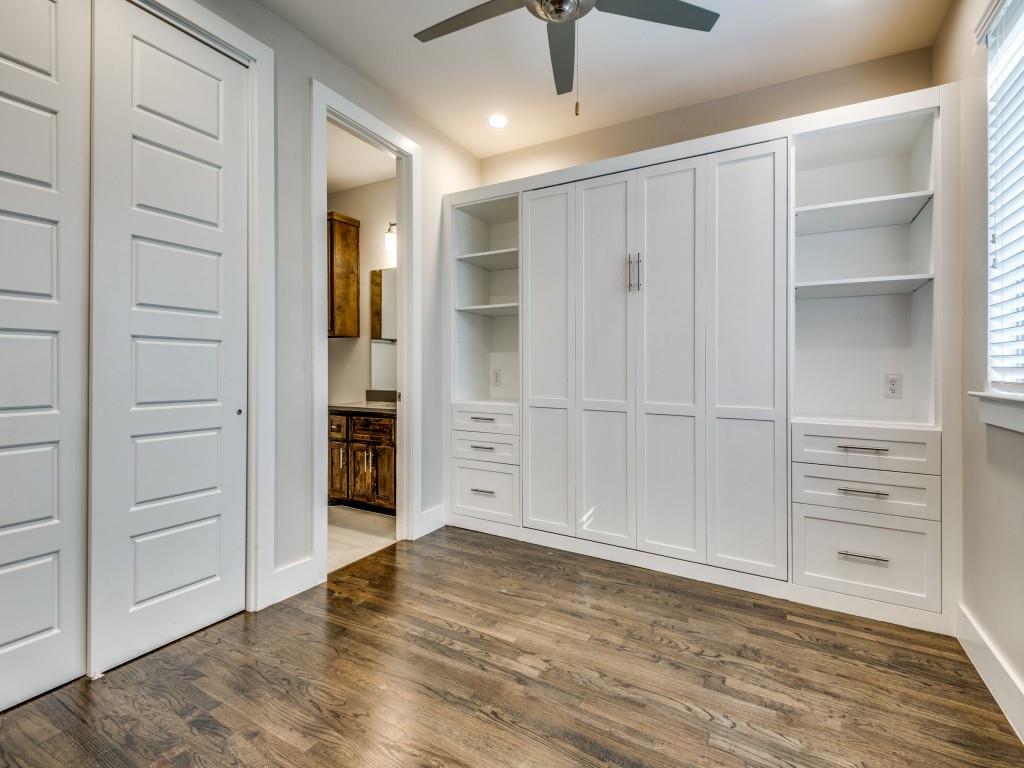
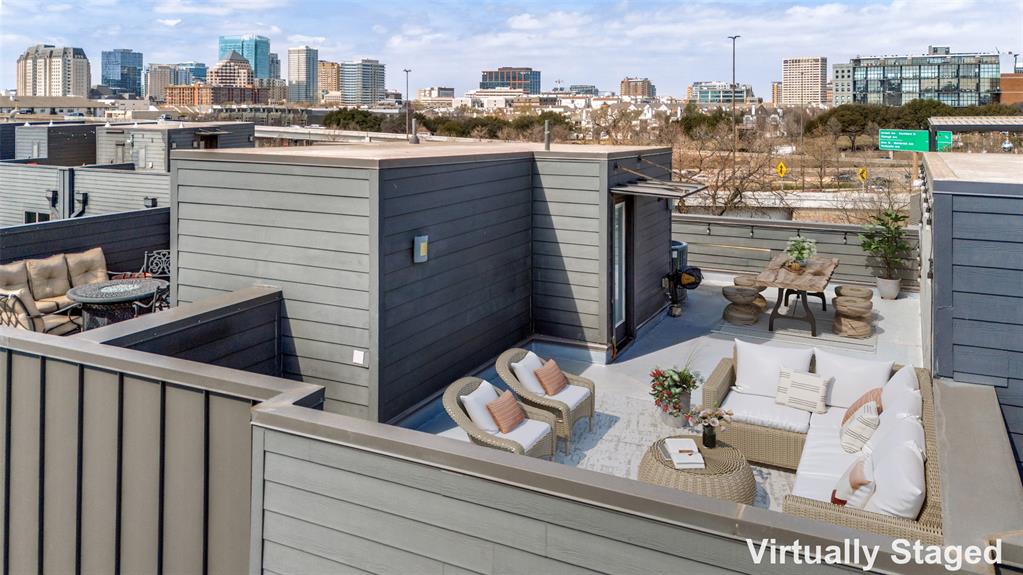
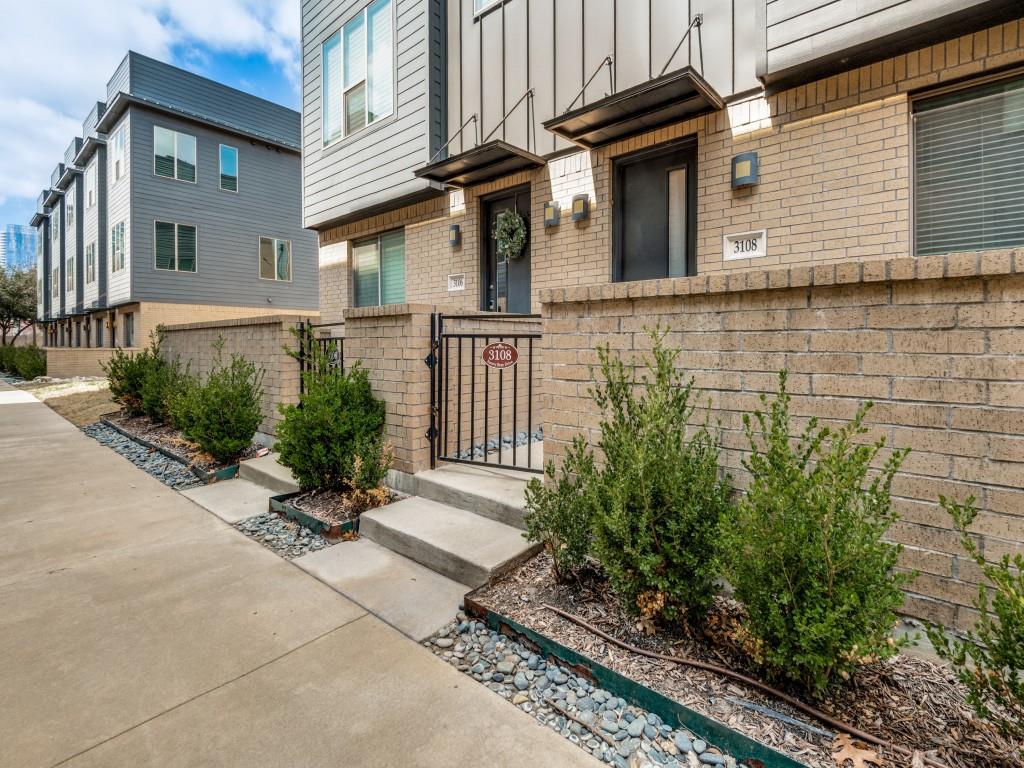
Modern Downtown-Adjacent Living, Minutes from Everything! Live at the center of it all in this striking 3-story townhome, perfectly positioned for the Dallas lifestyle. Quick highway access puts downtown, Uptown, and the Design District just minutes away, while a private rooftop terrace lets you take in skyline views from home. This is urban convenience without compromise: keep your commute short, then unwind above it all. Designed for flexible living, the first floor features a private bedroom with en-suite bath and a custom Murphy bed along with convenient under-stair storage and direct garage access. The second level opens into a bright, open-concept living and dining space made for entertaining, anchored by a well-appointed kitchen with quartz countertops, a designer backsplash, custom cabinetry, stainless steel appliances, and a gas cooktop. A large walk-in pantry with pocket doors adds everyday function, and a dry bar with a built-in beverage refrigerator makes hosting effortless. A half bath completes this level. Retreat to the third floor, where the primary suite offers a peaceful escape with dual sinks, a spacious shower, and a generous walk-in closet. Adjacent to the primary bedroom is a versatile flex space, perfect as a home office, guest suite, or workout room, along with a dedicated laundry closet. Save the best for last: the rooftop terrace is wired and ready for a hot tub, with sweeping views of the Dallas skyline. Your own private spot for morning coffee, sunset drinks, or weekend entertaining above the city. Thoughtful storage runs throughout, along with wood and tile flooring...no carpet anywhere. A private, alley-entry 2-car garage keeps day-to-day living simple, and a turfed, gated front space offers a low-maintenance spot for pets. With easy highway access putting downtown Dallas, dining, and entertainment just minutes away, this home delivers the best of city convenience wrapped in thoughtful, elevated design.

Save
Ask
Tour
Hide
Share
Listing Snapshot
Price 
$499,999
Days On Site 
212 Days
Bedrooms 
2
Inside Area (SqFt) 
1,906 sqft
Total Baths 
3
Full Baths 
2
Partial Baths 
1
Lot Size 
0.03 Acres
Year Built 
2017
MLS® Number 
21195457
Status 
Active
Property Tax 
$11,578
HOA/Condo/Coop Fees 
$178 monthly
Sq Ft Source 
N/A
Friends & Family
Recent Activity
2 weeks agoListing updated with changes from the MLS®
2 months agoPrice changed to $499,999
7 months agoListing first seen on site
General Features
Acres 
0.03
Attached Garage 
Yes
Foundation 
Slab
Garage 
Yes
Garage Spaces 
2
Levels 
Three Or More
Parking 
Alley AccessDrivewayGarageGarage Door OpenerGarage Faces RearAttached
Property Sub Type 
Townhouse
Security 
Carbon Monoxide Detector(s)Fire Sprinkler SystemSecurity SystemSecurity System OwnedSmoke Detector(s)
Sewer 
Public Sewer
Special Circumstances 
Standard
Style 
Contemporary/Modern
Utilities 
Cable Available
Water Source 
Public
Interior Features
Appliances 
DishwasherDisposalElectric OvenGas CooktopMicrowaveRefrigeratorTankless Water HeaterVented Exhaust FanWine Cooler
Cooling 
Ceiling Fan(s)Central AirElectric
Flooring 
Ceramic TileWood
Heating 
Exhaust FanCentralElectric
Interior 
Dry BarEat-in KitchenKitchen IslandOpen FloorplanPantryWalk-In Closet(s)High Speed Internet
Window Features 
Window Coverings
Bath-Full 
Dimensions - 8 x 7Level - First
Bath-Half 
Dimensions - 6 x 5Level - Second
Bedroom 
Dimensions - 11 x 10Level - First
Bonus Room 
Dimensions - 11 x 13Level - Third
Dining Room 
Dimensions - 15 x 9Level - Second
Kitchen 
Dimensions - 17 x 12Level - SecondFeatures - Kitchen Island
Living Room 
Dimensions - 15 x 9Level - SecondFeatures - Ceiling Fan(s)
Master Bathroom 
Dimensions - 11 x 6Level - Third
Master Bedroom 
Dimensions - 11 x 13Level - ThirdFeatures - Ceiling Fan(s), Walk-In Closet(s)
Utility Room 
Dimensions - 4 x 7Level - Third
Save
Ask
Tour
Hide
Share
Exterior Features
Construction Details 
Brick
Lot Features 
Interior Lot
Patio And Porch 
Patio
Roof 
Concrete
Windows/Doors 
Window Coverings
Community Features
Association Fee 
$534.0
Association Fee Frequency 
Quarterly
School District 
Dallas ISD
Financing Terms Available 
CashConventionalFHAVA Loan
Schools
School District
Dallas ISD
Elementary School
Chavez
Middle School
Spence
High School
North Dallas
Listing courtesy of Shannon Broussard of Compass RE Texas, LLC shannon.broussard@compass.com


© 2020 North Texas Real Estate Information Systems. All rights reserved. Information is deemed reliable but is not guaranteed accurate by the MLS or NTREIS. The information being provided is for the consumer's personal, non-commercial use, and may not be reproduced, redistributed, or used for any purpose other than to identify prospective properties consumers may be interested in purchasing.
Last checked: 2026-10-04 08:53 AM CDT

Neighborhood & Commute
Source: Walkscore
Disclosure: Community information and market data powered by Constellation Data Labs. Information is deemed reliable but not guaranteed.
Save
Ask
Tour
Hide
Share
Scroll to Top