Save
Ask
Tour
Hide
Share
$675,000
194 Days On Site

3591 Redbud Flower Trail
Midlothian, TX 76084

For Sale|Single Family Residence|Active
4
Beds
5
Total Baths
4
Full Baths
1
Partial Bath
2,918
SqFt
$231
/SqFt
2026
Built
Subdivision:
Goodland
County:
Ellis
Call Now: (817) 765-6730
Is this the listing for you? We can help make it yours.
(817) 765-6730
3591 Redbud Flower Trail3591 Redbud Flower Trail3591 Redbud Flower Trail3591 Redbud Flower Trail
Save
Ask
Tour
Hide
Share

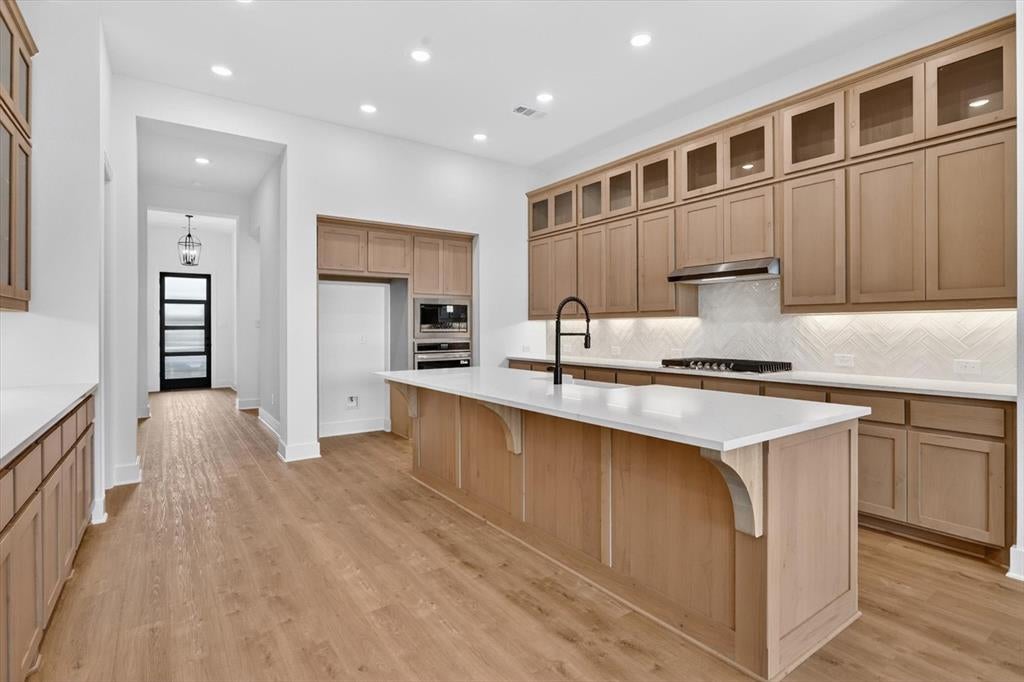
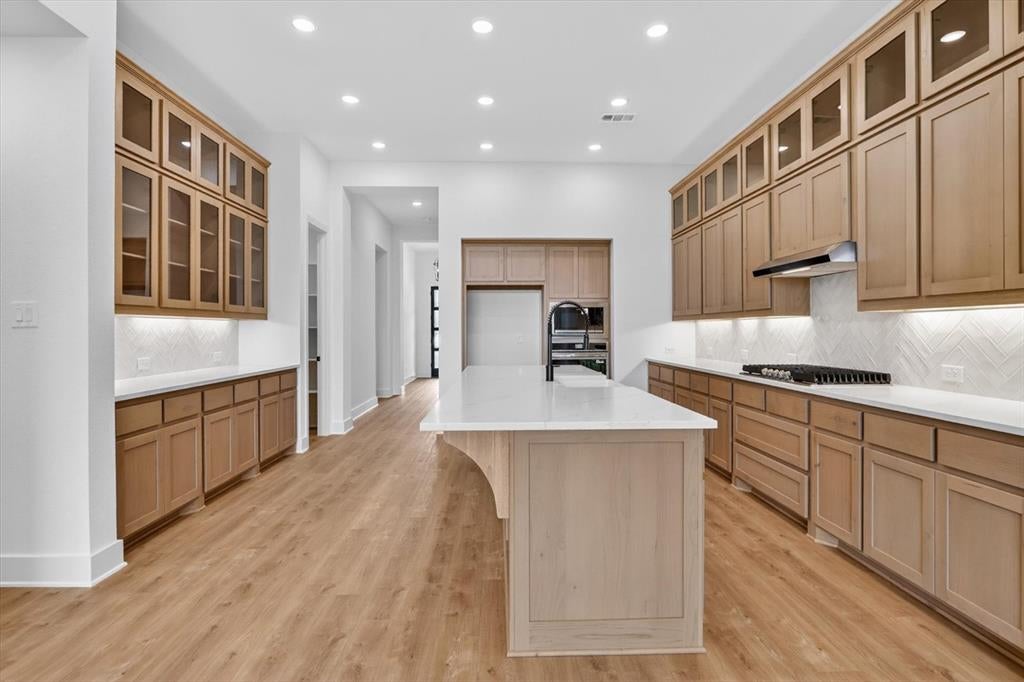
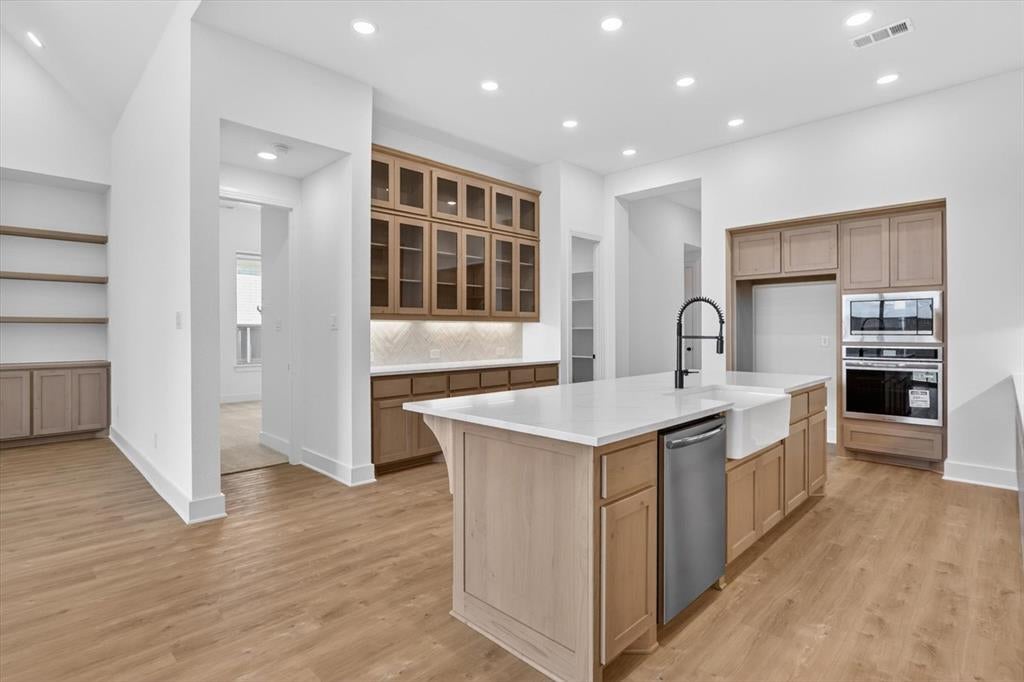
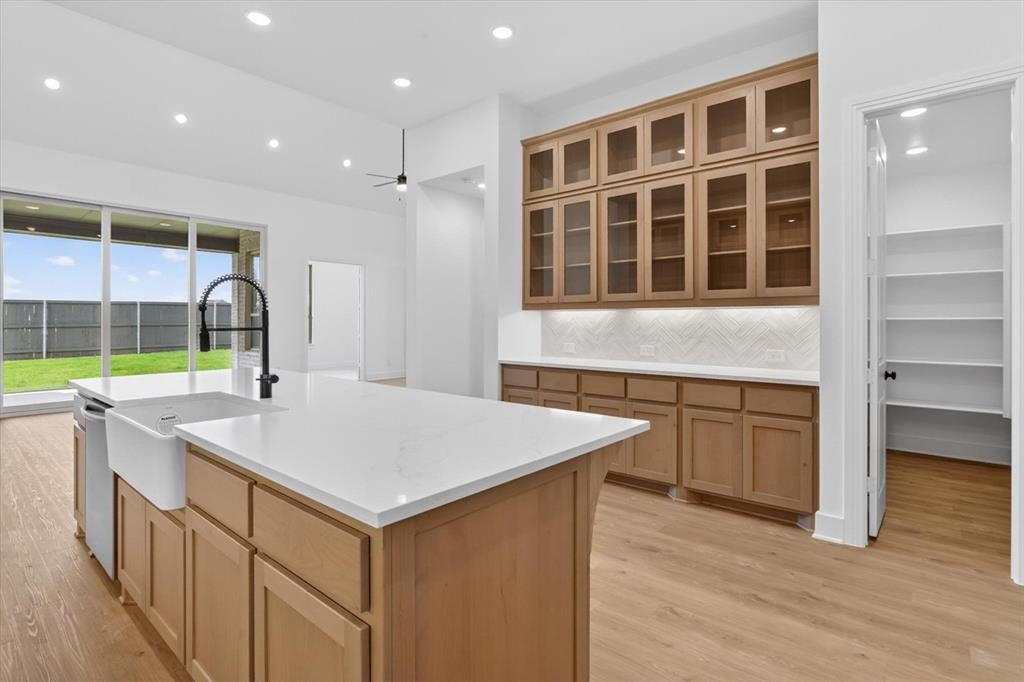
Built by award-winning Highland Homes, this new-build Ramsey plan offers the perfect blend of modern elegance and everyday comfort. Ready this November, this thoughtfully designed single-story home features an open-concept layout with a dedicated study, spacious family and dining areas with soaring 16' ceilings, and a chef-inspired kitchen with premium finishes, a large island, and abundant storage. Sliding glass doors open to an extended outdoor living area, creating the ideal space for relaxing and entertaining. The private primary suite is tucked away at the rear of the home and features a spa-like bath with the Luxury Suite extension. A secondary bedroom includes its own private bath, while additional bedrooms are situated in a separate wing for added privacy. The game room provides a flexible recreation room for media, hobbies, fitness, or additional living space. A rare three-car tandem garage offers plenty of room for vehicles, storage, or a workshop. Located in the highly amenitized Goodland community, residents enjoy resort-style pools, pickleball courts, dog parks, playgrounds, fitness facilities, and miles of scenic trails. This new-build Highland Home also includes a limited home warranty for added peace of mind. Ask your Sales Counselor about our financing incentives.

Save
Ask
Tour
Hide
Share
Listing Snapshot
Price 
$675,000
Days On Site 
194 Days
Bedrooms 
4
Inside Area (SqFt) 
2,918 sqft
Total Baths 
5
Full Baths 
4
Partial Baths 
1
Lot Size 
0.165 Acres
Year Built 
2026
MLS® Number 
21195219
Status 
Active
Property Tax 
N/A
HOA/Condo/Coop Fees 
$114.58 monthly
Sq Ft Source 
N/A
Friends & Family
Recent Activity
6 days agoListing updated with changes from the MLS®
4 months agoPrice changed to $675,000
6 months agoListing first seen on site
General Features
Acres 
0.165
Attached Garage 
Yes
Foundation 
Slab
Garage 
Yes
Garage Spaces 
3
Green Energy Efficient 
AppliancesHVACInsulationThermostatWindows
Levels 
One
Parking 
GarageGarage Faces FrontTandemAttached
Property Condition 
New Construction
Property Sub Type 
Single Family Residence
Security 
Security System
Style 
Traditional
Utilities 
Underground Utilities
Interior Features
Appliances 
DishwasherDisposalGas CooktopGas OvenMicrowaveConvection OvenTankless Water Heater
Cooling 
Ceiling Fan(s)Central AirENERGY STAR Qualified Equipment
Fireplace 
Yes
Fireplace Features 
Family RoomGas
Fireplaces 
1
Flooring 
CarpetCeramic TileTileVinyl
Heating 
CentralENERGY STAR Qualified Equipment
Interior 
Double VanityKitchen IslandOpen FloorplanPantryVaulted Ceiling(s)Walk-In Closet(s)Wired for DataHigh Speed InternetIn-Law Floorplan
Bedroom 
Dimensions - 12 x 11Level - First
Dining Room 
Dimensions - 12 x 16Level - First
Game Room 
Dimensions - 16 x 10Level - First
Kitchen 
Dimensions - 15 x 18Level - First
Living Room 
Dimensions - 14 x 16Level - First
Master Bathroom 
Dimensions - 13 x 13Level - First
Master Bedroom 
Dimensions - 13 x 16Level - First
Office 
Dimensions - 10 x 13Level - First
Save
Ask
Tour
Hide
Share
Exterior Features
Construction Details 
BrickFiber Cement
Exterior 
Rain GuttersLightingPrivate Yard
Fencing 
Back YardFencedWood
Lot Features 
Interior Lot
Patio And Porch 
Covered
Roof 
CompositionShingle
Community Features
Association Fee 
$1375.0
Association Fee Frequency 
Annually
Community Features 
ClubhouseFitness CenterParkPlayground
School District 
Midlothian ISD
Financing Terms Available 
CashConventionalFHAVA Loan
Schools
School District
Midlothian ISD
Elementary School
Vitovsky
Middle School
Frank Seale
High School
Midlothian
Listing courtesy of Dina Verteramo of HIGHLAND HOMES REALTY hhbroker@highlandhomes.com


© 2020 North Texas Real Estate Information Systems. All rights reserved. Information is deemed reliable but is not guaranteed accurate by the MLS or NTREIS. The information being provided is for the consumer's personal, non-commercial use, and may not be reproduced, redistributed, or used for any purpose other than to identify prospective properties consumers may be interested in purchasing.
Last checked: 2026-09-14 06:38 AM CDT

Neighborhood & Commute
Source: Walkscore
Disclosure: Community information and market data powered by Constellation Data Labs. Information is deemed reliable but not guaranteed.
Save
Ask
Tour
Hide
Share
Scroll to Top