Save
Ask
Tour
Hide
Share
$469,000
231 Days On Site

12312 Hitch Rack Way
McKinney, TX 75071

For Sale|Single Family Residence|Active
3
Beds
3
Total Baths
2
Full Baths
1
Partial Bath
2,111
SqFt
$222
/SqFt
2016
Built
Subdivision:
Prestwyck
County:
Collin
Call Now: (817) 765-6730
Is this the listing for you? We can help make it yours.
(817) 765-6730
12312 Hitch Rack Way12312 Hitch Rack Way12312 Hitch Rack Way12312 Hitch Rack Way
Save
Ask
Tour
Hide
Share

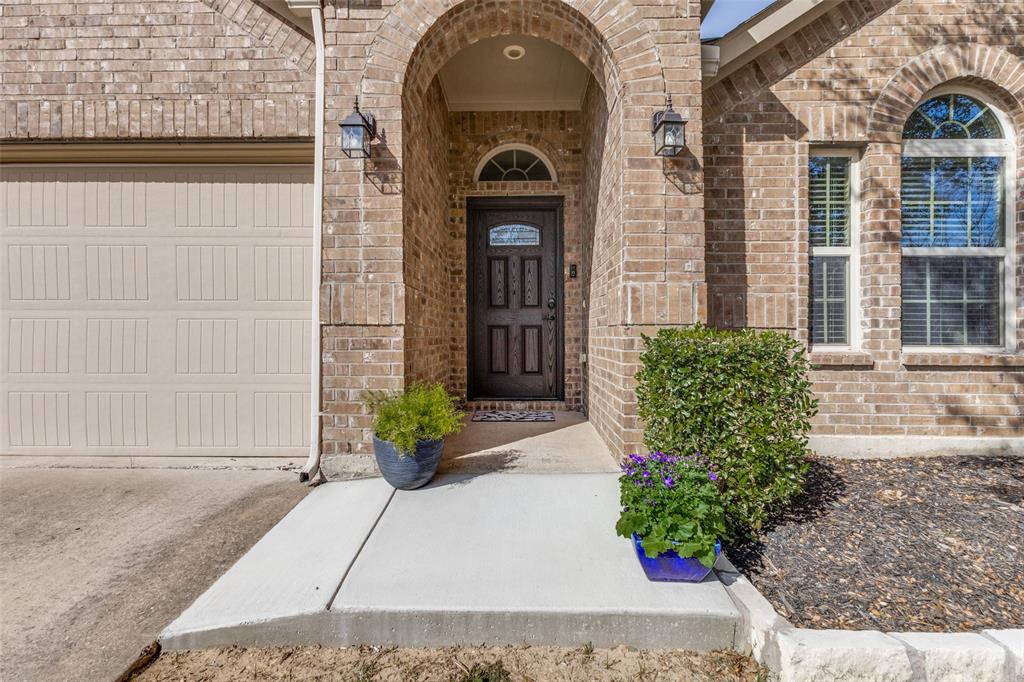
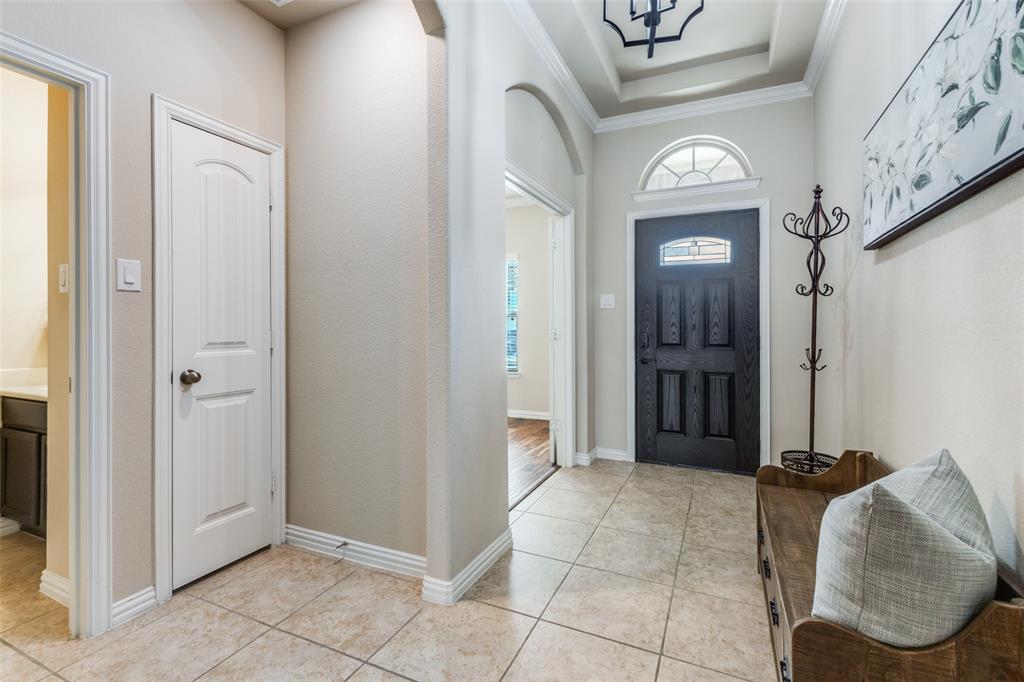
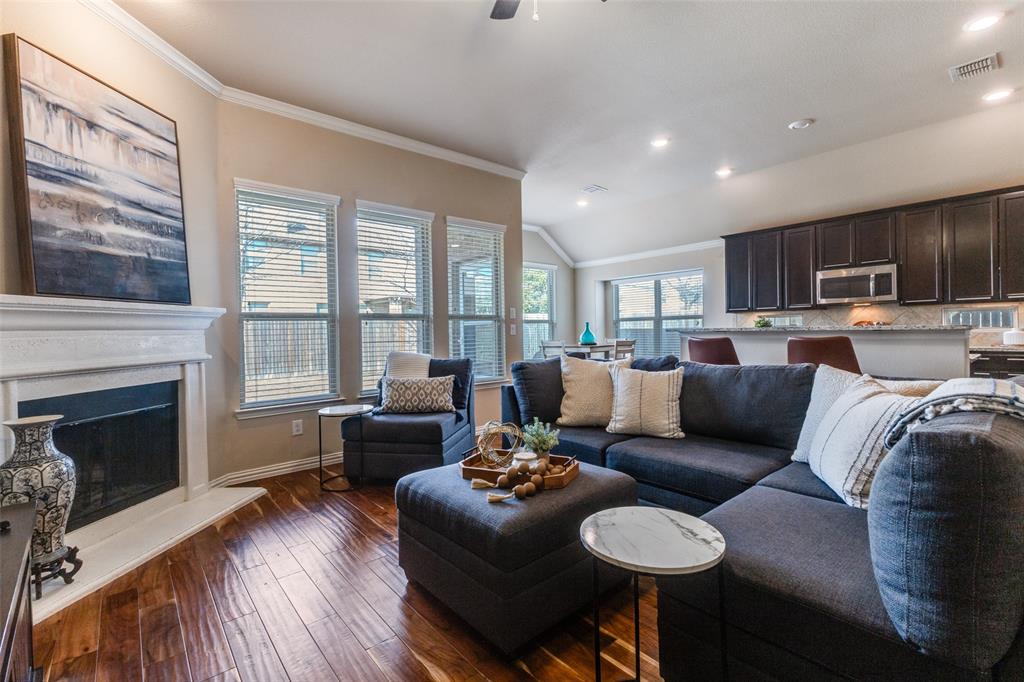
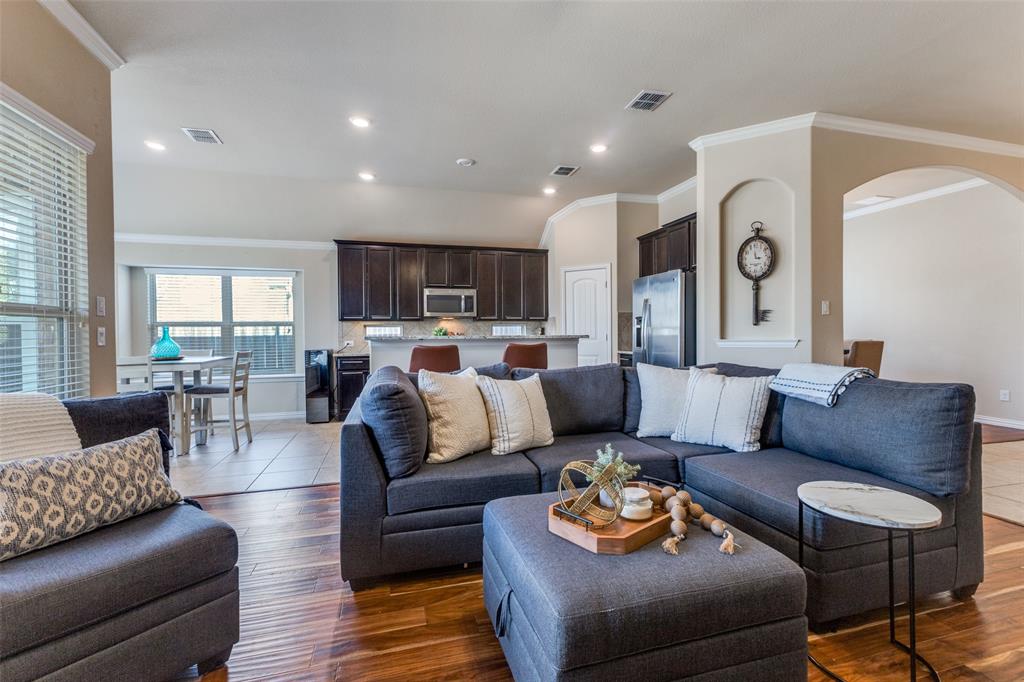
This single-story home pairs a smart, open layout with thoughtful recent updates, all zoned to sought-after Prosper ISD. Step through the new front door into a bright living room anchored by a fireplace and open to the kitchen, where a large island, gas cooktop, and new microwave (Aug 2026) make cooking and gathering easy. The study at the front of the home has French doors for privacy and quiet. The dining room has plenty of room for holiday dinners and get-togethers. At the back of the home, the primary suite is a true escape, with a soaking tub, oversized shower, and walk-in closet. You’ll also find engineered wood floors, neutral finishes, updated lighting, brick flower beds, a covered patio, a ramp for easy front-porch access, and a new WiFi-enabled garage door opener and wall switch (Aug 2026). Prestwyck living includes a 17-acre city park with splash pad, playground, zip line, and walking trails, plus a community pool, basketball courts, and pavilion. Minutes from top medical centers, shopping, and dining, with historic downtown McKinney Square just a short drive away.

Save
Ask
Tour
Hide
Share
Listing Snapshot
Price 
$469,000
Days On Site 
231 Days
Bedrooms 
3
Inside Area (SqFt) 
2,111 sqft
Total Baths 
3
Full Baths 
2
Partial Baths 
1
Lot Size 
0.13 Acres
Year Built 
2016
MLS Number 
21188444
Status 
Active
Property Tax 
$9,727
HOA/Condo/Coop Fees 
$62 monthly
Sq Ft Source 
N/A
Friends & Family
Recent Activity
2 weeks agoListing updated with changes from the MLS
3 months agoPrice changed to $469,000
8 months agoListing first seen on site
General Features
Acres 
0.13
Attached Garage 
Yes
Foundation 
Slab
Garage 
Yes
Garage Spaces 
2
Levels 
One
Parking 
DrivewayGarageGarage Faces FrontAttached
Property Sub Type 
Single Family Residence
Security 
Smoke Detector(s)
Sewer 
Public Sewer
Special Circumstances 
Standard
Style 
Traditional
Utilities 
Cable AvailableElectricity AvailableElectricity ConnectedNatural Gas AvailableSewer AvailableUnderground Utilities
Water Source 
Public
Interior Features
Appliances 
DishwasherDisposalGas CooktopGas Water HeaterMicrowave
Cooling 
Ceiling Fan(s)Central AirElectric
Fireplace 
Yes
Fireplace Features 
DecorativeFamily RoomLiving Room
Fireplaces 
1
Flooring 
CarpetCeramic TileWood
Heating 
CentralNatural Gas
Interior 
Granite CountersKitchen IslandPantryWalk-In Closet(s)
Laundry Features 
Electric Dryer HookupWasher Hookup
Window Features 
Window Coverings
Save
Ask
Tour
Hide
Share
Exterior Features
Construction Details 
BrickStone
Fencing 
Wood
Patio And Porch 
Covered
Roof 
Composition
Windows/Doors 
Window Coverings
Community Features
Association Fee 
$186.0
Association Fee Frequency 
Quarterly
Community Features 
PoolParkPlaygroundSidewalks
School District 
Prosper ISD
Financing Terms Available 
CashConventionalFHAVA Loan
Schools
School District
Prosper ISD
Elementary School
Jim and Betty Hughes
Middle School
Jones
High School
Rock Hill
Listing courtesy of Brian Shuey of Ebby Halliday, REALTORS brianshuey@ebby.com


© 2020 North Texas Real Estate Information Systems. All rights reserved. Information is deemed reliable but is not guaranteed accurate by the MLS or NTREIS. The information being provided is for the consumer's personal, non-commercial use, and may not be reproduced, redistributed, or used for any purpose other than to identify prospective properties consumers may be interested in purchasing.
Last checked: 2026-10-19 11:39 PM CDT

Neighborhood & Commute
Source: Walkscore
Disclosure: Community information and market data powered by Constellation Data Labs. Information is deemed reliable but not guaranteed.
Save
Ask
Tour
Hide
Share
Scroll to Top