
8520 Backwater Bay CoveMcKinney, TX 75071
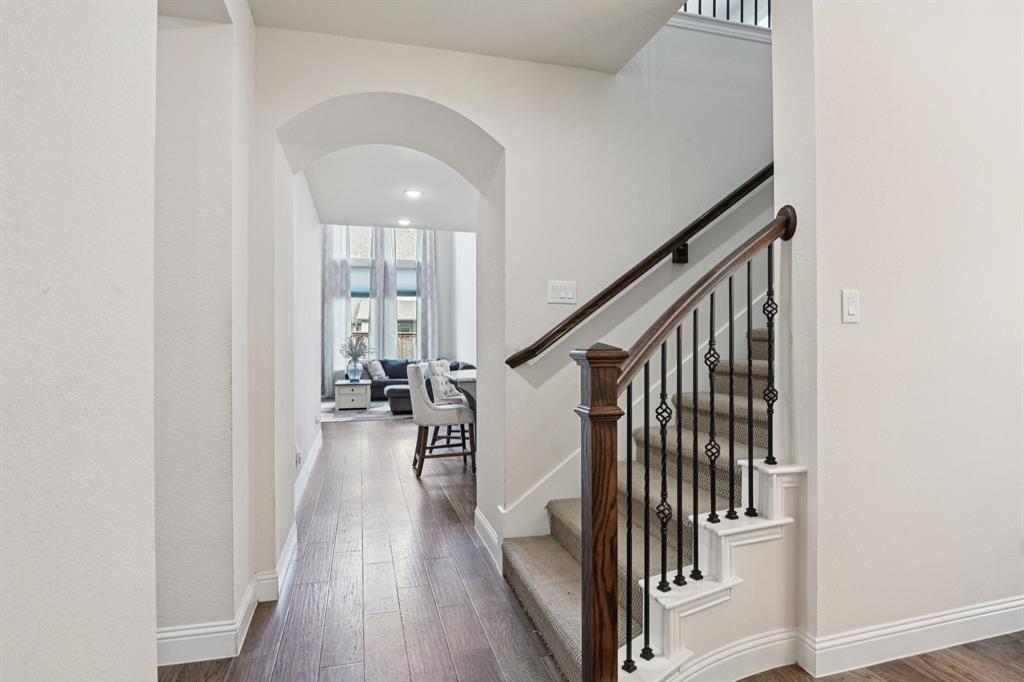

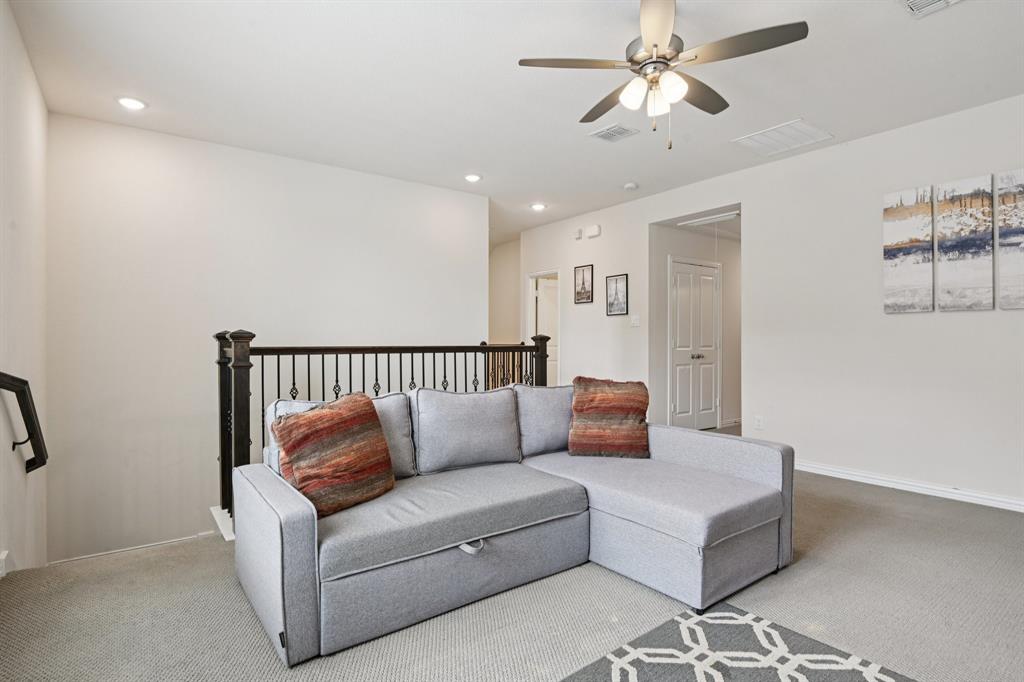
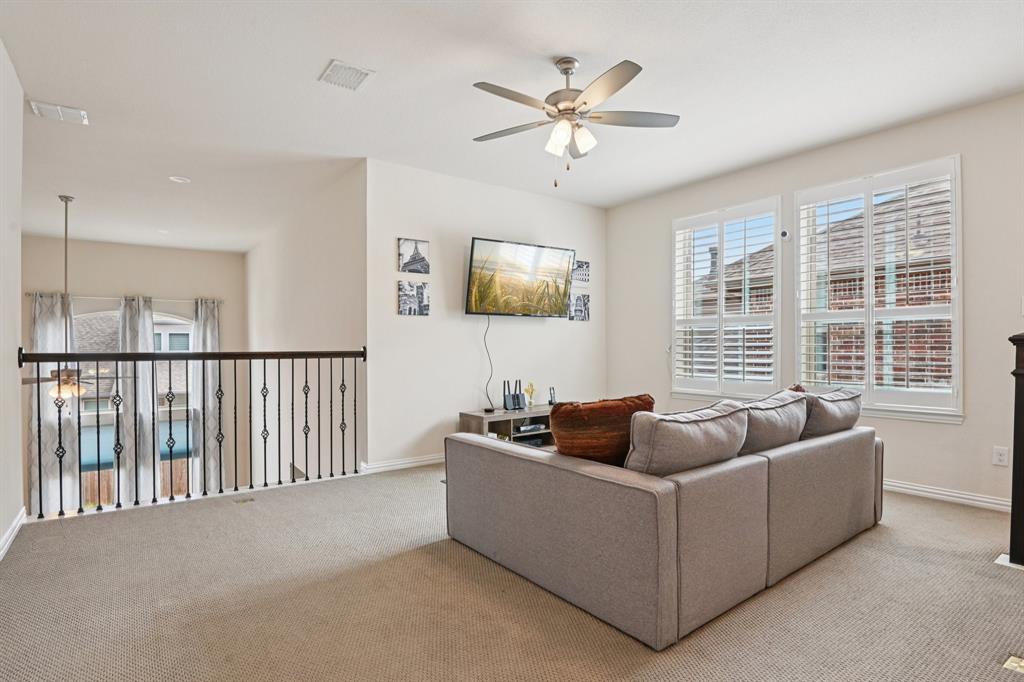
Welcome to 8520 Backwater Bay Cove, McKinney, Texas, a stunning Highland Homes residence offering exceptional design, space, and craftsmanship. This quality-built home features 5 bedrooms, 4.5 bathrooms, a dedicated office, and a formal dining room, providing flexibility for both everyday living and entertaining. From the moment you enter, you’ll notice the upscale finishes including plantation shutters, engineered hardwood floors, 8-foot solid core doors, and tall windows that flood the home with natural light. The thoughtfully designed floor plan includes two bedrooms downstairs and three bedrooms upstairs, ideal for multigenerational living or guest accommodations. The chef’s kitchen is the heart of the home, showcasing an oversized island with ample seating, abundant cabinetry, and a generously sized oversized pantry. A tankless water heater adds efficiency and convenience. Step outside to enjoy the covered patio, perfect for relaxing or entertaining year-round. Residents enjoy resort-style amenities including two clubhouses, a community pool, and a fitness center, along with a short stroll to the neighborhood park and school. The added convenience of a fire station located within the community enhances peace of mind. This beautifully appointed home offers space, style, and an unbeatable lifestyle in one of McKinney’s premier communities. Information provided is deemed reliable, but is not guaranteed and should be independently verified by the buyer.
| 3 days ago | Listing updated with changes from the MLS® | |
| 4 weeks ago | Price changed to $599,990 | |
| a month ago | Status changed to Active | |
| 6 months ago | Listing first seen on site |

© 2020 North Texas Real Estate Information Systems. All rights reserved. Information is deemed reliable but is not guaranteed accurate by the MLS or NTREIS. The information being provided is for the consumer's personal, non-commercial use, and may not be reproduced, redistributed, or used for any purpose other than to identify prospective properties consumers may be interested in purchasing.
Last checked: 2026-09-09 09:20 AM CDT

Did you know? You can invite friends and family to your search. They can join your search, rate and discuss listings with you.