Save
Ask
Tour
Hide
Share
$999,999
204 Days On Site

116 McClintock Court
Weatherford, TX 76088

For Sale|Single Family Residence|Active
4
Beds
5
Total Baths
3
Full Baths
2
Partial Baths
4,724
SqFt
$212
/SqFt
2004
Built
Subdivision:
Woodlands of Parker County
County:
Parker
Call Now: (817) 765-6730
Is this the listing for you? We can help make it yours.
(817) 765-6730
116 McClintock Court116 McClintock Court116 McClintock Court116 McClintock Court
Save
Ask
Tour
Hide
Share

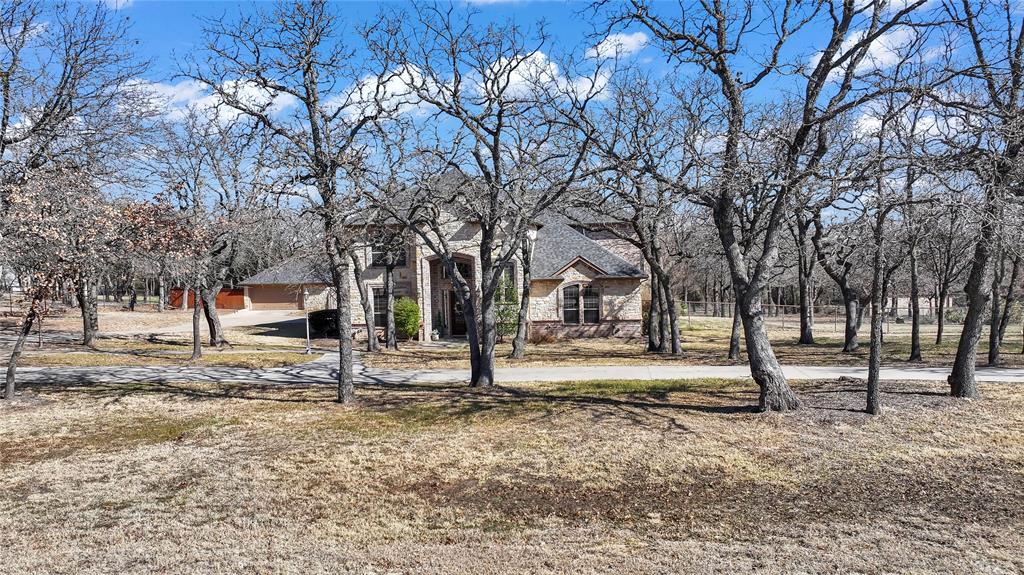
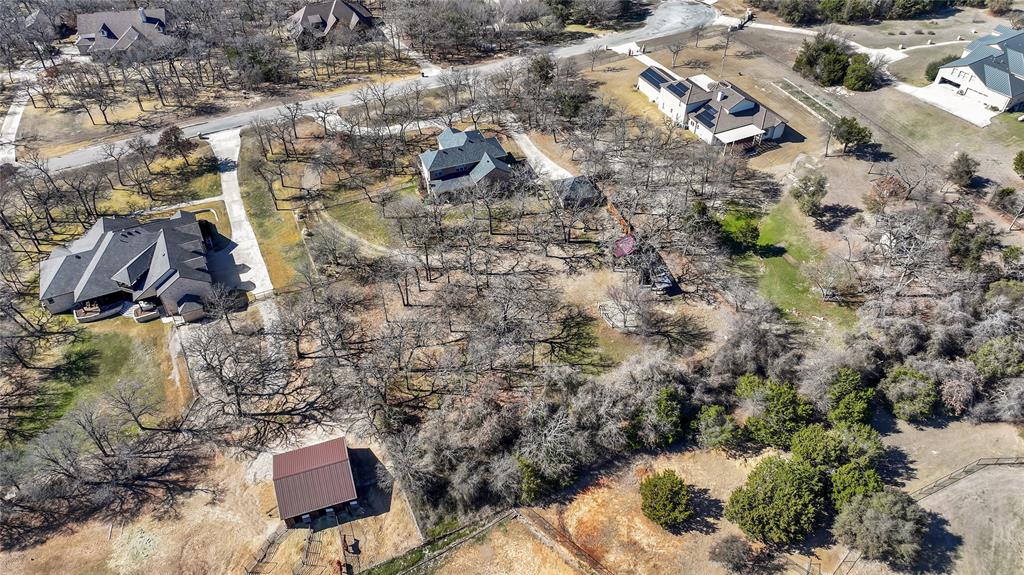
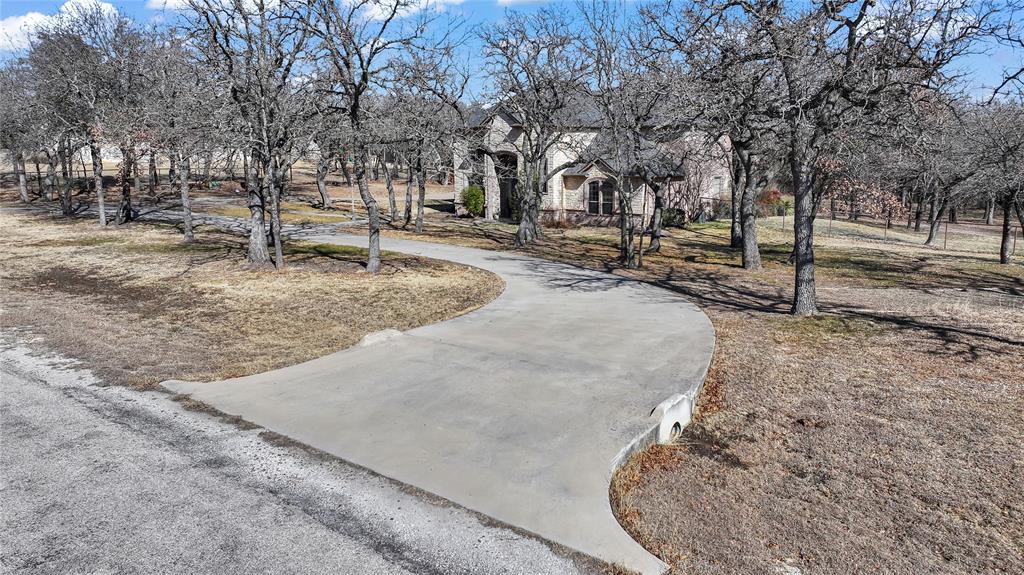
PRICED AT A STEAL, this multigenerational home has it all with so much to offer for the price in the Woodlands of Parker County. Discover timeless elegance on a quiet tree canopied cul-de-sac, with beautiful mature oak trees framing the property. This thoughtfully updated home harmoniously blends classic architecture with modern comfort for an exceptional living experience. The main living areas are complemented by an elevator, hardwood floors, fireplace, and oversized glass window that flood the foyer with natural light. The gourmet kitchen features a large island, gas cooktop, and custom cabinetry. The main level primary suite is a private retreat with a spa-like bath including a soaking tub, oversized shower, quartz countertops, and a custom walk-in closet. Each of the spacious second floor bedrooms have ample closets with two rooms sharing a bath and the other having its own ensuite bath. The dedicated media room is complete with couches, a large tv, and full audio equipment, and the open second living area also has a built in desk. There is an attached two garage and an additional two car garage offering flexibility for work and play, in addition to a bunkhouse. Barn, shops and horses are welcome creating a rare blend of freedom and a first-class living.

Save
Ask
Tour
Hide
Share
Listing Snapshot
Price 
$999,999
Days On Site 
204 Days
Bedrooms 
4
Inside Area (SqFt) 
4,724 sqft
Total Baths 
5
Full Baths 
3
Partial Baths 
2
Lot Size 
2.006 Acres
Year Built 
2004
MLS® Number 
21182134
Status 
Active
Property Tax 
N/A
HOA/Condo/Coop Fees 
$10.83 monthly
Sq Ft Source 
N/A
Friends & Family
Recent Activity
a month agoListing updated with changes from the MLS®
a month agoPrice changed to $999,999
7 months agoListing first seen on site
General Features
Acres 
2.006
Attached Garage 
Yes
Foundation 
Slab
Garage 
Yes
Garage Spaces 
4
Levels 
Two
Parking 
Additional ParkingCircular DrivewayConcreteDrivewayGarageGarage Door OpenerGarage Faces FrontGarage Faces SideLightedPrivateRV Access/ParkingWorkshop in GarageBoatAttached
Property Sub Type 
Single Family Residence
Security 
Fire Sprinkler SystemPrewiredSecurity LightsSmoke Detector(s)
Special Circumstances 
Standard
Utilities 
Cable AvailableElectricity AvailableElectricity Connected
Water Source 
PrivateWell
Interior Features
Appliances 
Trash CompactorBuilt-In Gas RangeDishwasherDisposalElectric OvenGas CooktopMicrowave
Cooling 
Ceiling Fan(s)Central AirGasMulti Units
Fireplace 
Yes
Fireplace Features 
GasLiving RoomOutsidePropaneStone
Fireplaces 
2
Flooring 
CarpetCeramic TileWood
Heating 
CentralElectricPropaneOther
Interior 
Built-in FeaturesChandelierDouble VanityEat-in KitchenElevatorGranite CountersKitchen IslandNatural WoodworkOpen FloorplanPantryWalk-In Closet(s)Wired for DataWired for SoundIn-Law Floorplan
Laundry Features 
Electric Dryer HookupWasher Hookup
Window Features 
Window Coverings
Bedroom 
Dimensions - 14 x 17Level - SecondFeatures - Ceiling Fan(s), Walk-In Closet(s)
Bedroom-2nd Primary 
Dimensions - 16 x 12Level - SecondFeatures - Ceiling Fan(s), Walk-In Closet(s)
Breakfast Room 
Dimensions - 21 x 10Level - FirstFeatures - Breakfast Bar
Dining Room 
Dimensions - 13 x 12Level - First
Game Room 
Dimensions - 22 x 26Level - SecondFeatures - Ceiling Fan(s), Other
Kitchen 
Dimensions - 14 x 9Level - FirstFeatures - Breakfast Bar, Pantry
Laundry 
Dimensions - 8 x 7Level - First
Living Room 
Dimensions - 23 x 18Level - FirstFeatures - Ceiling Fan(s)
Master Bathroom 
Dimensions - 17 x 10Level - First
Master Bedroom 
Dimensions - 19 x 16Level - FirstFeatures - Ceiling Fan(s), Walk-In Closet(s)
Media Room 
Dimensions - 18 x 15Level - SecondFeatures - Ceiling Fan(s)
Utility Room 
Dimensions - 8 x 7Level - First
Save
Ask
Tour
Hide
Share
Exterior Features
Construction Details 
BrickStone
Exterior 
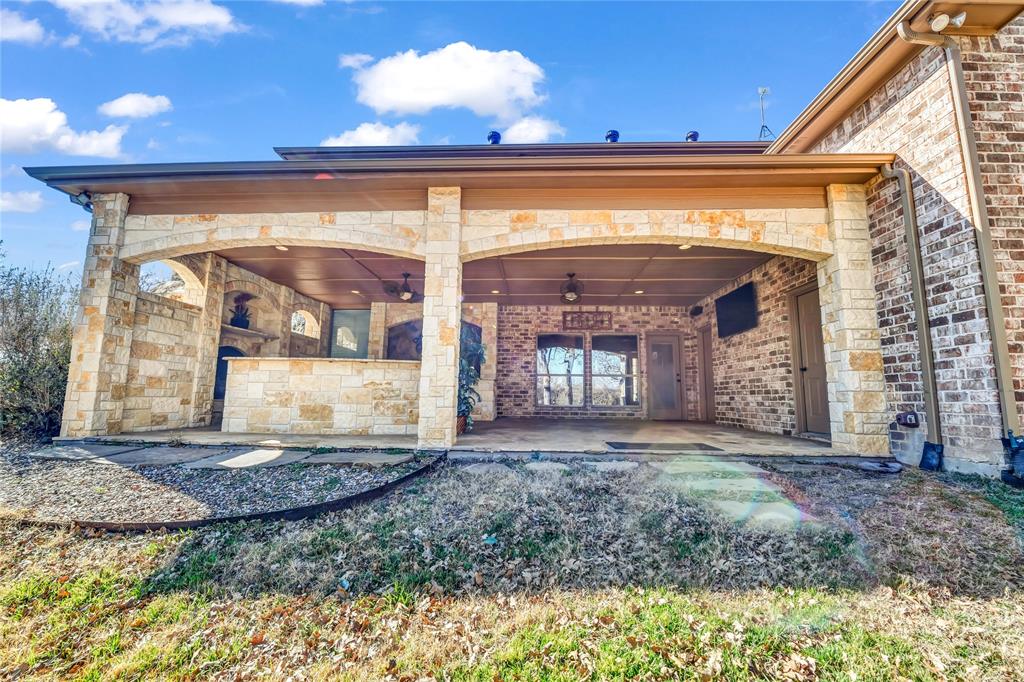
BarbecueGas GrillRain GuttersOutdoor KitchenOutdoor Grill
Fencing 
FencedFullPerimeterPipeWoodWrought Iron
Lot Features 
Cul-De-SacLandscapedMany TreesSubdivided
Other Structures 
Guest House
Patio And Porch 
CoveredRear PorchOther
Roof 
Composition
Windows/Doors 
Window Coverings
Community Features
Association Fee 
$130.0
Association Fee Frequency 
Annually
School District 
Millsap ISD
Financing Terms Available 
CashConventionalFHAUSDA LoanVA Loan
Horse Allowed 
Yes
Schools
School District
Millsap ISD
Elementary School
Millsap
Middle School
Millsap
High School
Millsap
Listing courtesy of Linda Gilbert of Parker Douglas Realty, Inc. lgilbert@pdrtx.com


© 2020 North Texas Real Estate Information Systems. All rights reserved. Information is deemed reliable but is not guaranteed accurate by the MLS or NTREIS. The information being provided is for the consumer's personal, non-commercial use, and may not be reproduced, redistributed, or used for any purpose other than to identify prospective properties consumers may be interested in purchasing.
Last checked: 2026-09-09 08:34 AM CDT

Neighborhood & Commute
Source: Walkscore
Disclosure: Community information and market data powered by Constellation Data Labs. Information is deemed reliable but not guaranteed.
Save
Ask
Tour
Hide
Share
Scroll to Top