Save
Ask
Tour
Hide
Share
$399,990
247 Days On Site

6924 Freight Train Lane
Fort Worth, TX 76036

For Sale|Single Family Residence|Active
4
Beds
3
Total Baths
3
Full Baths
2,592
SqFt
$154
/SqFt
2026
Built
Subdivision:
Rocky Creek Crossing
County:
Tarrant
Call Now: (817) 765-6730
Is this the listing for you? We can help make it yours.
(817) 765-6730
Upcoming Open Houses
Tue, Oct 20, 11:00 AM - 4:00 PM
Wed, Oct 21, 11:00 AM - 4:00 PM
Thu, Oct 22, 11:00 AM - 4:00 PM
Fri, Oct 23, 11:00 AM - 4:00 PM
Sat, Oct 24, 11:00 AM - 4:00 PM
Sun, Oct 25, 1:00 PM - 4:00 PM
6924 Freight Train Lane6924 Freight Train Lane6924 Freight Train Lane6924 Freight Train Lane
Save
Ask
Tour
Hide
Share

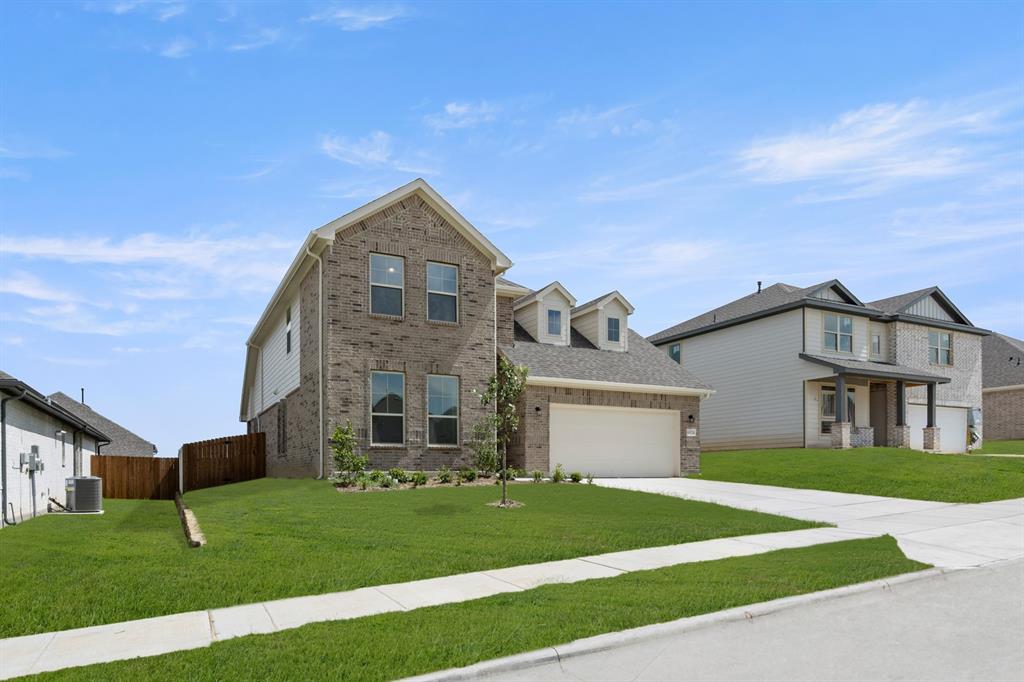
MLS# 21180364 - Built by HistoryMaker Homes - Ready Now! ~ **Fall into savings. Lowest prices of the year! **The newly revised Ironwood offers the space and upgrades today’s buyers are looking for. This 4-bedroom, 3-bath home features a private study and a spacious game room, giving you multiple living areas to work, relax, and entertain. The family room showcases stunning vaulted ceilings, creating an open, airy feel that elevates the entire main living space. The open-concept kitchen flows seamlessly into the dining and family areas, making everyday living and hosting effortless. The private primary suite provides a comfortable retreat, while the additional bedrooms offer flexibility for guests or hobbies. Located in Rocky Creek, this thoughtfully designed home combines architectural character with functional living in a community you’ll love to claim as your home.

Save
Ask
Tour
Hide
Share
Listing Snapshot
Price 
$399,990
Days On Site 
247 Days
Bedrooms 
4
Inside Area (SqFt) 
2,592 sqft
Total Baths 
3
Full Baths 
3
Partial Baths 
N/A
Lot Size 
0.1584 Acres
Year Built 
2026
MLS Number 
21180364
Status 
Active
Property Tax 
N/A
HOA/Condo/Coop Fees 
$45.83 monthly
Sq Ft Source 
N/A
Friends & Family
Recent Activity
7 hours agoListing updated with changes from the MLS
2 weeks agoPrice changed to $399,990
8 months agoListing first seen on site
General Features
Acres 
0.1584
Attached Garage 
Yes
Foundation 
Slab
Garage 
Yes
Garage Spaces 
2
Green Energy Efficient 
AppliancesConstructionDoorsHVACInsulationLightingThermostatWater HeaterWindows
Levels 
Two
Parking 
Garage Door OpenerGarage Faces FrontAttached
Property Condition 
New Construction
Property Sub Type 
Single Family Residence
Style 
Traditional
Utilities 
Underground Utilities
Water Source 
Public
Interior Features
Appliances 
Built-In Gas RangeDishwasherDisposalGas CooktopMicrowaveTankless Water HeaterVented Exhaust Fan
Cooling 
Ceiling Fan(s)Central AirZoned
Flooring 
Ceramic TileTileVinyl
Heating 
Exhaust FanNatural GasZoned
Interior 
Double VanityEat-in KitchenKitchen IslandOpen FloorplanPantryVaulted Ceiling(s)Walk-In Closet(s)Wired for DataHigh Speed Internet
Laundry Features 
Electric Dryer Hookup
Bedroom 
Dimensions - 12 x 12Level - Second
Game Room 
Dimensions - 17 x 16Level - Second
Kitchen 
Dimensions - 11 x 10Level - First
Living Room 
Dimensions - 17 x 14Level - First
Master Bathroom 
Dimensions - 15 x 9Level - First
Master Bedroom 
Dimensions - 17 x 13Level - First
Office 
Dimensions - 11 x 12Level - First
Utility Room 
Dimensions - 6 x 6Level - First
Save
Ask
Tour
Hide
Share
Exterior Features
Construction Details 
Brick
Exterior 
Rain GuttersLightingPrivate Yard
Fencing 
Back YardWood
Lot Features 
Few TreesInterior LotLandscapedSubdivided
Patio And Porch 
Covered
Roof 
Shingle
Community Features
Association Fee 
$550.0
Association Fee Frequency 
Annually
Community Features 
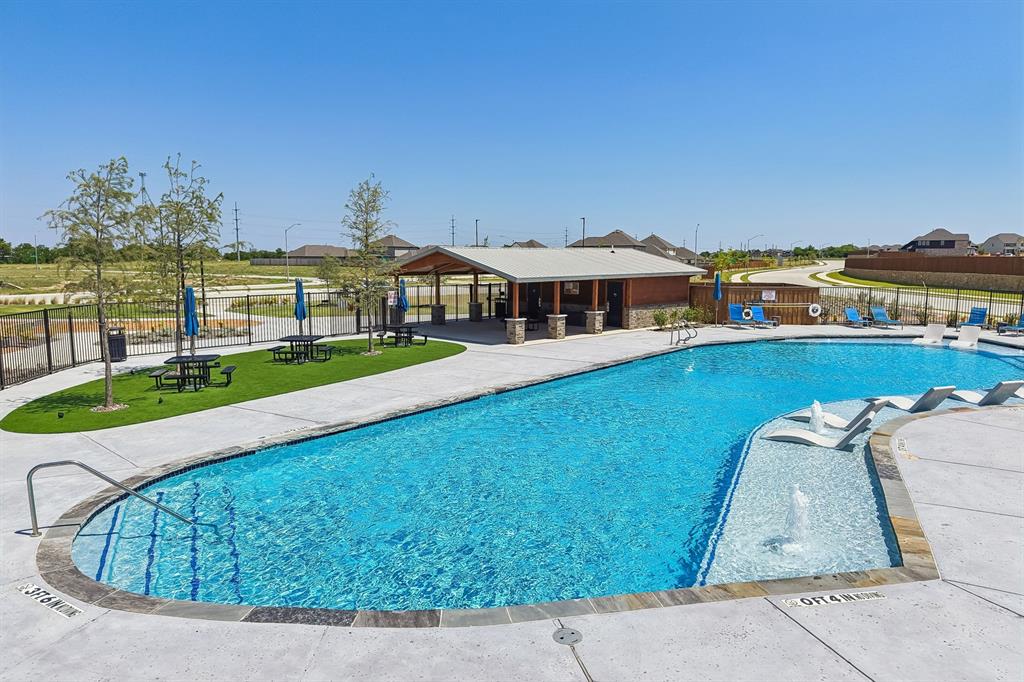
PoolCurbsPlaygroundSidewalks
School District 
Crowley ISD
Financing Terms Available 
CashConventionalFHAVA Loan
Schools
School District
Crowley ISD
Elementary School
June W Davis
Middle School
Summer Creek
High School
North Crowley
Listing courtesy of Ben Caballero of Historymaker Homes caballero@homesusa.com


© 2020 North Texas Real Estate Information Systems. All rights reserved. Information is deemed reliable but is not guaranteed accurate by the MLS or NTREIS. The information being provided is for the consumer's personal, non-commercial use, and may not be reproduced, redistributed, or used for any purpose other than to identify prospective properties consumers may be interested in purchasing.
Last checked: 2026-10-19 10:46 PM CDT

Neighborhood & Commute
Source: Walkscore
Disclosure: Community information and market data powered by Constellation Data Labs. Information is deemed reliable but not guaranteed.
Save
Ask
Tour
Hide
Share
Scroll to Top