Save
Ask
Tour
Hide
Share
$800,000
81 Days On Site

5291 Pecan Place Drive
McKinney, TX 75071

For Sale|Single Family Residence|Active
4
Beds
3
Total Baths
3
Full Baths
3,480
SqFt
$230
/SqFt
1984
Built
Subdivision:
Honey Creek Country Estates
County:
Collin
Call Now: (817) 765-6730
Is this the listing for you? We can help make it yours.
(817) 765-6730
5291 Pecan Place Drive5291 Pecan Place Drive5291 Pecan Place Drive5291 Pecan Place Drive
Save
Ask
Tour
Hide
Share

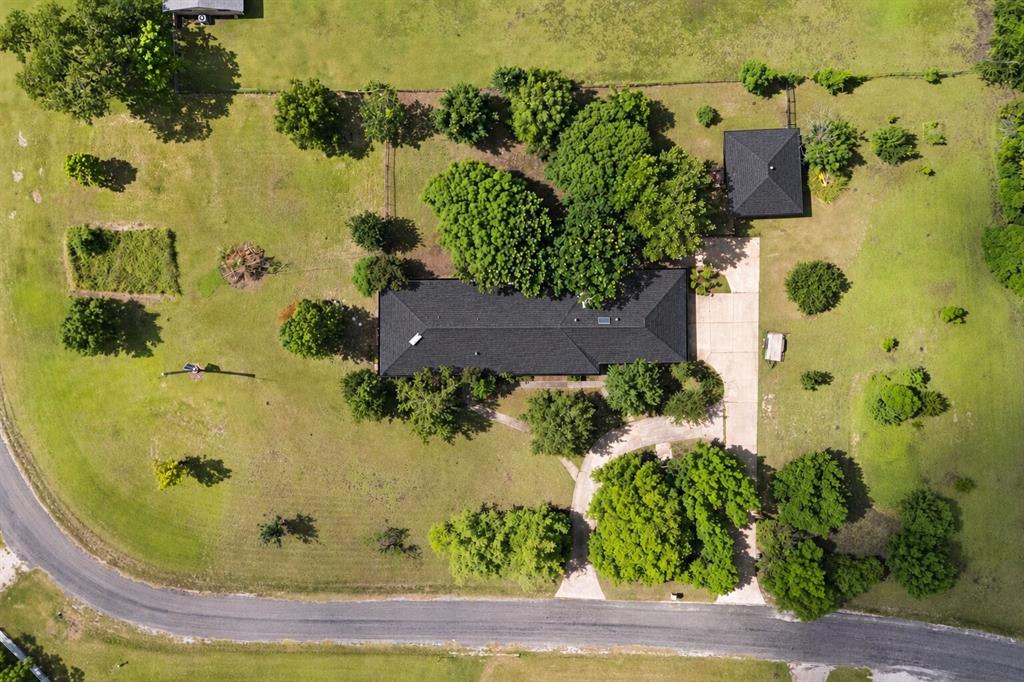
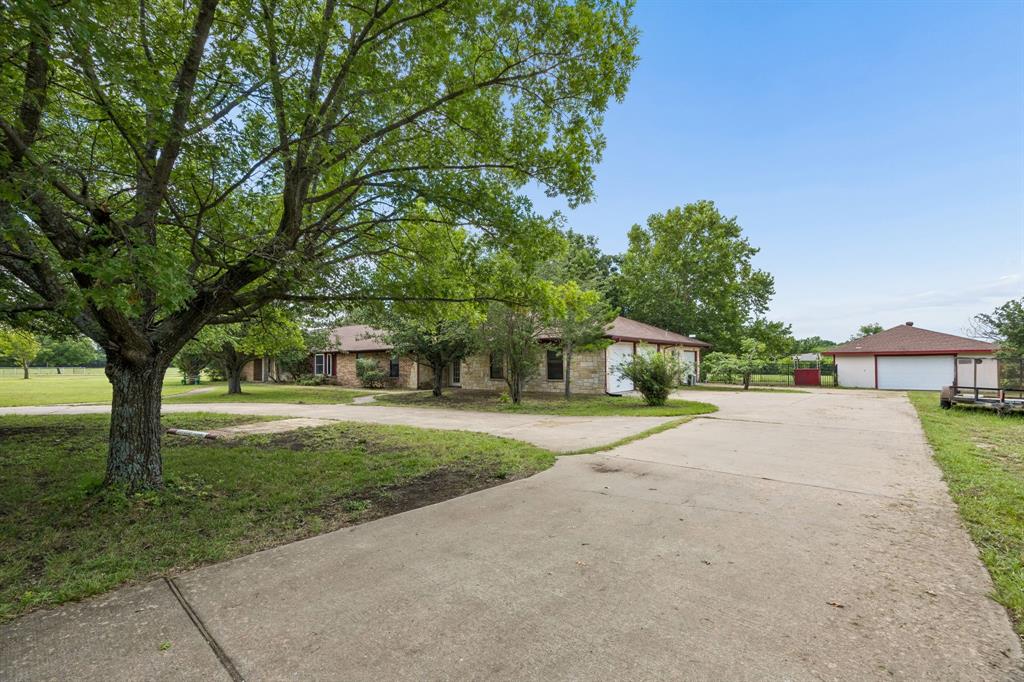
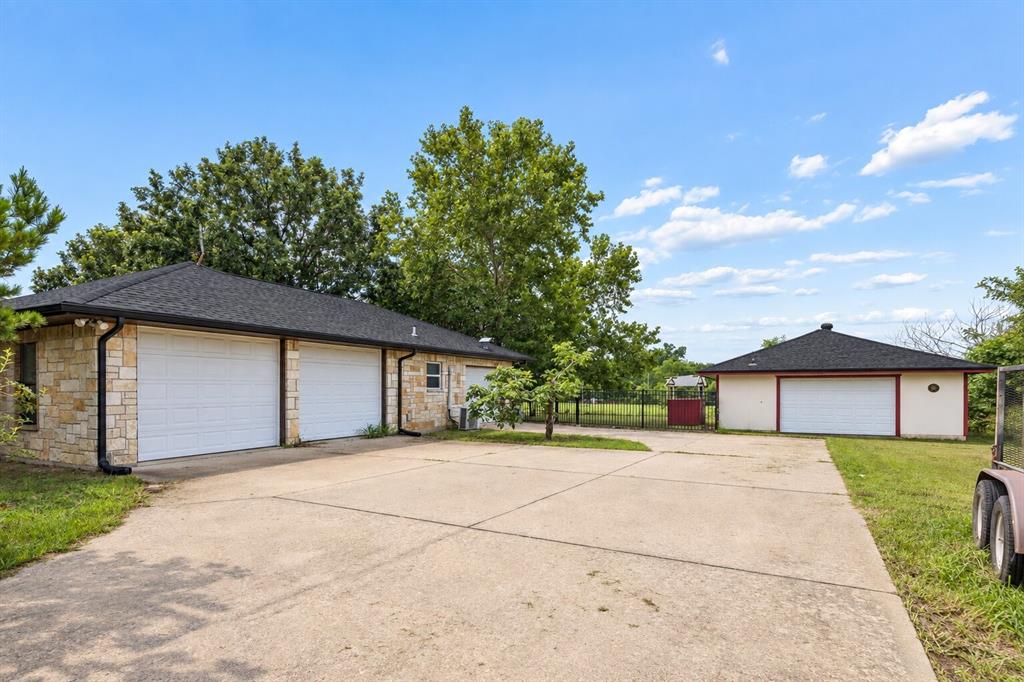
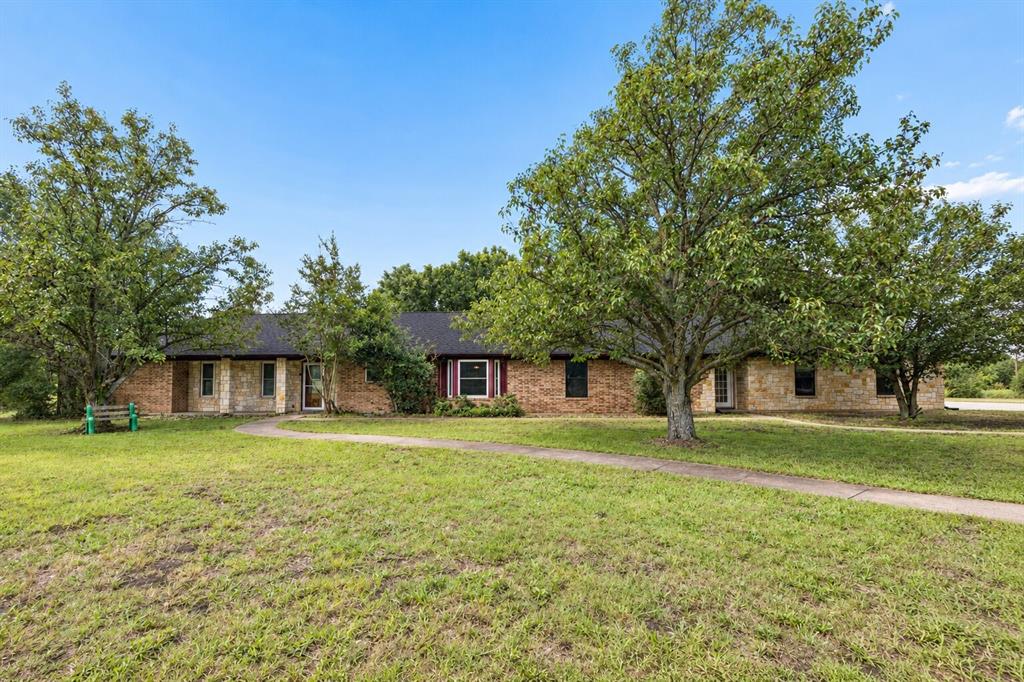
Enjoy the freedom and flexibility of quiet country living on almost 2 acres while staying just half a mile from the outer-loop, and minutes from all the conveniences McKinney has to offer. Situated at the back of a 1-street neighborhood on a corner lot with a circular driveway, this unique property has been thoughtfully expanded over the years to accommodate every lifestyle. The main home is a 3-bed, 2-bath, 2-car garage home that was just fully renovated. Attached to the garage is a private-entry 1-bed, 1-bath apartment or MIL suite with its own 1-car garage. Detached from the main building is a 30' x 25' shop with an exercise room and a half bath. The roof and gutters are all brand new in 2026! Inside the primary house, you’ll find tons of updates like LVP and wood flooring, new paint, new fixtures, a kitchen featuring quartz countertops, new cabinets, a large island, and a walk-in pantry. The spacious primary suite offers dual closets and a spa-like bathroom with a large walk-in steam shower and a rainfall shower head. The floor plan is as versatile as it gets, with a huge 2nd living or game room, as well as an office or 3rd living area with wood floors. A cozy wood-burning fireplace in the main living area provides the perfect space to relax, while the oversized game room offers endless possibilities for entertainment and family fun. Additional improvements include a breezeway and a huge 25x29 main garage, plus a covered back patio with additional open-air outdoor living space for enjoying Texas sunsets. Need room for guests, hobbies, or multi-generational living? The attached 1-bed, 1-bath MIL suite or apartment includes a large living-sleeping area and is already plumbed for a future kitchen and laundry. A detached workshop with a half bath and dedicated exercise room adds even more versatility. Whether you’re looking for space to spread out, work from home, or accommodate family, this one-of-a-kind property offers the flexibility you’ve been searching for.

Save
Ask
Tour
Hide
Share
Listing Snapshot
Price 
$800,000
Days On Site 
81 Days
Bedrooms 
4
Inside Area (SqFt) 
3,480 sqft
Total Baths 
3
Full Baths 
3
Partial Baths 
N/A
Lot Size 
1.921 Acres
Year Built 
1984
MLS® Number 
21179951
Status 
Active
Property Tax 
$6,846
HOA/Condo/Coop Fees 
N/A
Sq Ft Source 
N/A
Friends & Family
Recent Activity
2 weeks agoListing updated with changes from the MLS®
3 months agoListing first seen on site
General Features
Acres 
1.921
Attached Garage 
Yes
Foundation 
Slab
Garage 
Yes
Garage Spaces 
2
Levels 
One
Parking 
Additional ParkingCircular DrivewayConcreteDrivewayGarageGarage Door OpenerGarage Faces SideGuestKitchen LevelOversizedRV Access/ParkingStorageWorkshop in GarageBoatAttached
Property Sub Type 
Single Family Residence
Security 
Carbon Monoxide Detector(s)Smoke Detector(s)
Sewer 
Septic Tank
Special Circumstances 
Standard
Style 
Traditional
Utilities 
Cable AvailableElectricity Connected
Interior Features
Appliances 
DishwasherDisposalElectric CooktopElectric OvenMicrowaveDouble Oven
Cooling 
Ceiling Fan(s)Central AirElectric
Fireplace 
Yes
Fireplace Features 
InsertLiving RoomStoneWood Burning
Fireplaces 
1
Flooring 
CarpetTileWoodVinyl
Heating 
Fireplace InsertCentralElectric
Interior 
Built-in FeaturesDouble VanityGranite CountersKitchen IslandOpen FloorplanPantryWalk-In Closet(s)High Speed InternetIn-Law Floorplan
Laundry Features 
Washer Hookup
Window Features 
Window Coverings
Bath-Full 
Dimensions - 13 x 9Level - First
Bath-Half 
Dimensions - 10 x 6Level - First
Bedroom 
Dimensions - 12 x 11Level - First
Exercise Room 
Dimensions - 30 x 10Level - First
Family Room 
Dimensions - 28 x 20Level - First
Guest Suite 
Dimensions - 28 x 12Level - First
Kitchen 
Dimensions - 22 x 15Level - First
Living Room 
Dimensions - 19 x 17Level - First
Master Bathroom 
Dimensions - 18 x 13Level - First
Master Bedroom 
Dimensions - 19 x 16Level - First
Office 
Dimensions - 28 x 15Level - First
Utility Room 
Dimensions - 17 x 10Level - First
Save
Ask
Tour
Hide
Share
Exterior Features
Construction Details 
Brick
Exterior 
Rain GuttersStorage
Fencing 
Back YardFenced
Lot Features 
Corner LotLevelMany TreesSubdivided
Other Structures 
Barn(s)Garage(s)Guest HouseOutbuildingSecond GarageSecond ResidenceShed(s)StorageWorkshop
Patio And Porch 
CoveredPatio
Roof 
CompositionShingle
Windows/Doors 
Window Coverings
Community Features
School District 
McKinney ISD
Financing Terms Available 
CashConventionalFHAVA Loan
Horse Allowed 
Yes
Schools
School District
McKinney ISD
Elementary School
Naomi Press
Middle School
Johnson
High School
McKinney North
Listing courtesy of Todd Tramonte of Market Experts Realty team@toddtramonte.com


© 2020 North Texas Real Estate Information Systems. All rights reserved. Information is deemed reliable but is not guaranteed accurate by the MLS or NTREIS. The information being provided is for the consumer's personal, non-commercial use, and may not be reproduced, redistributed, or used for any purpose other than to identify prospective properties consumers may be interested in purchasing.
Last checked: 2026-09-09 09:20 AM CDT

Neighborhood & Commute
Source: Walkscore
Disclosure: Community information and market data powered by Constellation Data Labs. Information is deemed reliable but not guaranteed.
Save
Ask
Tour
Hide
Share
Scroll to Top