Save
Ask
Tour
Hide
Share
$429,900
173 Days On Site

1612 Millican Lane
Aubrey, TX 76227

For Sale|Single Family Residence|Active
3
Beds
2
Total Baths
2
Full Baths
2,148
SqFt
$200
/SqFt
2019
Built
Subdivision:
Winn Ridge Ph 1b
County:
Denton
Call Now: (817) 765-6730
Is this the listing for you? We can help make it yours.
(817) 765-6730
1612 Millican Lane1612 Millican Lane1612 Millican Lane1612 Millican Lane
Save
Ask
Tour
Hide
Share

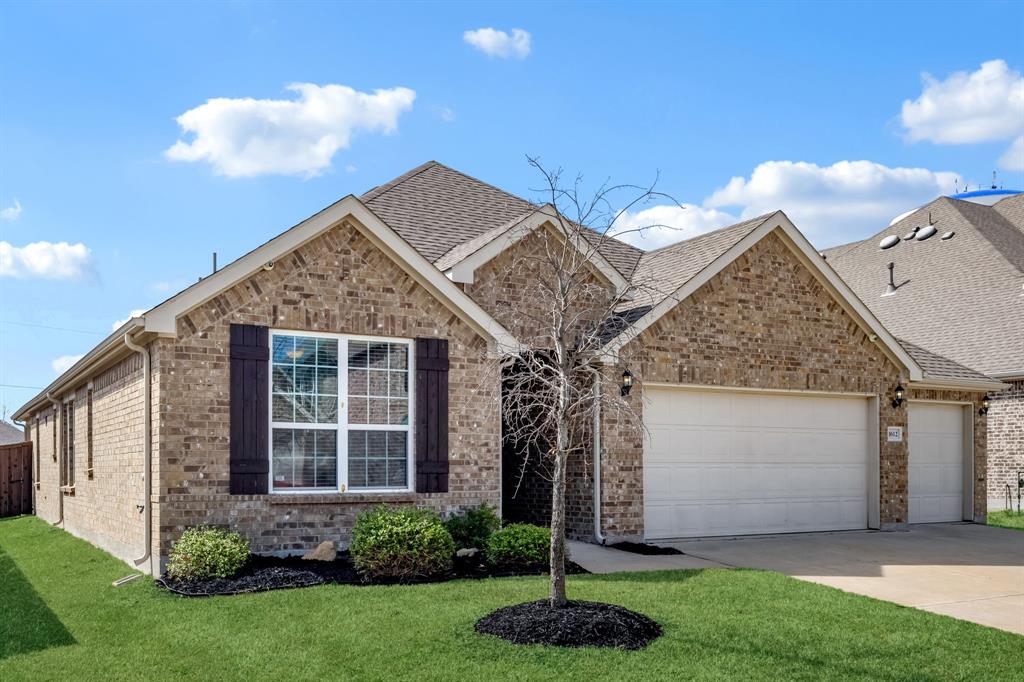
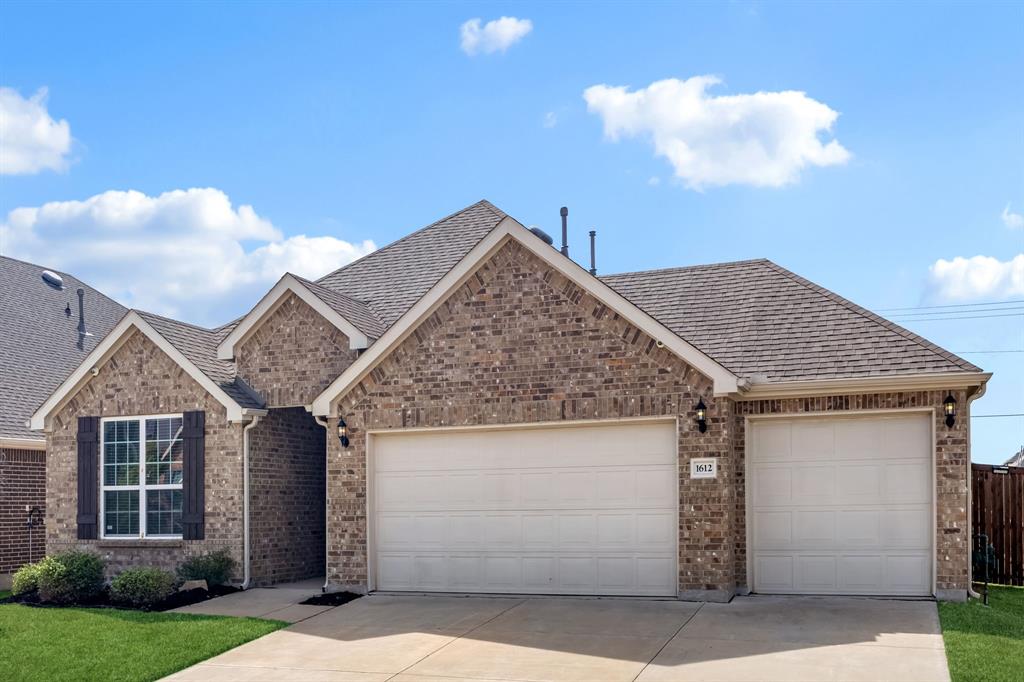
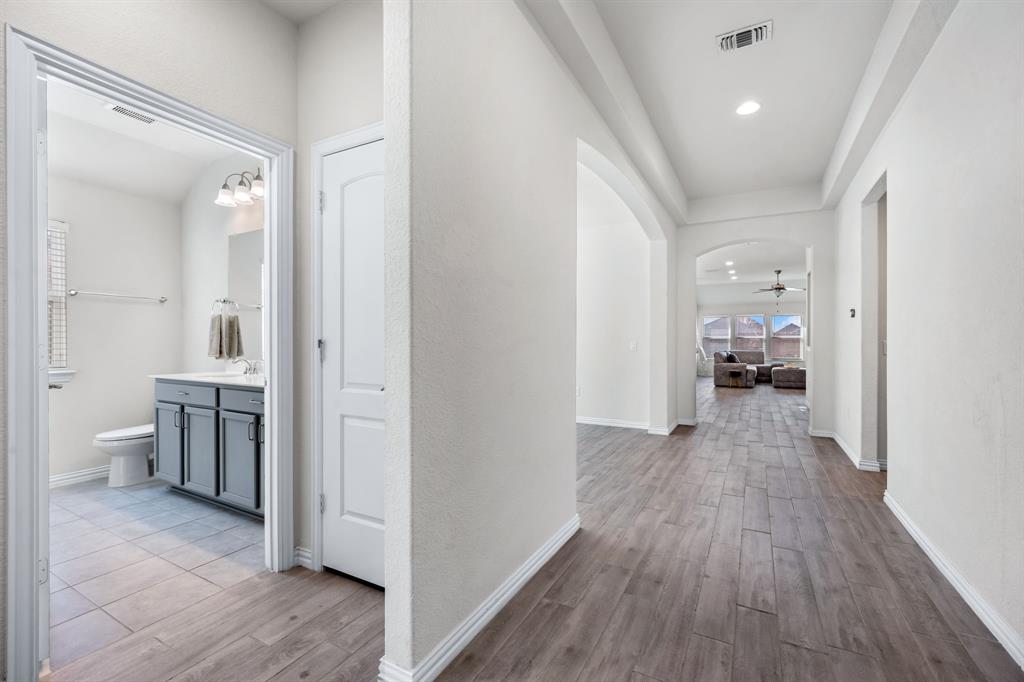
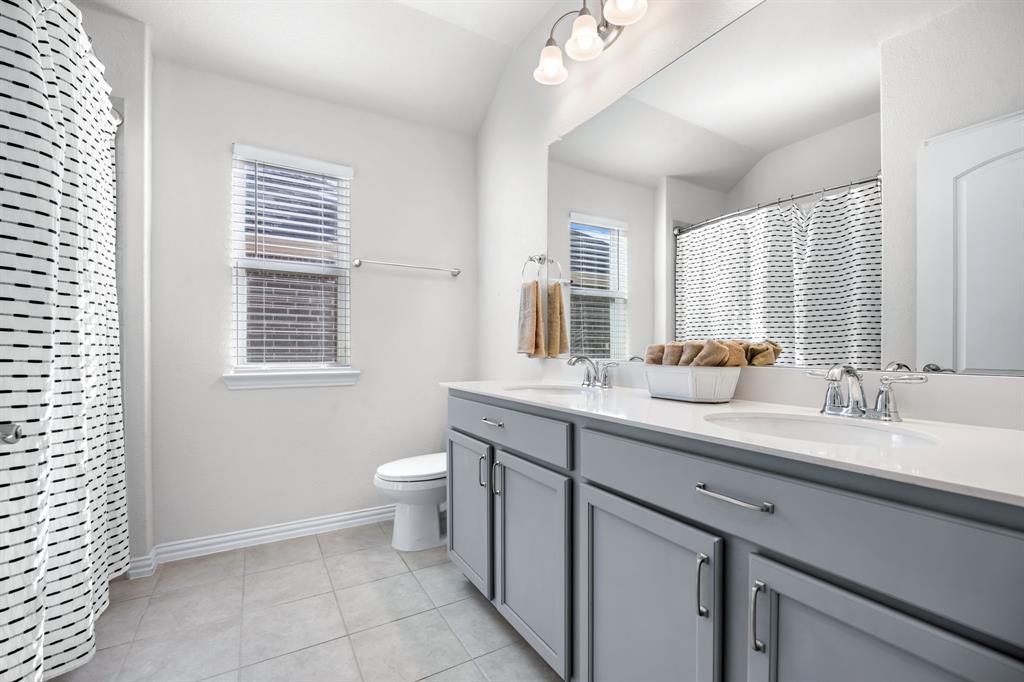
Beautiful single-story home in Aubrey offering a spacious open floor plan and thoughtful upgrades throughout. Soaring 10-foot ceilings and abundant natural light create an airy feel, while porcelain tile flooring flows through the main living areas with plush carpet in the bedrooms. The gourmet kitchen is designed for both style and function, featuring custom-painted cabinetry, white quartz countertops, an oversized island, gas cooktop, convenient trash pull-out, and an office nook just off the kitchen—perfect for work or organization. The inviting family room and owner’s suite both feature additional recessed lighting, enhancing the warm and comfortable atmosphere. Two shiplap accent walls add charm and character to the home’s modern design. The private owner’s retreat includes a beautiful bay window with sitting area, split vanities, a luxurious soaking tub, separate shower, and an oversized custom closet. Step outside to enjoy the oversized lot with covered front and back patios—ideal for relaxing or entertaining. Additional highlights include a huge oversized three-car garage, full sprinkler system, ceiling fans, blinds throughout, a complete security system, and a 10x10 storage shed in the backyard. Conveniently located near shopping, restaurants, parks, and major highways, this home offers the perfect balance of comfort, style, and accessibility.

Save
Ask
Tour
Hide
Share
Listing Snapshot
Price 
$429,900
Days On Site 
173 Days
Bedrooms 
3
Inside Area (SqFt) 
2,148 sqft
Total Baths 
2
Full Baths 
2
Partial Baths 
N/A
Lot Size 
0.165 Acres
Year Built 
2019
MLS® Number 
21175475
Status 
Active
Property Tax 
$6,598
HOA/Condo/Coop Fees 
$45 monthly
Sq Ft Source 
N/A
Friends & Family
Recent Activity
2 months agoListing updated with changes from the MLS®
5 months agoPrice changed to $429,900
6 months agoListing first seen on site
General Features
Acres 
0.165
Attached Garage 
Yes
Foundation 
Slab
Garage 
Yes
Garage Spaces 
3
Levels 
One
Parking 
DrivewayGarageGarage Door OpenerAttached
Property Sub Type 
Single Family Residence
Security 
Security SystemSecurity System OwnedSmoke Detector(s)
Sewer 
Public Sewer
Special Circumstances 
Standard
Style 
Traditional
Utilities 
Cable Available
Water Source 
Public
Interior Features
Appliances 
DishwasherDisposalGas CooktopMicrowaveOther
Cooling 
Ceiling Fan(s)Central AirElectric
Fireplace 
Yes
Fireplace Features 
Gas
Fireplaces 
1
Flooring 
CarpetCeramic TileVinyl
Heating 
CentralNatural Gas
Interior 
Built-in FeaturesKitchen IslandOpen FloorplanPantryHigh Speed Internet
Bedroom 
Dimensions - 0 x 0Level - First
Dining Room 
Dimensions - 0 x 0Level - First
Kitchen 
Dimensions - 0 x 0Level - First
Living Room 
Dimensions - 0 x 0Level - First
Master Bedroom 
Dimensions - 0 x 0Level - First
Save
Ask
Tour
Hide
Share
Exterior Features
Exterior 
Rain GuttersPrivate YardStorageOther
Fencing 
BrickWood
Lot Features 
Few TreesInterior LotLandscapedSubdivided
Patio And Porch 
Covered
Roof 
Composition
Community Features
Association Fee 
$540.0
Association Fee Frequency 
Annually
School District 
Denton ISD
Financing Terms Available 
CashConventionalFHAVA Loan
Schools
School District
Denton ISD
Elementary School
Paloma Creek
Middle School
Navo
High School
Ray Braswell
Listing courtesy of Ruth Ann Robbins of Keller Williams Prosper Celina rarobbins@kw.com


© 2020 North Texas Real Estate Information Systems. All rights reserved. Information is deemed reliable but is not guaranteed accurate by the MLS or NTREIS. The information being provided is for the consumer's personal, non-commercial use, and may not be reproduced, redistributed, or used for any purpose other than to identify prospective properties consumers may be interested in purchasing.
Last checked: 2026-09-09 09:51 AM CDT

Neighborhood & Commute
Source: Walkscore
Disclosure: Community information and market data powered by Constellation Data Labs. Information is deemed reliable but not guaranteed.
Save
Ask
Tour
Hide
Share
Scroll to Top