Save
Ask
Tour
Hide
Share
$449,605
214 Days On Site

701 BUSHMAN Drive
Fort Worth, TX 76008

For Sale|Single Family Residence|Active
5
Beds
4
Total Baths
4
Full Baths
2,954
SqFt
$152
/SqFt
2026
Built
Subdivision:
Morningstar
County:
Parker
Call Now: (817) 765-6730
Is this the listing for you? We can help make it yours.
(817) 765-6730
701 BUSHMAN Drive701 BUSHMAN Drive701 BUSHMAN Drive701 BUSHMAN Drive
Save
Ask
Tour
Hide
Share

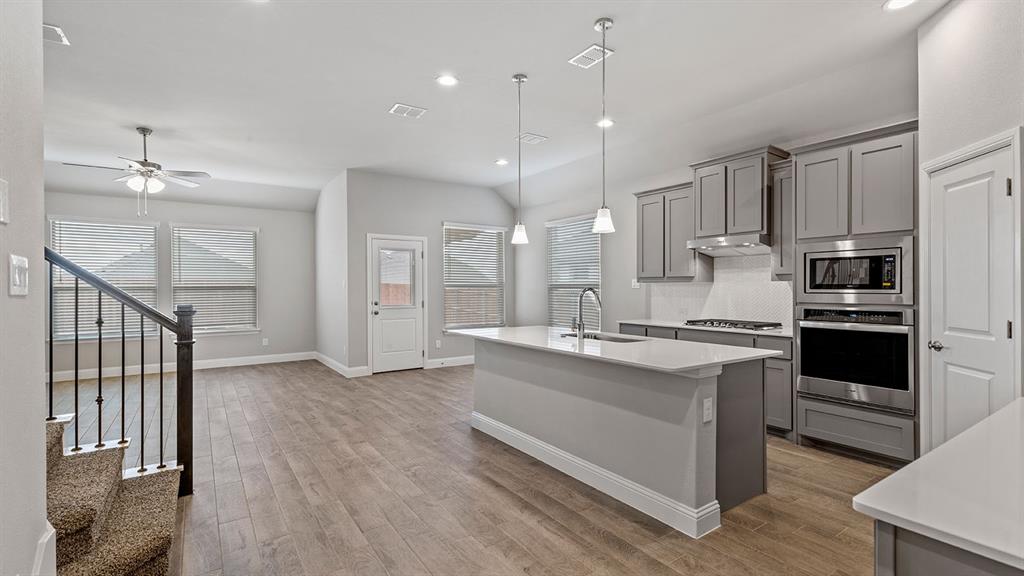
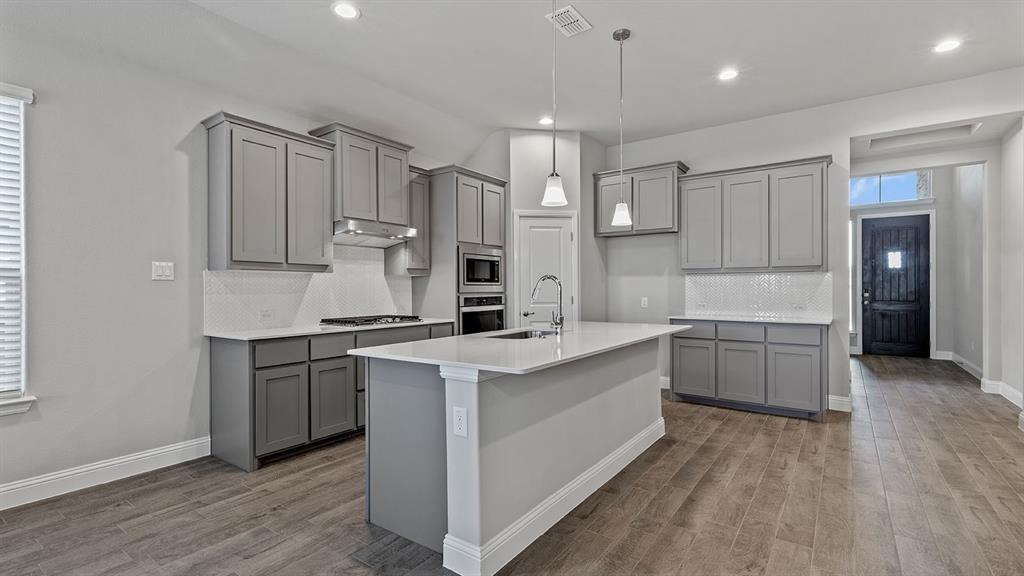
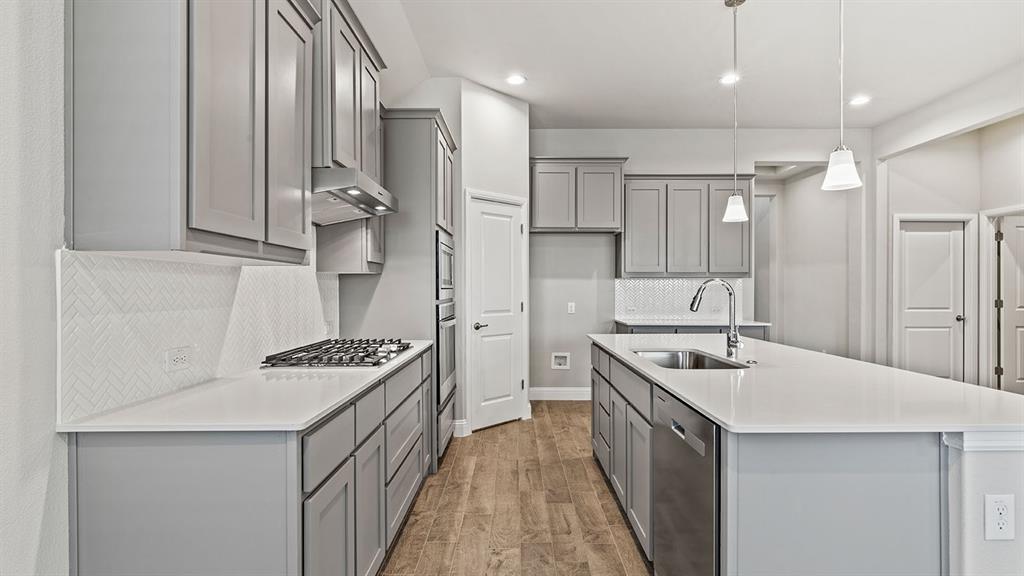
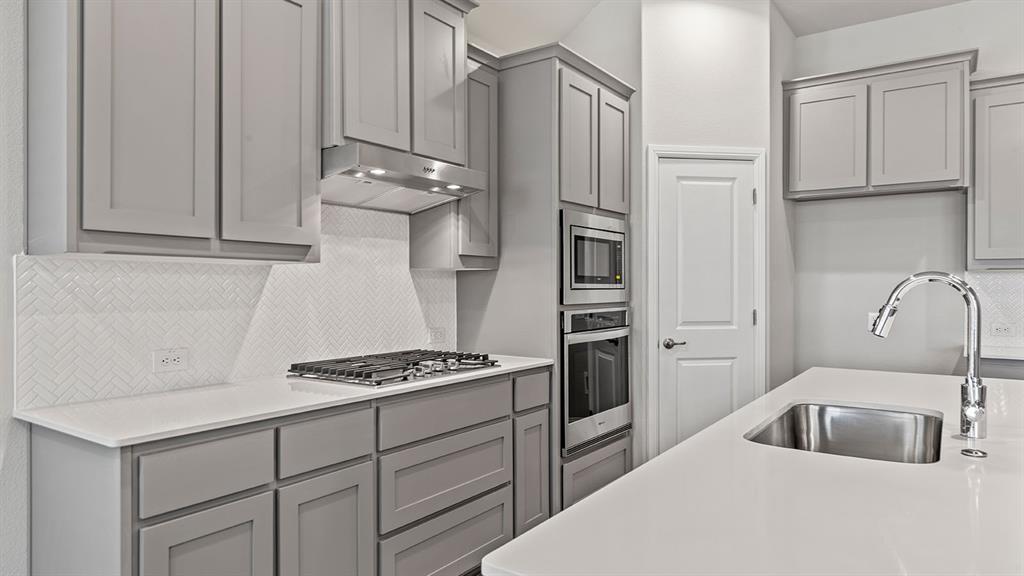
Beautiful new D.R. Horton home in the Morningstar community located in highly sought-after Aledo ISD! The Palm floorplan, Elevation B, with an estimated Summer completion, offers a spacious two-story layout with 5 bedrooms, 4 bathrooms, a game room, loft, and a 2-car garage, ideal for larger households or multi-generational living. The open-concept design features a generous family room that flows into the dining area and modern kitchen, creating an inviting space for everyday living and entertaining. The kitchen includes 42” upper cabinets with crown molding, cabinet hardware, soft-close drawers and cabinets, quartz countertops, a ceramic tile backsplash, stainless steel appliances, a gas range, and a pantry for added storage. RevWood flooring extends throughout the main living areas for durability and style. The private primary suite is located on the first floor and features an ensuite bath with dual sinks, a separate soaking tub and walk-in shower, and a spacious walk-in closet. An additional bedroom and full bath are also located on the first floor, while the second level offers three more bedrooms, a loft, and a large game room for added living and entertainment space. A covered patio enhances outdoor living, while modern finishes, energy-efficient construction, and America’s Smart Home Technology package add everyday convenience. Exterior features include a landscaping package with a full sprinkler system and a fully fenced backyard. Morningstar residents enjoy resort-style pools, playgrounds, parks, a dog park, and scenic walking trails.

Save
Ask
Tour
Hide
Share
Listing Snapshot
Price 
$449,605
Days On Site 
214 Days
Bedrooms 
5
Inside Area (SqFt) 
2,954 sqft
Total Baths 
4
Full Baths 
4
Partial Baths 
N/A
Lot Size 
0.151 Acres
Year Built 
2026
MLS® Number 
21172732
Status 
Active
Property Tax 
N/A
HOA/Condo/Coop Fees 
$88.33 monthly
Sq Ft Source 
N/A
Friends & Family
Recent Activity
20 hours agoListing updated with changes from the MLS®
2 months agoPrice changed to $449,605
2 months agoStatus changed to Active
7 months agoListing first seen on site
General Features
Acres 
0.151
Attached Garage 
Yes
Foundation 
Slab
Garage 
Yes
Garage Spaces 
2
Levels 
Two
Parking 
GarageGarage Door OpenerGarage Faces FrontAttached
Property Condition 
New Construction
Property Sub Type 
Single Family Residence
Security 
Smoke Detector(s)
Sewer 
Public Sewer
Style 
Traditional
Utilities 
Electricity AvailableNatural Gas AvailablePhone AvailableSewer AvailableUnderground Utilities
Water Source 
Public
Interior Features
Appliances 
DishwasherDisposalGas RangeGas Water HeaterMicrowaveTankless Water HeaterVented Exhaust Fan
Cooling 
Central AirElectric
Fireplace Features 
None
Flooring 
CarpetLaminate
Heating 
Exhaust FanCentralElectric
Interior 
Eat-in KitchenGranite CountersKitchen IslandOpen FloorplanPantrySmart Home
Laundry Features 
Electric Dryer HookupWasher Hookup
Bedroom 
Dimensions - 10 x 12Level - Second
Dining Room 
Dimensions - 9 x 11Level - First
Game Room 
Dimensions - 20 x 17Level - Second
Kitchen 
Dimensions - 12 x 14Level - FirstFeatures - Kitchen Island
Living Room 
Dimensions - 15 x 18Level - First
Loft 
Dimensions - 16 x 18Level - Second
Master Bedroom 
Dimensions - 14 x 15Level - FirstFeatures - Walk-In Closet(s)
Utility Room 
Dimensions - 6 x 6Level - First
Save
Ask
Tour
Hide
Share
Exterior Features
Construction Details 
BrickFrameStone
Exterior 
Rain Gutters
Fencing 
Back YardWood
Lot Features 
Few TreesLandscapedSubdivided
Patio And Porch 
CoveredRear Porch
Roof 
Composition
Community Features
Association Fee 
$265.0
Association Fee Frequency 
Quarterly
Community Features 
PoolCurbsParkPlaygroundSidewalks
School District 
Aledo ISD
Financing Terms Available 
CashConventionalFHAVA Loan
Schools
School District
Aledo ISD
Elementary School
Lynn McKinney
Middle School
McAnally
High School
Aledo
Listing courtesy of Stephen Kahn of Century 21 Mike Bowman, Inc. steve.kahn@c21bowman.com


© 2020 North Texas Real Estate Information Systems. All rights reserved. Information is deemed reliable but is not guaranteed accurate by the MLS or NTREIS. The information being provided is for the consumer's personal, non-commercial use, and may not be reproduced, redistributed, or used for any purpose other than to identify prospective properties consumers may be interested in purchasing.
Last checked: 2026-09-09 08:34 AM CDT

Neighborhood & Commute
Source: Walkscore
Disclosure: Community information and market data powered by Constellation Data Labs. Information is deemed reliable but not guaranteed.
Save
Ask
Tour
Hide
Share
Scroll to Top