
Save
Ask
Tour
Hide
$349,990
215 Days On Site
753 Lyft LaneAledo, TX 76008
For Sale|Single Family Residence|Active
4
Beds
2
Total Baths
2
Full Baths
1,818
SqFt
$193
/SqFt
2025
Built
Subdivision:
Morningstar
County:
Parker
Call Now: (817) 765-6730
Is this the listing for you? We can help make it yours.
(817) 765-6730Upcoming Open Houses
Thu, Sep 10, 12:00 PM - 2:00 PM
Sat, Sep 12, 1:00 PM - 3:00 PM
Sun, Sep 13, 1:00 PM - 3:00 PM
Save
Ask
Tour
Hide
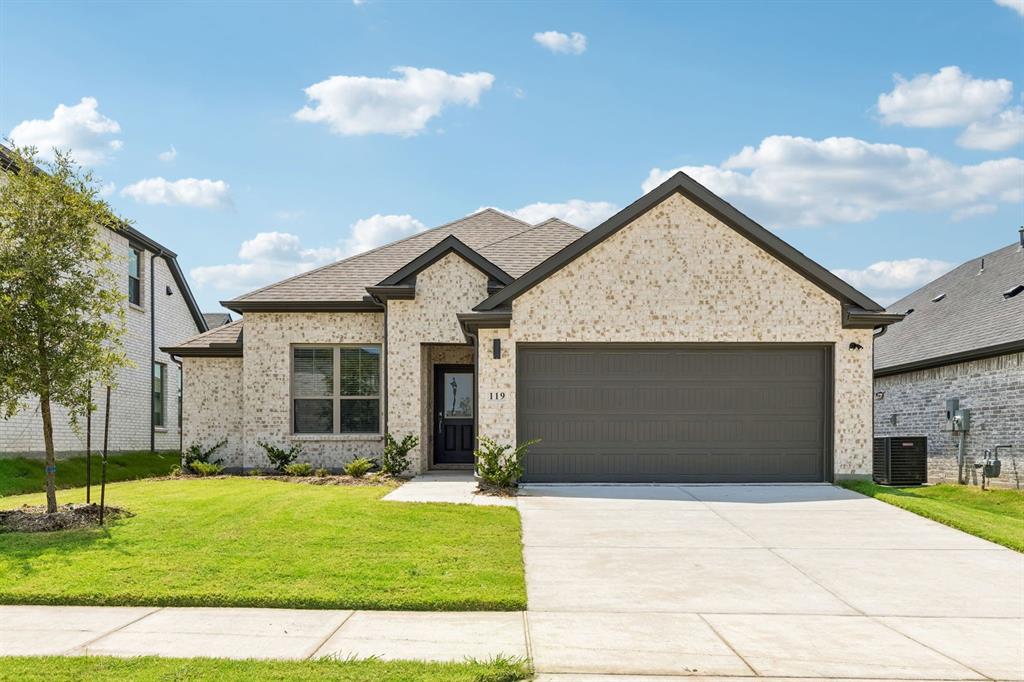
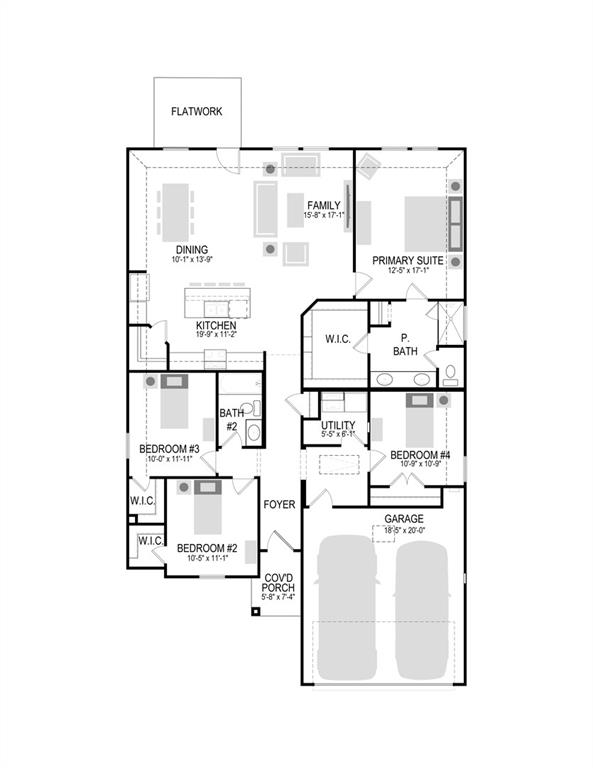
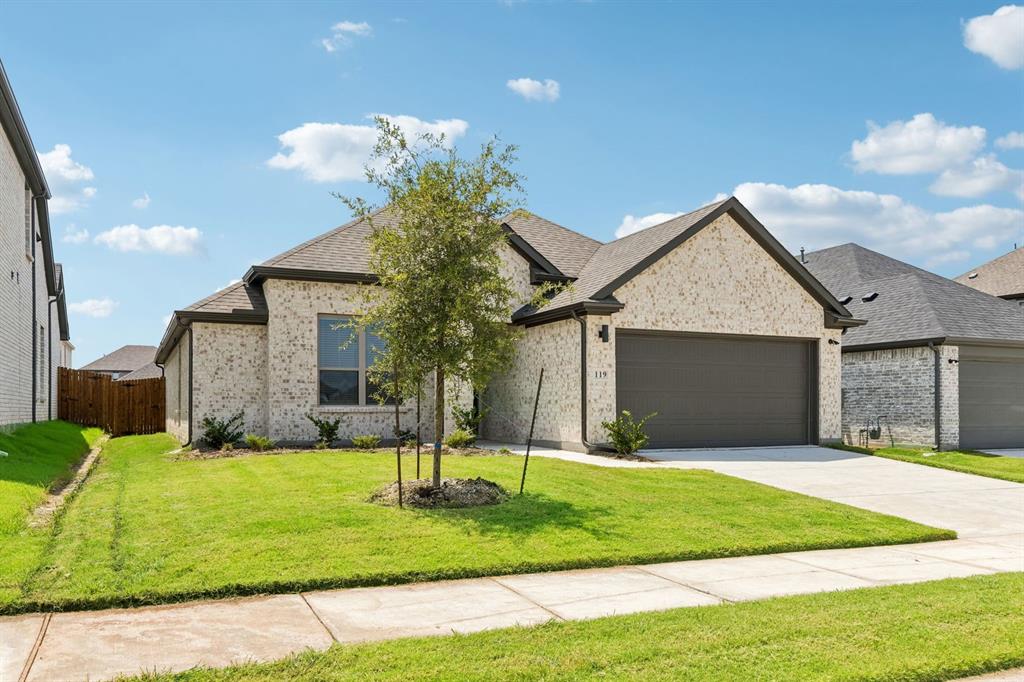
MLS# 21172276 - Built by Trophy Signature Homes - Ready Now! ~ The Emmy II boasts an expansive main living area with a gourmet island kitchen, beautiful living room and snug dining area. The addition of a covered patio amplifies your entertaining space, so be sure to add a bistro table and chairs for morning cappuccino al fresco with neighbors. Three secondary bedrooms offer private space but can flex into the ultimate hobby room, yoga spot or home office!
Save
Ask
Tour
Hide
Listing Snapshot
Price
$349,990
Days On Site
215 Days
Bedrooms
4
Inside Area (SqFt)
1,818 sqft
Total Baths
2
Full Baths
2
Partial Baths
N/A
Lot Size
0.1377 Acres
Year Built
2025
MLS® Number
21172276
Status
Active
Property Tax
N/A
HOA/Condo/Coop Fees
$88.33 monthly
Sq Ft Source
N/A
Friends & Family
Recent Activity
| 4 hours ago | Listing updated with changes from the MLS® | |
| 3 weeks ago | Price changed to $349,990 | |
| 7 months ago | Listing first seen on site |
General Features
Acres
0.1377
Attached Garage
Yes
Foundation
Slab
Garage
Yes
Garage Spaces
2
Green Energy Efficient
AppliancesHVACInsulationLighting
Levels
One
Parking
Garage Door OpenerGarage Faces FrontAttached
Property Condition
New Construction
Property Sub Type
Single Family Residence
Security
Carbon Monoxide Detector(s)PrewiredSmoke Detector(s)
Style
Contemporary/ModernCraftsman
Utilities
Cable Available
Interior Features
Appliances
DishwasherDisposalElectric OvenGas CooktopMicrowaveTankless Water Heater
Cooling
Ceiling Fan(s)Central Air
Flooring
CarpetLaminateTile
Heating
Central
Interior
Open FloorplanPantryVaulted Ceiling(s)Walk-In Closet(s)High Speed Internet
Laundry Features
Electric Dryer HookupWasher Hookup
Bedroom
Dimensions - 11 x 11Level - First
Dining Room
Dimensions - 13 x 13Level - First
Kitchen
Dimensions - 16 x 12Level - First
Living Room
Dimensions - 13 x 17Level - First
Master Bedroom
Dimensions - 13 x 17Level - First
Utility Room
Dimensions - 7 x 6Level - First
Save
Ask
Tour
Hide
Exterior Features
Construction Details
BrickStone
Exterior
Rain GuttersLightingPrivate Yard
Fencing
Back YardWood
Patio And Porch
Covered
Roof
Composition
Community Features
Association Fee
$265.0
Association Fee Frequency
Quarterly
Community Features
CurbsParkPlaygroundSidewalks
School District
Aledo ISD
Schools
School District
Aledo ISD
Elementary School
Lynn McKinney
Middle School
McAnally
High School
Aledo
Listing courtesy of Ben Caballero of HomesUSA.com caballero@homesusa.com

© 2020 North Texas Real Estate Information Systems. All rights reserved. Information is deemed reliable but is not guaranteed accurate by the MLS or NTREIS. The information being provided is for the consumer's personal, non-commercial use, and may not be reproduced, redistributed, or used for any purpose other than to identify prospective properties consumers may be interested in purchasing.
Last checked: 2026-09-09 08:29 AM CDT
© 2020 North Texas Real Estate Information Systems. All rights reserved. Information is deemed reliable but is not guaranteed accurate by the MLS or NTREIS. The information being provided is for the consumer's personal, non-commercial use, and may not be reproduced, redistributed, or used for any purpose other than to identify prospective properties consumers may be interested in purchasing.
Last checked: 2026-09-09 08:29 AM CDT
Neighborhood & Commute
Source: Walkscore
Disclosure: Community information and market data powered by Constellation Data Labs. Information is deemed reliable but not guaranteed.
Save
Ask
Tour
Hide

Did you know? You can invite friends and family to your search. They can join your search, rate and discuss listings with you.