Save
Ask
Tour
Hide
Share
$399,000
207 Days On Site

1049 Colonial Drive
Coppell, TX 75019

For Sale|Townhouse|Active
3
Beds
3
Total Baths
2
Full Baths
1
Partial Bath
1,954
SqFt
$204
/SqFt
2003
Built
Subdivision:
Townhouses of Coppell
County:
Dallas
Call Now: (817) 765-6730
Is this the listing for you? We can help make it yours.
(817) 765-6730
1049 Colonial Drive1049 Colonial Drive1049 Colonial Drive1049 Colonial Drive
Save
Ask
Tour
Hide
Share

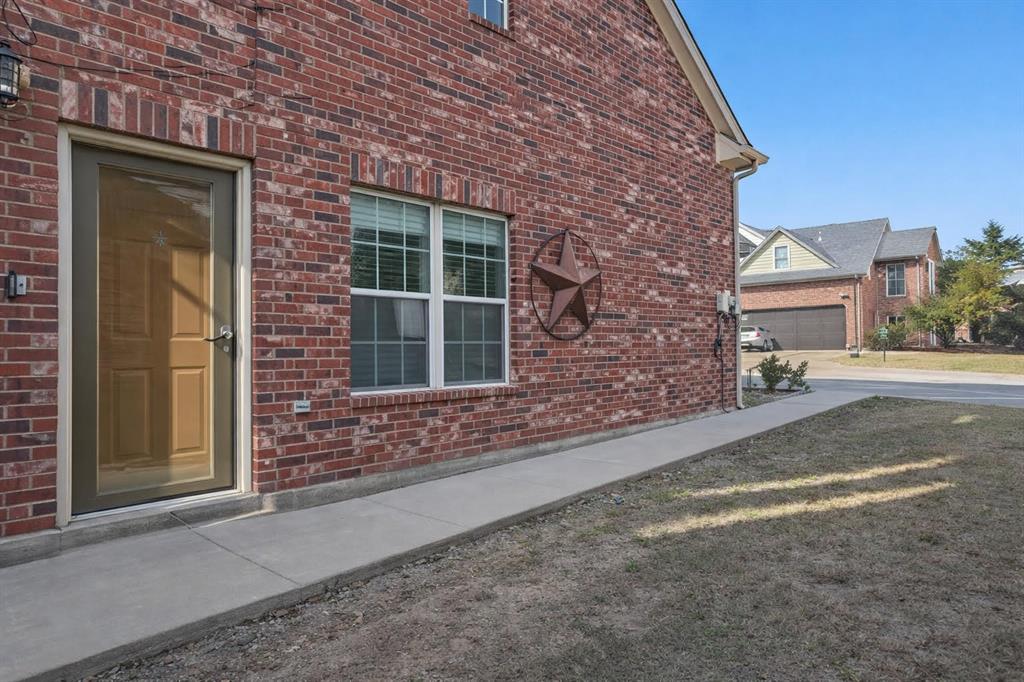
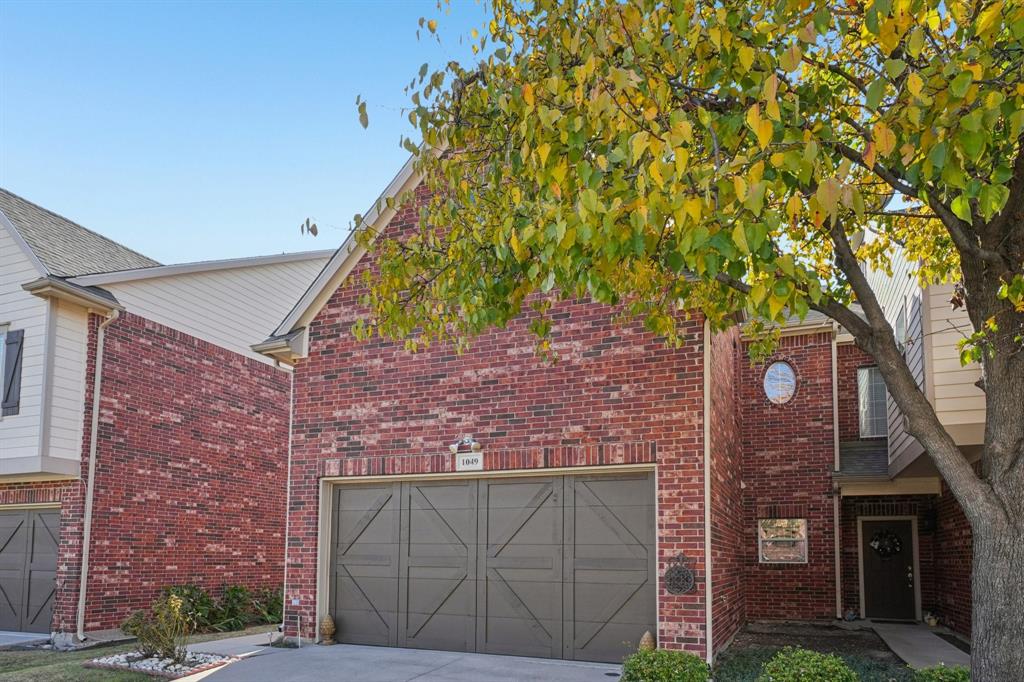
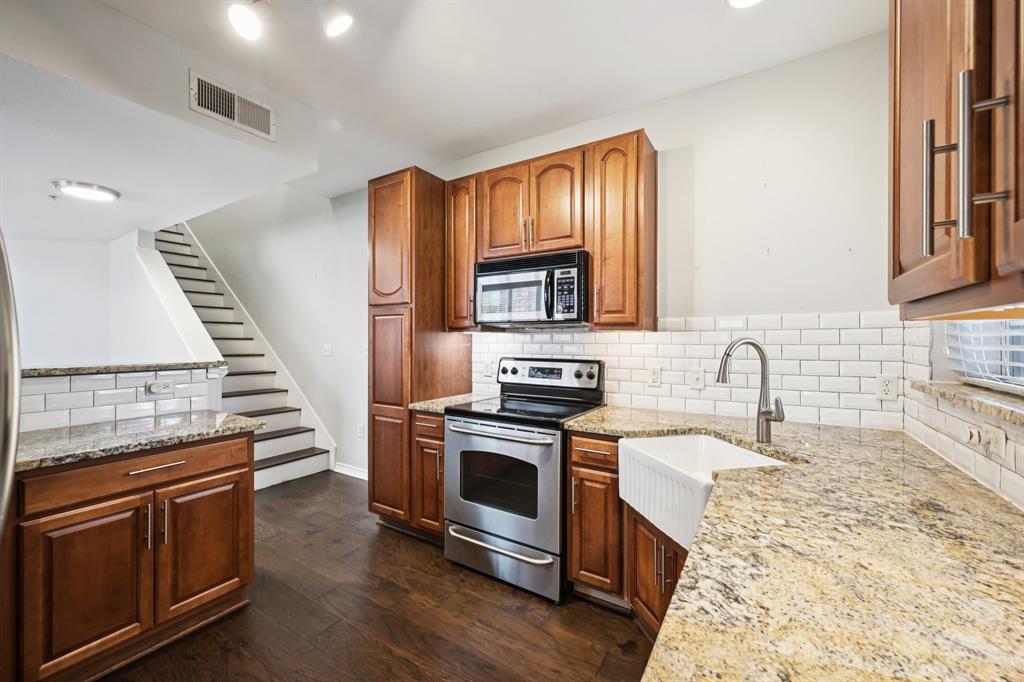
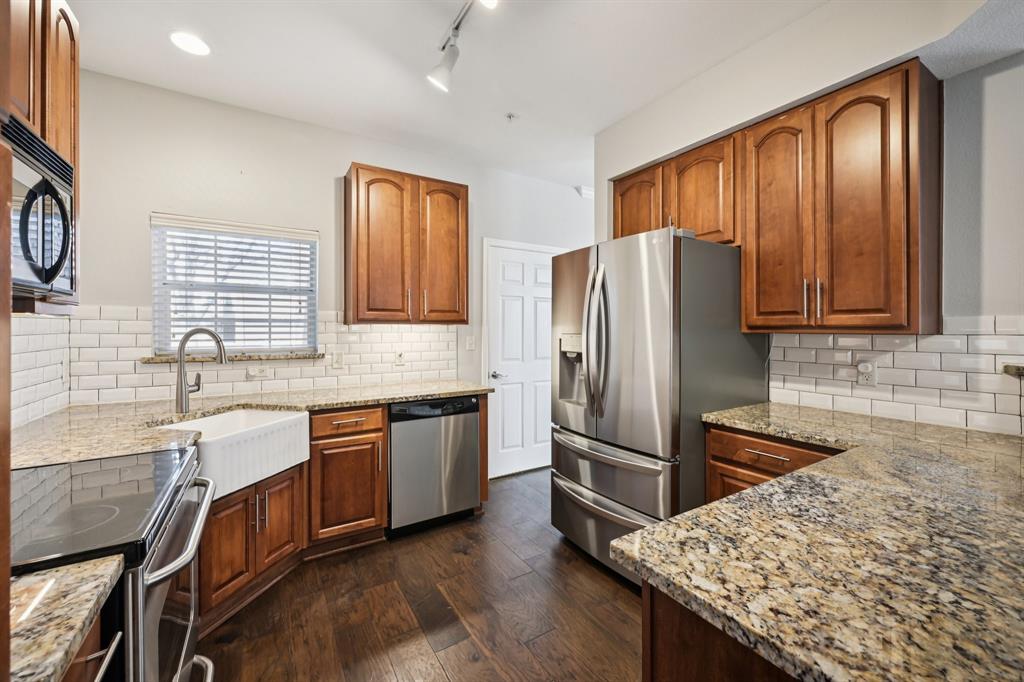
YouTube 1049 COLONIAL DRIVE for a full video walk-through! NORTH-FACING COPPELL TOWNHOME with FIRST-FLOOR PRIMARY SUITE! This beautifully maintained 3-bedroom, 2.5-bath townhome offers nearly 2,000 SF of thoughtfully designed living space with comfort, flexibility & low-maintenance living. The bright, open main level features beautiful hardwood floors & a spacious kitchen with custom cabinetry, granite countertops, stainless steel appliances & a classic apron-front farmhouse sink. The kitchen flows seamlessly into the dining & living areas, creating an inviting space for everyday living & entertaining. A highly desirable first-floor primary suite offers privacy & convenience with dual sinks, separate shower, generous storage & custom closet system. Upstairs, two spacious secondary bedrooms are joined by an oversized second living area that can easily serve as a family room, game room, home office, study area, media space or playroom. Major recent upgrade: The upstairs HVAC system was replaced in July 2026, including both indoor & outdoor units, with a 10-year warranty. Enjoy a private fenced backyard with covered patio & custom pergola, perfect for outdoor dining, entertaining or relaxing, with peaceful views toward the community pool. Additional highlights include a 2-car attached garage, community pool, fitness center, landscaped grounds, sidewalks & HOA-maintained common areas. Conveniently located near MacArthur Blvd with easy access to major highways, DFW Airport, shopping, restaurants, parks, golf & major employment centers throughout Coppell, Las Colinas, Irving & the greater DFW area. North-facing, first-floor primary, flexible second living area, private backyard & new upstairs HVAC—1049 Colonial Drive offers the space, convenience & versatility today’s buyers are looking for. Some photos have been virtually staged to illustrate potential furniture placement.

Save
Ask
Tour
Hide
Share
Listing Snapshot
Price 
$399,000
Days On Site 
207 Days
Bedrooms 
3
Inside Area (SqFt) 
1,954 sqft
Total Baths 
3
Full Baths 
2
Partial Baths 
1
Lot Size 
0.057 Acres
Year Built 
2003
MLS® Number 
21171029
Status 
Active
Property Tax 
$8,290
HOA/Condo/Coop Fees 
$295 monthly
Sq Ft Source 
N/A
Friends & Family
Recent Activity
yesterdayListing updated with changes from the MLS®
2 weeks agoPrice changed to $399,000
2 months agoStatus changed to Active
7 months agoListing first seen on site
General Features
Acres 
0.057
Attached Garage 
Yes
Foundation 
Slab
Garage 
Yes
Garage Spaces 
2
Levels 
Two
Parking 
Additional ParkingDrivewayGarageGarage Door OpenerGarage Faces FrontAttached
Property Sub Type 
Townhouse
Sewer 
Public Sewer
Special Circumstances 
Standard
Style 
Traditional
Utilities 
Underground Utilities
Water Source 
Public
Interior Features
Appliances 
DishwasherDisposalDryerElectric OvenElectric Water HeaterMicrowaveRefrigeratorWasher
Cooling 
Ceiling Fan(s)Central AirElectric
Flooring 
Ceramic Tile
Heating 
CentralElectric
Interior 
Built-in FeaturesDouble VanityGranite CountersOpen FloorplanVaulted Ceiling(s)High Speed Internet
Laundry Features 
Electric Dryer Hookup
Window Features 
Window Coverings
Bath-Full 
Dimensions - 9 x 8Level - Second
Bath-Half 
Dimensions - 6 x 6Level - First
Bedroom 
Dimensions - 13 x 18Level - SecondFeatures - Ceiling Fan(s)
Dining Room 
Dimensions - 10 x 14Level - First
Family Room 
Dimensions - 14 x 15Level - SecondFeatures - Ceiling Fan(s)
Kitchen 
Dimensions - 11 x 11Level - First
Living Room 
Dimensions - 14 x 24Level - FirstFeatures - Ceiling Fan(s)
Master Bathroom 
Dimensions - 11 x 10Level - First
Master Bedroom 
Dimensions - 13 x 14Level - FirstFeatures - Ceiling Fan(s)
Save
Ask
Tour
Hide
Share
Exterior Features
Construction Details 
Brick
Exterior 
Rain GuttersLighting
Fencing 
GateWrought Iron
Lot Features 
Few TreesInterior LotLandscaped
Other Structures 
Pergola
Roof 
Composition
Windows/Doors 
Window Coverings
Community Features
Association Fee 
$295.0
Association Fee Frequency 
Monthly
Community Features 
PoolCurbsFitness CenterSidewalks
School District 
Carrollton-Farmers Branch ISD
Financing Terms Available 
CashConventionalFHAVA Loan
Schools
School District
Carrollton-Farmers Branch ISD
Elementary School
Riverchase
Middle School
Bush
High School
Ranchview
Listing courtesy of David Russell of eXp Realty LLC david.russell2745@gmail.com


© 2020 North Texas Real Estate Information Systems. All rights reserved. Information is deemed reliable but is not guaranteed accurate by the MLS or NTREIS. The information being provided is for the consumer's personal, non-commercial use, and may not be reproduced, redistributed, or used for any purpose other than to identify prospective properties consumers may be interested in purchasing.
Last checked: 2026-09-09 11:19 AM CDT

Neighborhood & Commute
Source: Walkscore
Disclosure: Community information and market data powered by Constellation Data Labs. Information is deemed reliable but not guaranteed.
Save
Ask
Tour
Hide
Share
Scroll to Top