
Save
Ask
Tour
Hide
$554,950
262 Days On Site
1013 Birkdale DriveJustin, TX 76247
For Sale|Single Family Residence|Active
4
Beds
4
Total Baths
4
Full Baths
3,558
SqFt
$156
/SqFt
2025
Built
Subdivision:
Timberbrook
County:
Denton
Call Now: (817) 765-6730
Is this the listing for you? We can help make it yours.
(817) 765-6730Upcoming Open Houses
Tue, Oct 20, 10:00 AM - 6:00 PM
Wed, Oct 21, 10:00 AM - 6:00 PM
Thu, Oct 22, 10:00 AM - 6:00 PM
Fri, Oct 23, 10:00 AM - 6:00 PM
Sat, Oct 24, 10:00 AM - 6:00 PM
Save
Ask
Tour
Hide
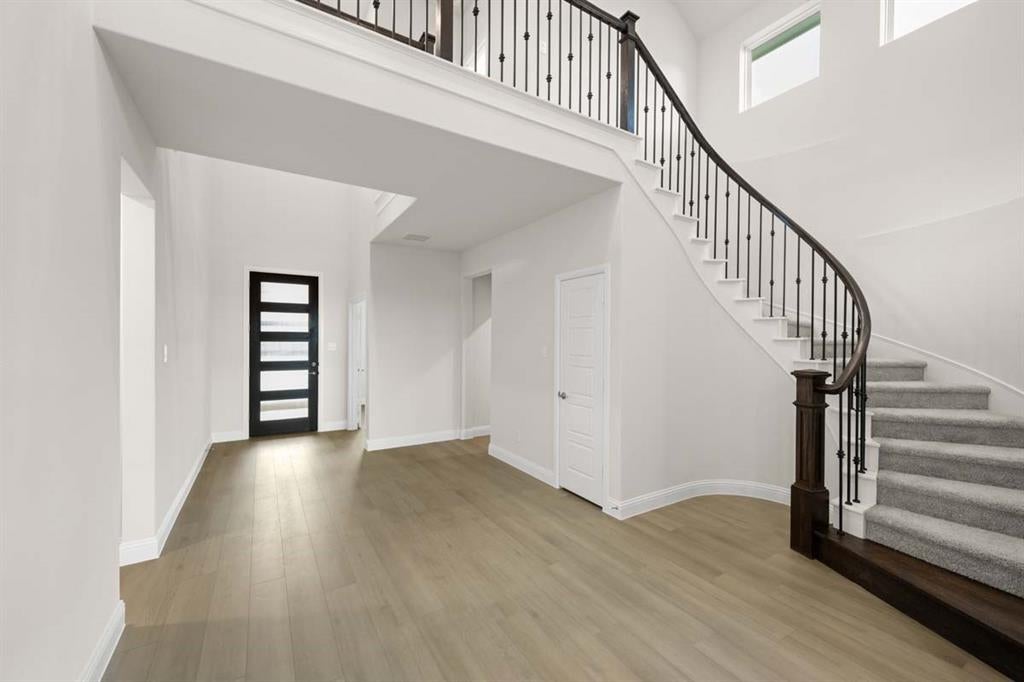
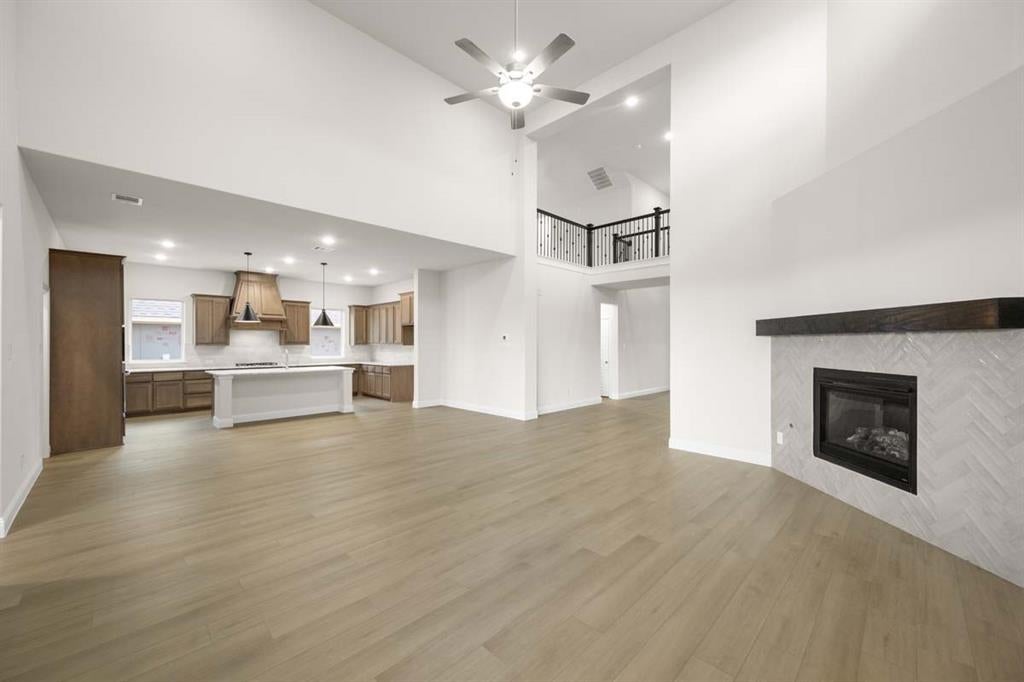
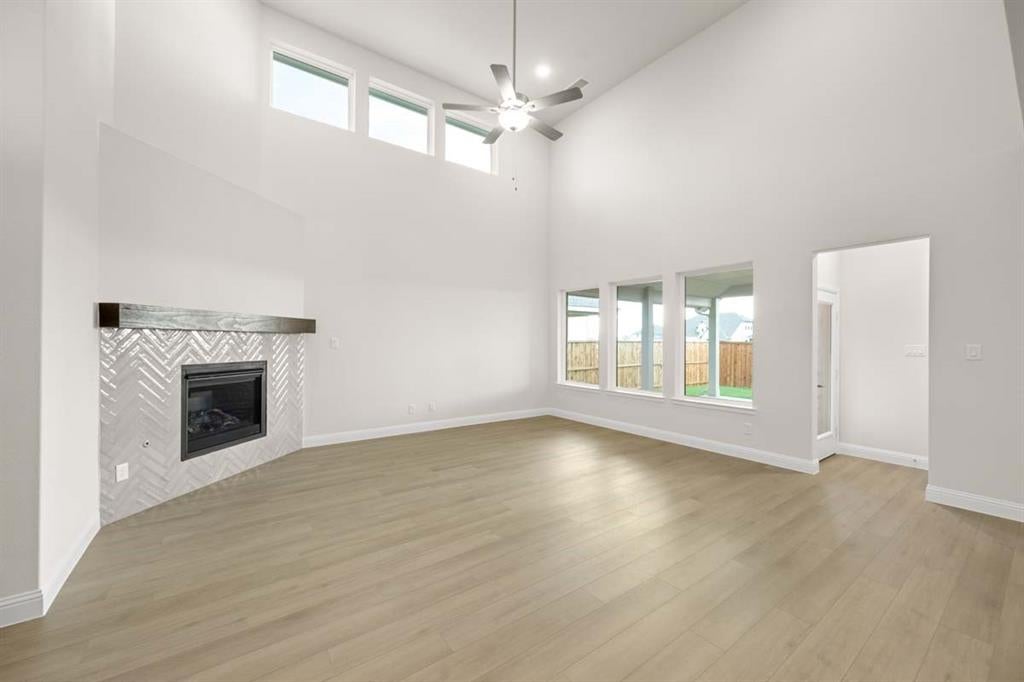
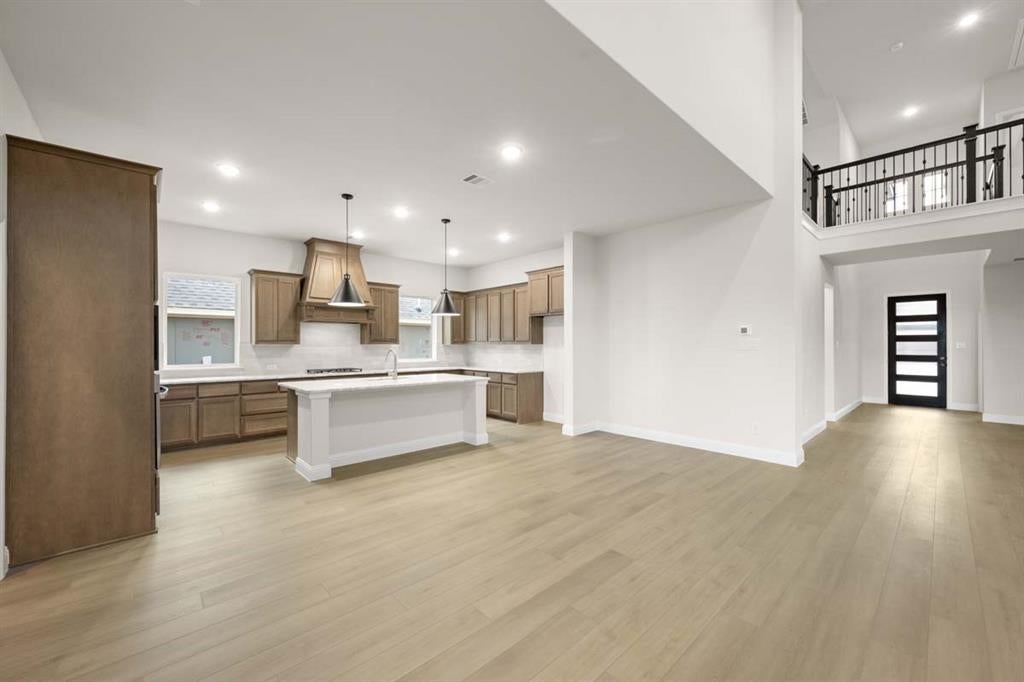
MLS# 21166965 - Built by Pacesetter Homes - Ready Now! ~ Welcome to the Westbury floor plan at 1013 Birkdale Lane, highlighted by the commanding entry’s high ceilings and wrought iron details. This home features 4 bedrooms, 4 bathrooms, a study,flex space, an extra-large media room and impressive game room. With tons of space, lots of windows, and extremely high ceilings, the open concept living area and large covered back patio are perfect for entertaining. The master suite offers a gorgeous cathedral ceiling and en-suite bath. There’s plenty more to this beautiful home – don’t miss out!
Save
Ask
Tour
Hide
Listing Snapshot
Price
$554,950
Days On Site
262 Days
Bedrooms
4
Inside Area (SqFt)
3,558 sqft
Total Baths
4
Full Baths
4
Partial Baths
N/A
Lot Size
0.17 Acres
Year Built
2025
MLS Number
21166965
Status
Active
Property Tax
N/A
HOA/Condo/Coop Fees
$400 Semi-Annually
Sq Ft Source
N/A
Friends & Family
Recent Activity
| 4 hours ago | Listing updated with changes from the MLS | |
| a month ago | Price changed to $554,950 | |
| 9 months ago | Listing first seen on site |
General Features
Acres
0.17
Attached Garage
Yes
Foundation
Slab
Garage
Yes
Garage Spaces
2
Levels
Two
Parking
Garage Door OpenerGarage Faces FrontAttached
Property Condition
New Construction
Property Sub Type
Single Family Residence
Interior Features
Appliances
Gas Cooktop
Cooling
Ceiling Fan(s)Central Air
Fireplace
Yes
Fireplace Features
Gas
Fireplaces
1
Flooring
Hardwood
Heating
Central
Interior
Double VanityEat-in KitchenGranite CountersKitchen IslandOpen FloorplanPantryVaulted Ceiling(s)Walk-In Closet(s)Wired for DataHigh Speed InternetSmart HomeWired for Sound
Bedroom
Dimensions - 11 x 10Level - First
Breakfast Room
Dimensions - 12 x 8Level - First
Game Room
Dimensions - 14 x 18Level - Second
Living Room
Dimensions - 18 x 16Level - First
Master Bedroom
Dimensions - 15 x 24Level - FirstFeatures - Walk-In Closet(s)
Office
Dimensions - 11 x 11Level - First
Save
Ask
Tour
Hide
Exterior Features
Construction Details
Brick
Roof
Composition
Community Features
Association Fee
$400.0
Association Fee Frequency
Semi-Annually
Community Features
PoolParkPlayground
School District
Northwest ISD
Schools
School District
Northwest ISD
Elementary School
Justin
Middle School
Pike
High School
Northwest
Listing courtesy of Randol Vick of Randol J. Vick, Broker john@rjvick.com

© 2020 North Texas Real Estate Information Systems. All rights reserved. Information is deemed reliable but is not guaranteed accurate by the MLS or NTREIS. The information being provided is for the consumer's personal, non-commercial use, and may not be reproduced, redistributed, or used for any purpose other than to identify prospective properties consumers may be interested in purchasing.
Last checked: 2026-10-19 09:38 PM CDT
© 2020 North Texas Real Estate Information Systems. All rights reserved. Information is deemed reliable but is not guaranteed accurate by the MLS or NTREIS. The information being provided is for the consumer's personal, non-commercial use, and may not be reproduced, redistributed, or used for any purpose other than to identify prospective properties consumers may be interested in purchasing.
Last checked: 2026-10-19 09:38 PM CDT
Neighborhood & Commute
Source: Walkscore
Disclosure: Community information and market data powered by Constellation Data Labs. Information is deemed reliable but not guaranteed.
Save
Ask
Tour
Hide

Did you know? You can invite friends and family to your search. They can join your search, rate and discuss listings with you.