Save
Ask
Tour
Hide
Share
$600,000
62 Days On Site

6639 Roundrock Road
Dallas, TX 75248

For Sale|Single Family Residence|Active
3
Beds
2
Total Baths
2
Full Baths
2,191
SqFt
$274
/SqFt
1970
Built
Subdivision:
Preston Meadows
County:
Dallas
Call Now: (817) 765-6730
Is this the listing for you? We can help make it yours.
(817) 765-6730
6639 Roundrock Road6639 Roundrock Road6639 Roundrock Road6639 Roundrock Road
Save
Ask
Tour
Hide
Share

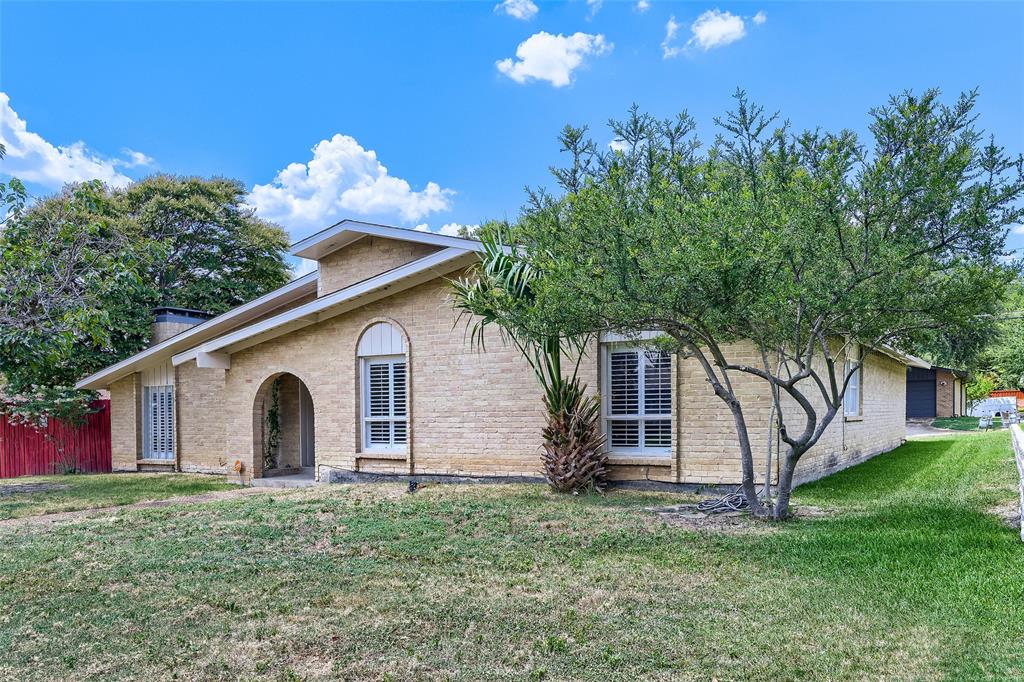
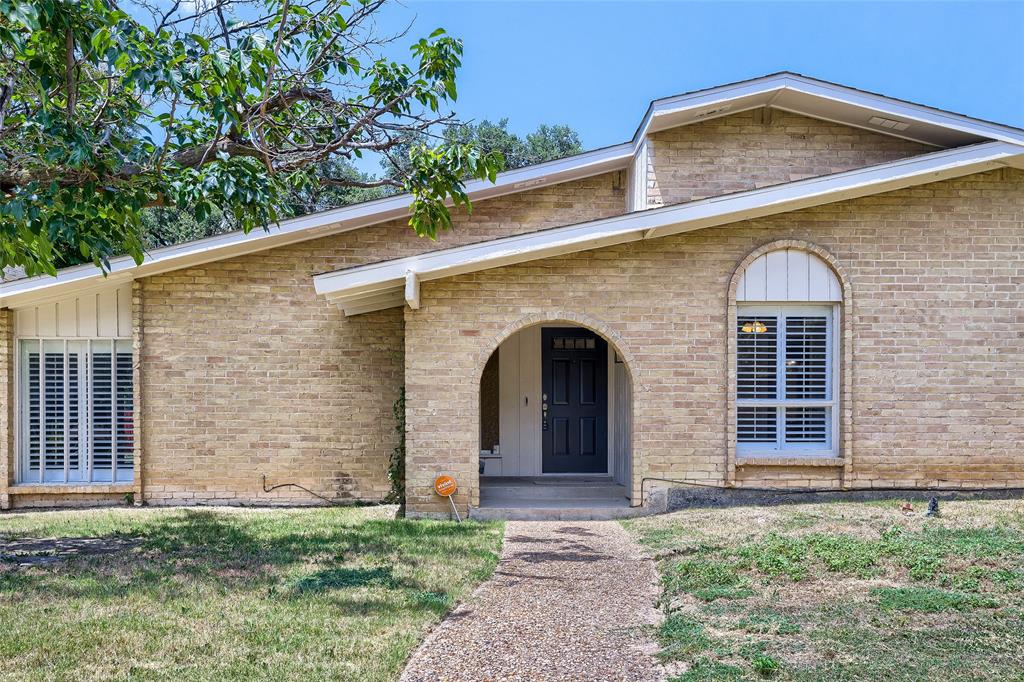
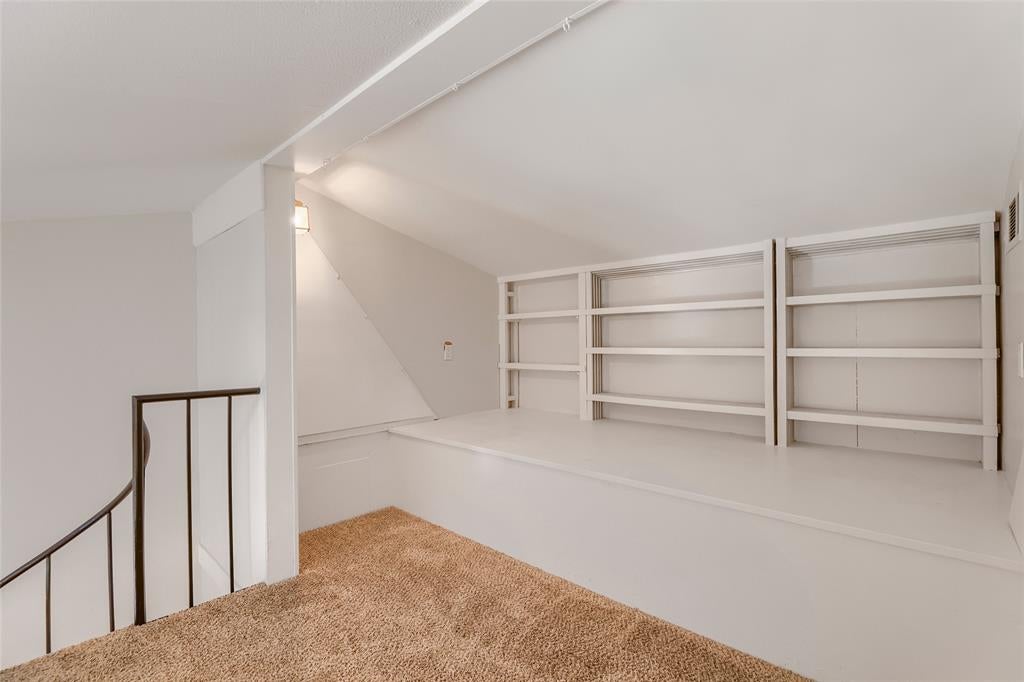
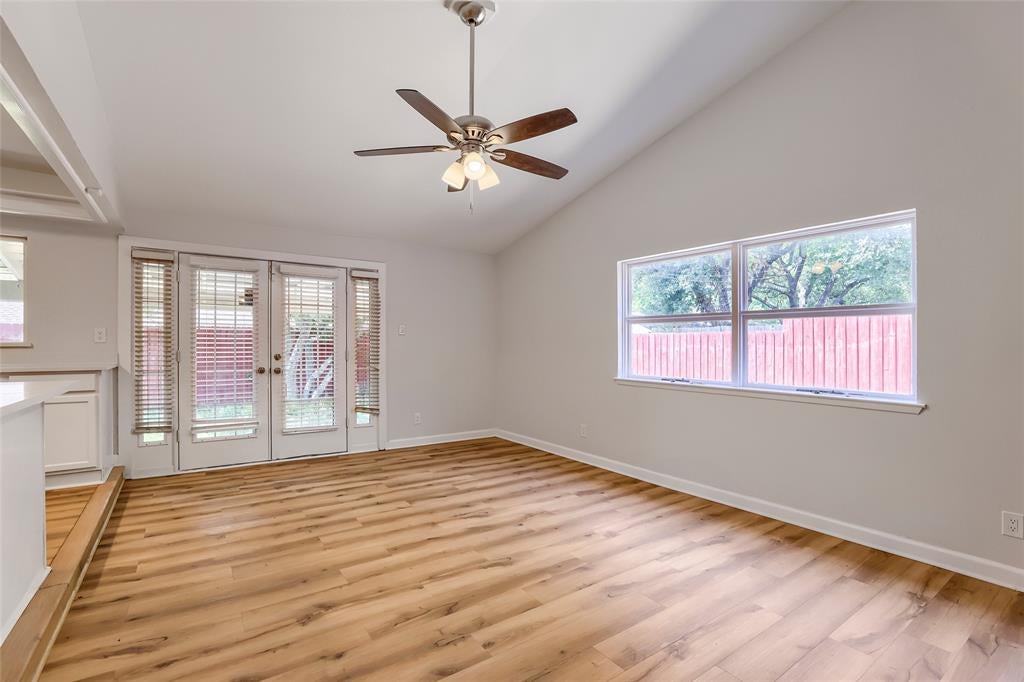
Seller offering up to 2.5% in seller credits to use towards rate buy down or closing costs with preferred lender. Beautiful 3-bedroom, 2-bath home in Preston Meadows, thoughtfully priced to allow for your future kitchen and bathroom updates. With 2,191 sq ft of flexible living space, this home offers multiple living areas and a unique loft that adds character and versatility—ideal for work, play, or relaxation. The layout provides excellent flow and endless possibilities for personalization. Step outside to a private backyard retreat designed for entertaining or unwinding by the pool. Located in top-rated Richardson ISD, this home offers exceptional walkability to the elementary school, nearby parks, and scenic trails. Enjoy quick access to Addison, Richardson, Plano, and North Dallas, with shopping, dining, Addison Airport, and UT Dallas just minutes away—an ideal blend of convenience, community, and long-term potential.

Save
Ask
Tour
Hide
Share
Listing Snapshot
Price 
$600,000
Days On Site 
62 Days
Bedrooms 
3
Inside Area (SqFt) 
2,191 sqft
Total Baths 
2
Full Baths 
2
Partial Baths 
N/A
Lot Size 
0.218 Acres
Year Built 
1970
MLS® Number 
21165630
Status 
Active
Property Tax 
$10,966
HOA/Condo/Coop Fees 
N/A
Sq Ft Source 
N/A
Friends & Family
Recent Activity
a week agoListing updated with changes from the MLS®
2 weeks agoPrice changed to $600,000
2 months agoListing first seen on site
General Features
Acres 
0.218
Attached Garage 
Yes
Foundation 
Slab
Garage 
Yes
Garage Spaces 
2
Levels 
One
Parking 
Alley AccessDrivewayElectric Vehicle Charging Station(s)GarageGarage Door OpenerGarage Faces RearAttached
Property Sub Type 
Single Family Residence
Sewer 
Public Sewer
Special Circumstances 
Standard
Style 
Ranch
Water Source 
Public
Interior Features
Appliances 
DishwasherElectric RangeMicrowave
Cooling 
Central Air
Fireplace 
Yes
Fireplace Features 
Gas Log
Fireplaces 
1
Heating 
Central
Interior 
Eat-in KitchenKitchen IslandTile Counters
Bath-Full 
Dimensions - 6 x 11Level - First
Bedroom 
Dimensions - 10 x 11Level - First
Den 
Dimensions - 13 x 20Level - First
Dining Room 
Dimensions - 11 x 18Level - First
Kitchen 
Dimensions - 11 x 18Level - FirstFeatures - Kitchen Island, Tile Counters
Laundry 
Dimensions - 5 x 7Level - First
Living Room 
Dimensions - 14 x 19Level - First
Loft 
Dimensions - 9 x 10Level - First
Master Bathroom 
Dimensions - 11 x 19Level - First
Master Bedroom 
Dimensions - 11 x 19Level - FirstFeatures - Walk-In Closet(s)
Save
Ask
Tour
Hide
Share
Exterior Features
Construction Details 
Brick
Lot Features 
Interior Lot
Patio And Porch 
CoveredPatio
Roof 
CompositionShingle
Community Features
School District 
Richardson ISD
Schools
School District
Richardson ISD
Elementary School
Prestonwood
Middle School
Parkhill
High School
Pearce
Listing courtesy of Daniel Cline of Keller Williams Realty daniel.cline@heylrealestate.com


© 2020 North Texas Real Estate Information Systems. All rights reserved. Information is deemed reliable but is not guaranteed accurate by the MLS or NTREIS. The information being provided is for the consumer's personal, non-commercial use, and may not be reproduced, redistributed, or used for any purpose other than to identify prospective properties consumers may be interested in purchasing.
Last checked: 2026-09-14 06:43 AM CDT

Neighborhood & Commute
Source: Walkscore
Disclosure: Community information and market data powered by Constellation Data Labs. Information is deemed reliable but not guaranteed.
Save
Ask
Tour
Hide
Share
Scroll to Top