Save
Ask
Tour
Hide
Share
$550,000
215 Days On Site

308 Glen Ridge Drive
Murphy, TX 75094

For Sale|Single Family Residence|Active
4
Beds
3
Total Baths
3
Full Baths
2,595
SqFt
$212
/SqFt
1999
Built
Subdivision:
Glen Ridge Estates - Ph III
County:
Collin
Call Now: (817) 765-6730
Is this the listing for you? We can help make it yours.
(817) 765-6730
308 Glen Ridge Drive308 Glen Ridge Drive308 Glen Ridge Drive308 Glen Ridge Drive
Save
Ask
Tour
Hide
Share


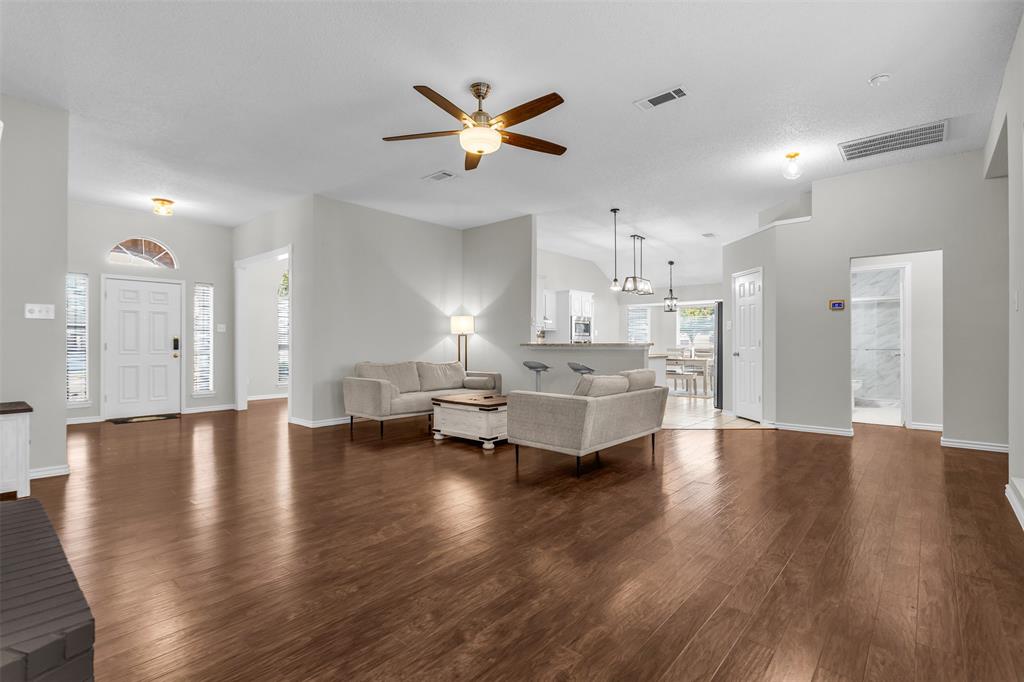

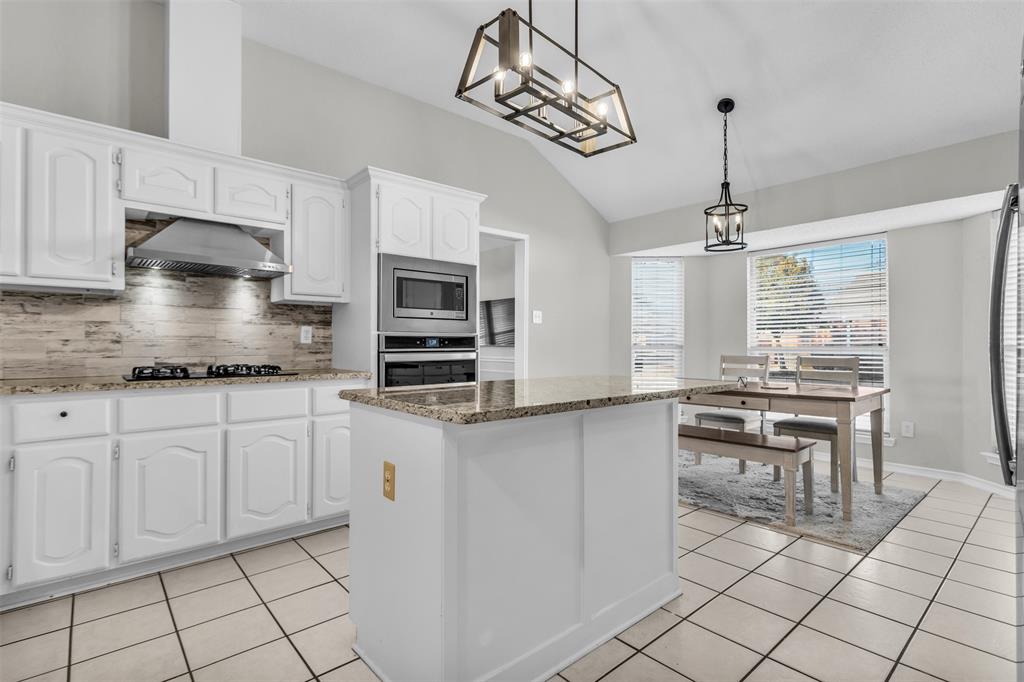
Oversized single-story luxury in Glen Ridge Estates! Feeding into top-rated Plano ISD, this beautifully updated 4-bedroom, 3-full-bath layout combines high-end finishes with everyday comfort. The open-concept design flows seamlessly across formal living and dining spaces into a light-filled family room centered around a chef’s kitchen. Fully renovated with custom cabinetry, modern flooring, sleek island, and statement lighting, this home comes fully equipped with the refrigerator, washer, and dryer included. Outdoors, retreat to a private covered patio overlooking a sprawling, low-maintenance backyard shaded by mature trees. Major Upgrades: Roof replaced 2022, renovated kitchen & modern bath vanities, upgraded flooring throughout. Exterior & Parking: Side-entry driveway, professional landscaping, giant tree-lined yard. Location Highlights: Steps from top-tier Plano ISD schools, local parks, dining, and retail.

Save
Ask
Tour
Hide
Share
Listing Snapshot
Price 
$550,000
Days On Site 
215 Days
Bedrooms 
4
Inside Area (SqFt) 
2,595 sqft
Total Baths 
3
Full Baths 
3
Partial Baths 
N/A
Lot Size 
0.28 Acres
Year Built 
1999
MLS® Number 
21164092
Status 
Active
Property Tax 
$9,187
HOA/Condo/Coop Fees 
$193 Semi-Annually
Sq Ft Source 
N/A
Friends & Family
Recent Activity
a week agoListing updated with changes from the MLS®
4 months agoPrice changed to $550,000
7 months agoListing first seen on site
General Features
Acres 
0.28
Attached Garage 
Yes
Foundation 
Slab
Garage 
Yes
Garage Spaces 
2
Levels 
One
Parking 
ConcreteDrivewayGarageGarage Door OpenerGarage Faces SideAttached
Property Sub Type 
Single Family Residence
Security 
Smoke Detector(s)
Sewer 
Public Sewer
Special Circumstances 
Standard
Style 
Traditional
Utilities 
Cable AvailableUnderground UtilitiesNatural Gas Available
Water Source 
Public
Interior Features
Appliances 
DishwasherDisposalElectric OvenGas CooktopMicrowave
Cooling 
Ceiling Fan(s)Central AirElectric
Fireplace 
Yes
Fireplace Features 
DecorativeGasLiving Room
Fireplaces 
1
Flooring 
Ceramic TileLaminateVinyl
Heating 
CentralNatural Gas
Interior 
Built-in FeaturesKitchen IslandOpen FloorplanTile CountersWalk-In Closet(s)
Laundry Features 
Electric Dryer HookupWasher Hookup
Save
Ask
Tour
Hide
Share
Exterior Features
Construction Details 
Brick
Exterior 
Rain Gutters
Fencing 
Back YardFencedWood
Lot Features 
Few TreesInterior LotLandscapedSubdivided
Patio And Porch 
Rear Porch
Roof 
Composition
Community Features
Association Fee 
$193.0
Association Fee Frequency 
Semi-Annually
Community Features 
PoolClubhousePlaygroundSidewalks
School District 
Plano ISD
Financing Terms Available 
CashConventionalFHAVA Loan
Schools
School District
Plano ISD
Elementary School
Boggess
Middle School
Murphy
High School
Mcmillen
Listing courtesy of Jonathan Wang of Keller Williams Realty DPR jonathanwang@kw.com


© 2020 North Texas Real Estate Information Systems. All rights reserved. Information is deemed reliable but is not guaranteed accurate by the MLS or NTREIS. The information being provided is for the consumer's personal, non-commercial use, and may not be reproduced, redistributed, or used for any purpose other than to identify prospective properties consumers may be interested in purchasing.
Last checked: 2026-09-09 09:51 AM CDT

Neighborhood & Commute
Source: Walkscore
Disclosure: Community information and market data powered by Constellation Data Labs. Information is deemed reliable but not guaranteed.
Save
Ask
Tour
Hide
Share
Scroll to Top