
Save
Ask
Tour
Hide
$588,000
230 Days On Site
3204 Agnew StreetCelina, TX 75009
For Sale|Single Family Residence|Active
4
Beds
4
Total Baths
3
Full Baths
1
Partial Bath
2,868
SqFt
$205
/SqFt
2026
Built
Subdivision:
Brookshire at Legacy Hills
County:
Collin
Call Now: (817) 765-6730
Is this the listing for you? We can help make it yours.
(817) 765-6730Upcoming Open Houses
Wed, Sep 9, 10:00 AM - 6:00 PM
Thu, Sep 10, 10:00 AM - 6:00 PM
Fri, Sep 11, 10:00 AM - 6:00 PM
Sat, Sep 12, 10:00 AM - 6:00 PM
Sun, Sep 13, 12:00 PM - 6:00 PM
Save
Ask
Tour
Hide
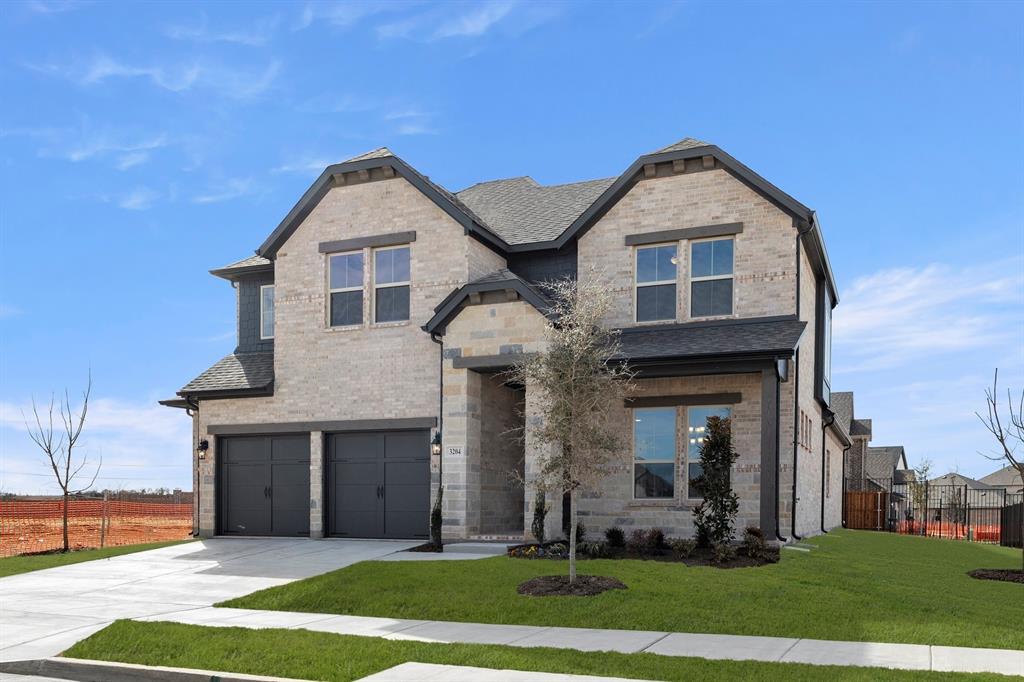
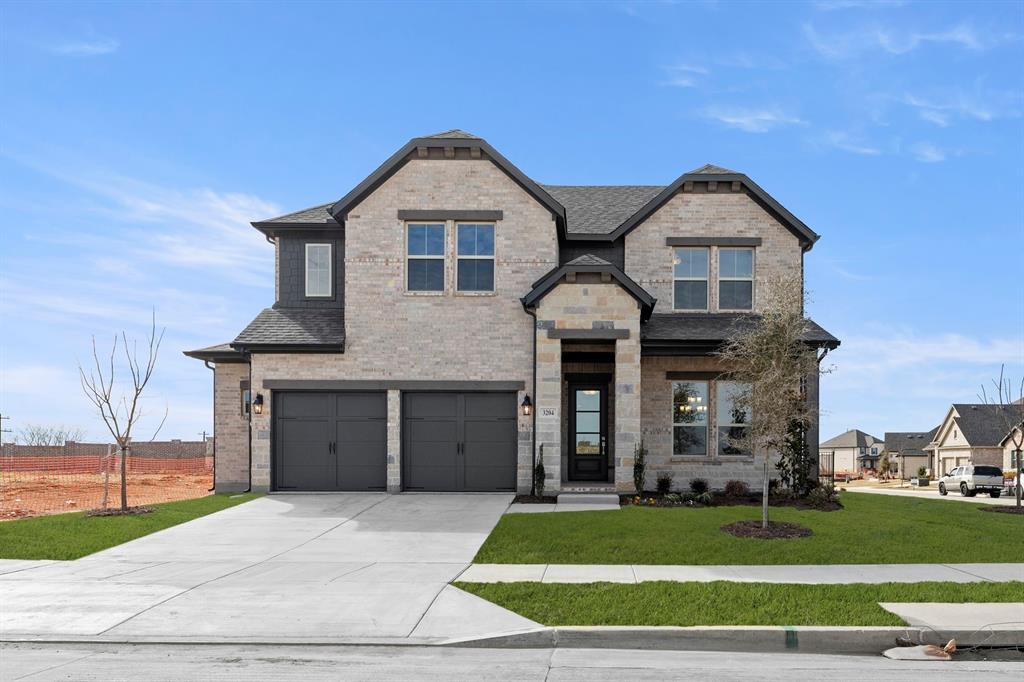
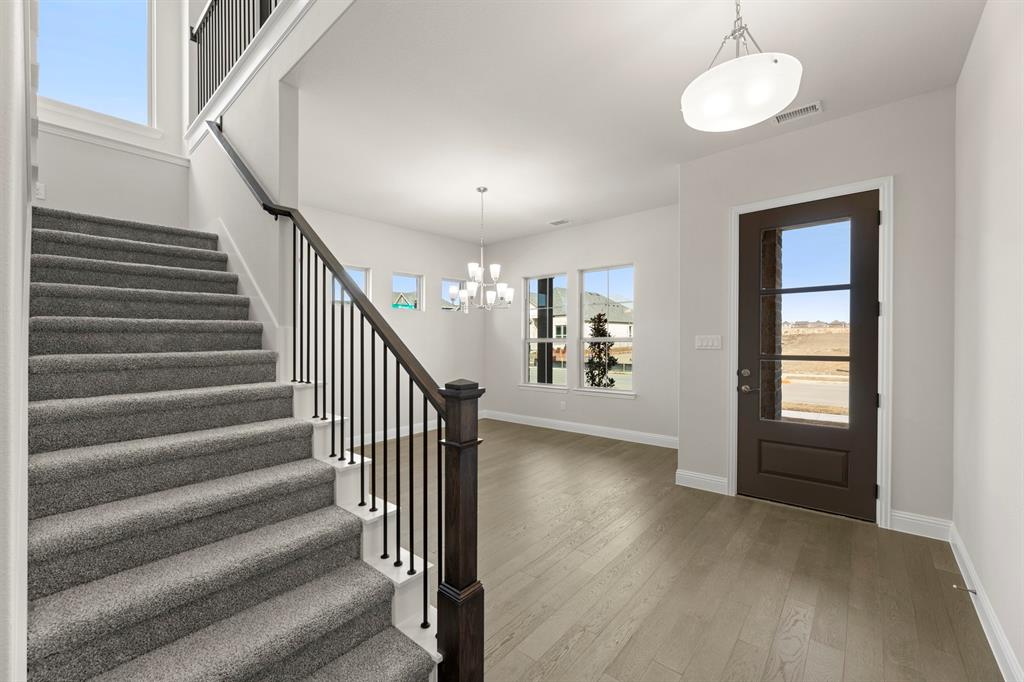
MLS# 21160584 - Built by Windsor Homes - Ready Now! ~ Welcome to the Kerrville, a 4-bedroom, 3.5-bath, two-story home in the Brookshire at Legacy Hills community. The home features an open-concept design, with an additional half garage that can be used as a workshop or flex space. The kitchen is well-appointed with a 30 gas cooktop, double ovens, vent hood, built-in microwave, and upgraded dishwasher. The primary suite offers a spacious walk-in shower and a generous walk-in closet. Conveniently located near shopping, dining, and major commuter routes.
Save
Ask
Tour
Hide
Listing Snapshot
Price
$588,000
Days On Site
230 Days
Bedrooms
4
Inside Area (SqFt)
2,868 sqft
Total Baths
4
Full Baths
3
Partial Baths
1
Lot Size
0.1613 Acres
Year Built
2026
MLS® Number
21160584
Status
Active
Property Tax
N/A
HOA/Condo/Coop Fees
$53.5 monthly
Sq Ft Source
N/A
Friends & Family
Recent Activity
| 5 hours ago | Listing updated with changes from the MLS® | |
| 3 months ago | Price changed to $588,000 | |
| 8 months ago | Listing first seen on site |
General Features
Acres
0.1613
Attached Garage
Yes
Foundation
Slab
Garage
Yes
Garage Spaces
2
Green Energy Efficient
Appliances
Levels
Two
Parking
Garage Door OpenerGarage Faces FrontGarage Faces SideAttached
Property Condition
New Construction
Property Sub Type
Single Family Residence
Security
Carbon Monoxide Detector(s)
Sewer
Public Sewer
Style
Traditional
Water Source
Public
Interior Features
Appliances
DishwasherDisposalGas CooktopMicrowaveDouble OvenVented Exhaust Fan
Cooling
Ceiling Fan(s)Central Air
Fireplace
Yes
Fireplace Features
Family RoomGas
Fireplaces
1
Flooring
CarpetCeramic TileWood
Heating
Exhaust FanCentral
Interior
Kitchen IslandPantryWalk-In Closet(s)
Laundry Features
Electric Dryer HookupWasher Hookup
Bedroom
Dimensions - 13 x 12Level - Second
Breakfast Room
Dimensions - 4 x 4Level - First
Dining Room
Dimensions - 12 x 14Level - First
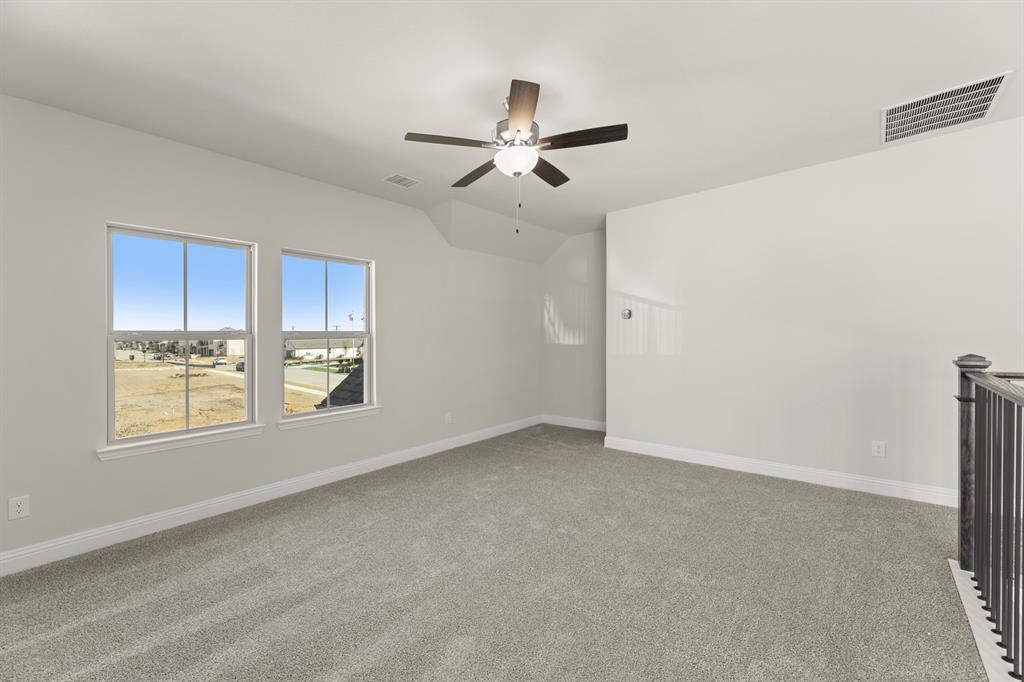
Game Room
Dimensions - 16 x 14Level - Second
Kitchen
Dimensions - 4 x 4Level - First
Living Room
Dimensions - 17 x 17Level - First
Master Bedroom
Dimensions - 13 x 16Level - First
Utility Room
Dimensions - 4 x 4Level - First
Save
Ask
Tour
Hide
Exterior Features
Construction Details
BrickFiber CementStone
Exterior
Rain Gutters
Fencing
Wood
Patio And Porch
Covered
Roof
Composition
Community Features
Association Fee
$642.0
Association Fee Frequency
Annually
Community Features
PoolCurbsParkPlaygroundSidewalks
School District
Celina ISD
Schools
School District
Celina ISD
Elementary School
Celina
Middle School
Jerry & Linda Moore
High School
Celina
Listing courtesy of Ben Caballero of HomesUSA.com caballero@homesusa.com

© 2020 North Texas Real Estate Information Systems. All rights reserved. Information is deemed reliable but is not guaranteed accurate by the MLS or NTREIS. The information being provided is for the consumer's personal, non-commercial use, and may not be reproduced, redistributed, or used for any purpose other than to identify prospective properties consumers may be interested in purchasing.
Last checked: 2026-09-09 09:15 AM CDT
© 2020 North Texas Real Estate Information Systems. All rights reserved. Information is deemed reliable but is not guaranteed accurate by the MLS or NTREIS. The information being provided is for the consumer's personal, non-commercial use, and may not be reproduced, redistributed, or used for any purpose other than to identify prospective properties consumers may be interested in purchasing.
Last checked: 2026-09-09 09:15 AM CDT
Neighborhood & Commute
Source: Walkscore
Disclosure: Community information and market data powered by Constellation Data Labs. Information is deemed reliable but not guaranteed.
Save
Ask
Tour
Hide

Did you know? You can invite friends and family to your search. They can join your search, rate and discuss listings with you.