Save
Ask
Tour
Hide
Share
$3,702,190
239 Days On Site

16745 Village Lane
Dallas, TX 75248

For Sale|Single Family Residence|Active
5
Beds
7
Total Baths
5
Full Baths
2
Partial Baths
5,223
SqFt
$709
/SqFt
2027
Built
Subdivision:
Bent Tree Village 01 Rep
County:
Dallas
Call Now: (817) 765-6730
Is this the listing for you? We can help make it yours.
(817) 765-6730
16745 Village Lane16745 Village Lane
Save
Ask
Tour
Hide
Share

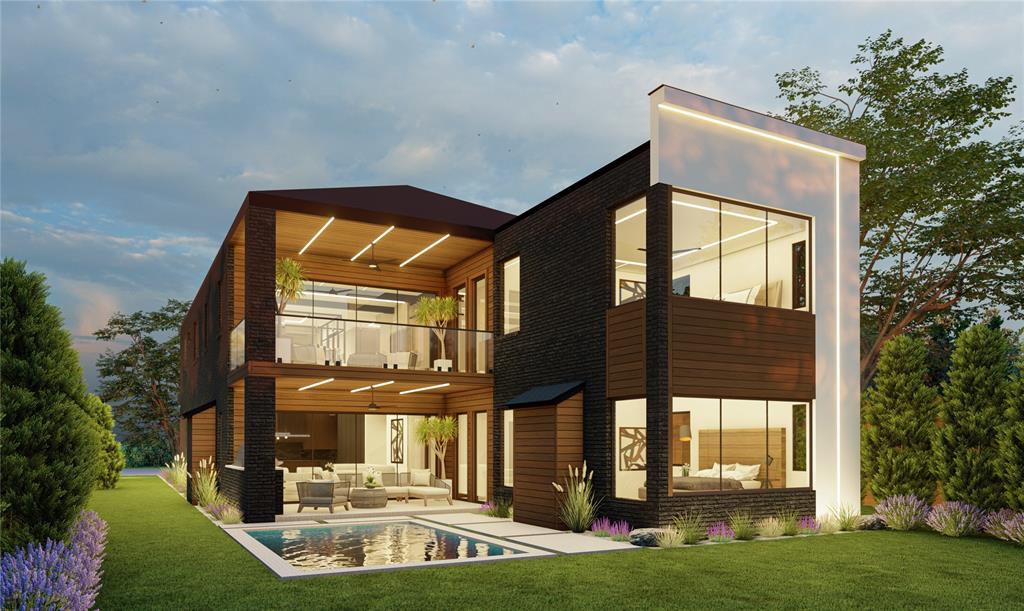
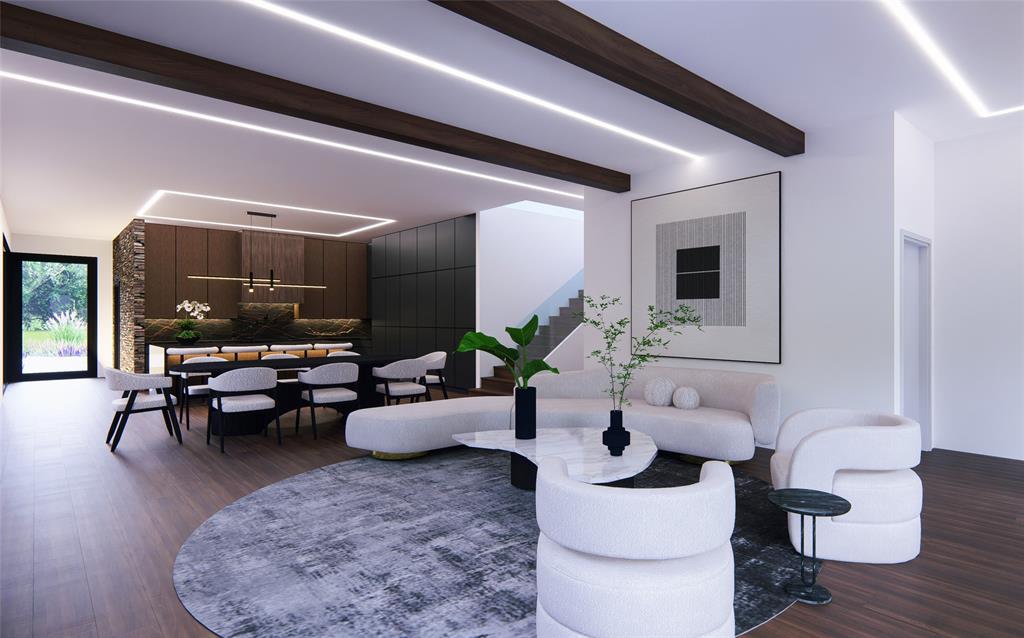
GOLF COURSE VIEWS AT BENT TREE. Sited beside Bent Tree Country Club with breathtaking fairway views, this all-new contemporary residence delivers the rarest combination in North Dallas: brand-new construction on a premier golf-course setting. The refined open-concept plan is built for how buyers live today - a sleek glass-enclosed office for working from home, a spacious prep pantry behind the main kitchen for effortless entertaining, and an inviting backyard patio made for evenings outdoors. Upstairs, the game room with its own bar anchors the fun, while a secondary primary suite frames serene views across the course - ideal for guests, in-laws, or a luxurious teen retreat. Five bedrooms, clean modern lines, and designer-level finishes throughout give the home the feel of a statement property, and the location seals it: one of the area's most desirable communities, minutes from premier shopping, dining, and top private schools. New construction beside the fairways of Bent Tree does not come along often - contact the listing agent today for plans, finishes, and completion timing, and secure it while you can still make it yours.

Save
Ask
Tour
Hide
Share
Listing Snapshot
Price 
$3,702,190
Days On Site 
239 Days
Bedrooms 
5
Inside Area (SqFt) 
5,223 sqft
Total Baths 
7
Full Baths 
5
Partial Baths 
2
Lot Size 
0.141 Acres
Year Built 
2027
MLS® Number 
21155636
Status 
Active
Property Tax 
$12,508
HOA/Condo/Coop Fees 
$160 monthly
Sq Ft Source 
N/A
Friends & Family
Recent Activity
2 months agoListing updated with changes from the MLS®
8 months agoListing first seen on site
General Features
Acres 
0.141
Attached Garage 
Yes
Foundation 
Pillar/Post/PierSlab
Garage 
Yes
Garage Spaces 
3
Levels 
Two
Parking 
DrivewayGarage Faces FrontAttached
Property Condition 
New Construction
Property Sub Type 
Single Family Residence
Security 
Carbon Monoxide Detector(s)PrewiredSmoke Detector(s)
Sewer 
Public Sewer
Special Circumstances 
Standard
Style 
Contemporary/Modern
Utilities 
Electricity Available
Water Source 
Public
Interior Features
Appliances 
RefrigeratorBuilt-In Gas RangeBuilt-In RefrigeratorGas OvenGas Water HeaterTankless Water Heater
Fireplace 
Yes
Fireplace Features 
BedroomFamily RoomGas
Fireplaces 
2
Flooring 
HardwoodTile
Interior 
Built-in FeaturesEat-in KitchenKitchen IslandOpen FloorplanPantryWalk-In Closet(s)Wired for DataWired for Sound
Bedroom 
Dimensions - 14 x 14Level - SecondFeatures - Walk-In Closet(s)
Bedroom-2nd Primary 
Dimensions - 20 x 17Level - SecondFeatures - Ceiling Fan(s), Walk-In Closet(s)
Game Room 
Dimensions - 21 x 21Level - SecondFeatures - Other
Living Room 
Dimensions - 20 x 20Level - First
Master Bedroom 
Dimensions - 20 x 17Level - FirstFeatures - Ceiling Fan(s), Walk-In Closet(s)
Office 
Dimensions - 12 x 12Level - FirstFeatures - Other
Save
Ask
Tour
Hide
Share
Exterior Features
Construction Details 
Wood SidingBrickStucco
Exterior 
BalconyGas GrillRain GuttersOutdoor Grill
Lot Features 
On Golf Course
Patio And Porch 
Covered
Roof 
AsphaltFlat
Community Features
Association Fee 
$480.0
Association Fee Frequency 
Quarterly
School District 
Dallas ISD
Financing Terms Available 
CashConventional
Schools
School District
Dallas ISD
Elementary School
Jerry Junkins
Middle School
Walker
High School
White
Listing courtesy of Juan Hernandez of Mersaes Real Estate, Inc. juan@splendorbuilders.com


© 2020 North Texas Real Estate Information Systems. All rights reserved. Information is deemed reliable but is not guaranteed accurate by the MLS or NTREIS. The information being provided is for the consumer's personal, non-commercial use, and may not be reproduced, redistributed, or used for any purpose other than to identify prospective properties consumers may be interested in purchasing.
Last checked: 2026-09-14 06:43 AM CDT

Neighborhood & Commute
Source: Walkscore
Disclosure: Community information and market data powered by Constellation Data Labs. Information is deemed reliable but not guaranteed.
Save
Ask
Tour
Hide
Share
Scroll to Top