Save
Ask
Tour
Hide
Share
$419,000
243 Days On Site

558 Presidio Drive
Rockwall, TX 75087

For Sale|Single Family Residence|Active
4
Beds
3
Total Baths
2
Full Baths
1
Partial Bath
2,842
SqFt
$147
/SqFt
2007
Built
Subdivision:
Lakeview Summit Ph 3
County:
Rockwall
Call Now: (817) 765-6730
Is this the listing for you? We can help make it yours.
(817) 765-6730
558 Presidio Drive558 Presidio Drive558 Presidio Drive558 Presidio Drive
Save
Ask
Tour
Hide
Share

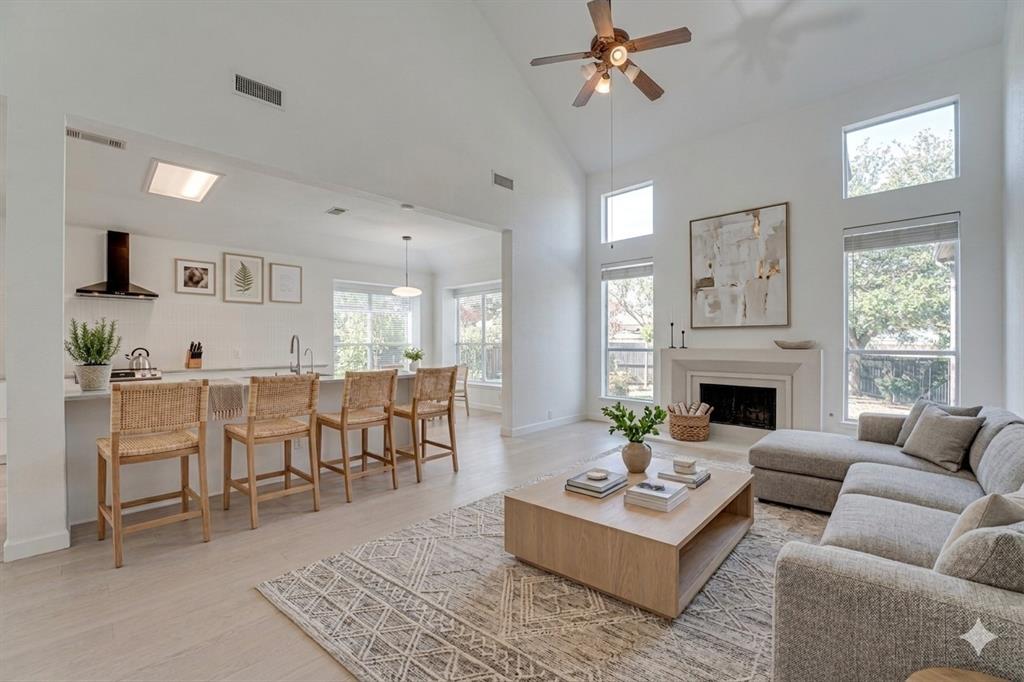
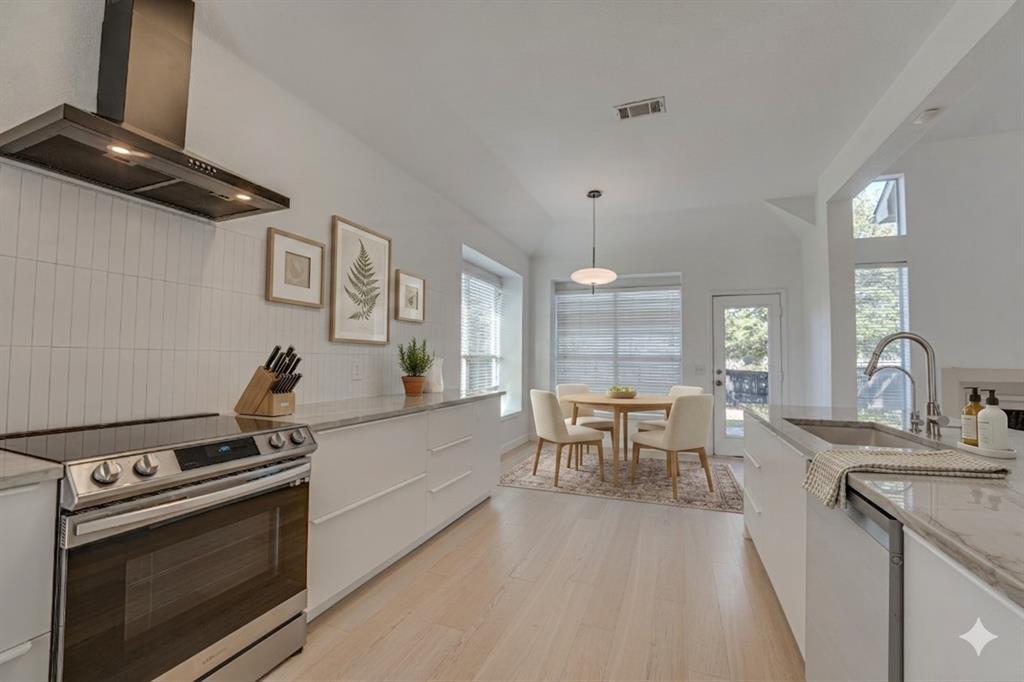
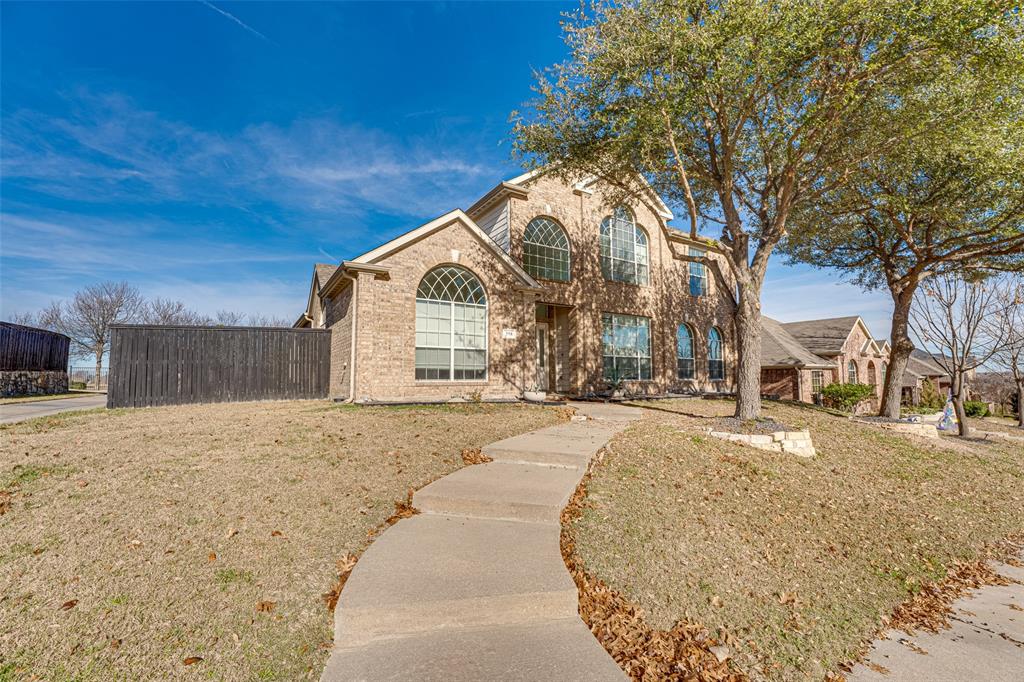
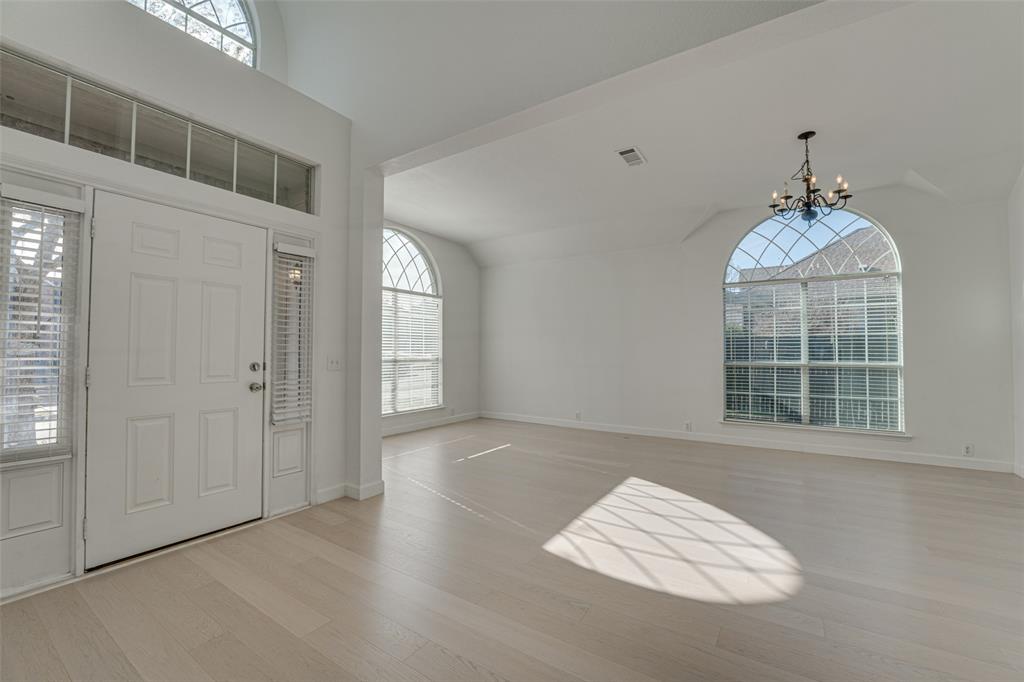
Welcome to this stunning, light-filled sanctuary perfectly situated in one of Rockwall’s most desirable neighborhoods and highly rated school districts. From the moment you step inside, soaring 20-foot ceilings and a grand entry welcome you into sophisticated formal living and dining spaces designed for effortless entertaining. At the heart of the home, an expansive family room anchored by a custom wood-burning fireplace flows seamlessly into a chef-inspired kitchen boasting unique natural Brazilian quartzite countertops, a premium quartz sink, and a breakfast bar. Meticulously updated with health and sustainability in mind, the home features white oak flooring downstairs, sustainable bamboo flooring upstairs, and non-toxic materials throughout. The main-level primary suite is a true retreat, offering a massive sitting area perfect for a home office or nursery, alongside a spa-like bath with a jetted garden tub. Upstairs, you’ll find three additional generously sized bedrooms and a large third living area or game room. Step outside to a charming brick paver patio to enjoy scenic views of the bike trail and nearby lake, direct greenbelt access, and a community pool just around the corner. Combining eco-luxury, space, and close proximity to premier shopping and the historic Rockwall Square, this home offers an unbeatable lake-life lifestyle.

Save
Ask
Tour
Hide
Share
Listing Snapshot
Price 
$419,000
Days On Site 
243 Days
Bedrooms 
4
Inside Area (SqFt) 
2,842 sqft
Total Baths 
3
Full Baths 
2
Partial Baths 
1
Lot Size 
0.179 Acres
Year Built 
2007
MLS® Number 
21147821
Status 
Active
Property Tax 
$7,271
HOA/Condo/Coop Fees 
$156 Semi-Annually
Sq Ft Source 
N/A
Friends & Family
Recent Activity
4 days agoListing updated with changes from the MLS®
2 weeks agoPrice changed to $419,000
8 months agoListing first seen on site
General Features
Acres 
0.179
Attached Garage 
Yes
Garage 
Yes
Garage Spaces 
2
Levels 
Two
Parking 
Additional ParkingAlley AccessGarage Door OpenerAttached
Property Sub Type 
Single Family Residence
Special Circumstances 
Standard
Style 
Traditional
Utilities 
Cable AvailableElectricity Connected
Water Source 
Public
Interior Features
Appliances 
DishwasherDisposalElectric Cooktop
Cooling 
Ceiling Fan(s)Central AirElectric
Fireplace 
Yes
Fireplace Features 
Gas StarterLiving Room
Fireplaces 
1
Flooring 
BambooHardwood
Heating 
Central
Interior 
Natural WoodworkOpen FloorplanWalk-In Closet(s)
Bedroom 
Dimensions - 13 x 13Level - Second
Breakfast Room 
Dimensions - 11 x 8Level - First
Dining Room 
Dimensions - 22 x 11Level - First
Family Room 
Dimensions - 19 x 2Level - Second
Kitchen 
Dimensions - 16 x 11Level - First
Living Room 
Dimensions - 12 x 12Level - First
Master Bathroom 
Dimensions - 10 x 9Level - First
Master Bedroom 
Dimensions - 25 x 17Level - FirstFeatures - Walk-In Closet(s)
Utility Room 
Dimensions - 11 x 8Level - First
Save
Ask
Tour
Hide
Share
Exterior Features
Construction Details 
Brick
Fencing 
Back YardGateWoodPrivacy
Lot Features 
Corner LotRolling Slope
Patio And Porch 
Rear Porch
Roof 
Composition
View 
Water
Waterview 
Water
Community Features
Association Fee 
$156.0
Association Fee Frequency 
Semi-Annually
Community Features 
PoolParkSidewalks
School District 
Rockwall ISD
Financing Terms Available 
CashConventionalFHAVA Loan
Schools
School District
Rockwall ISD
Elementary School
Grace Hartman
Middle School
JW Williams
High School
Rockwall
Listing courtesy of Amy Downs of DHS Realty amy@placedallas.com


© 2020 North Texas Real Estate Information Systems. All rights reserved. Information is deemed reliable but is not guaranteed accurate by the MLS or NTREIS. The information being provided is for the consumer's personal, non-commercial use, and may not be reproduced, redistributed, or used for any purpose other than to identify prospective properties consumers may be interested in purchasing.
Last checked: 2026-09-09 11:19 AM CDT

Neighborhood & Commute
Source: Walkscore
Disclosure: Community information and market data powered by Constellation Data Labs. Information is deemed reliable but not guaranteed.
Save
Ask
Tour
Hide
Share
Scroll to Top