
Save
Ask
Tour
Hide
$375,000
84 Days On Site
5712 Broken SpurMcKinney, TX 75070
For Sale|Single Family Residence|Active
3
Beds
2
Total Baths
2
Full Baths
1,779
SqFt
$211
/SqFt
2007
Built
Subdivision:
Saddle Club At Mckinney Ranch Ph 1
County:
Collin
Call Now: (817) 765-6730
Is this the listing for you? We can help make it yours.
(817) 765-6730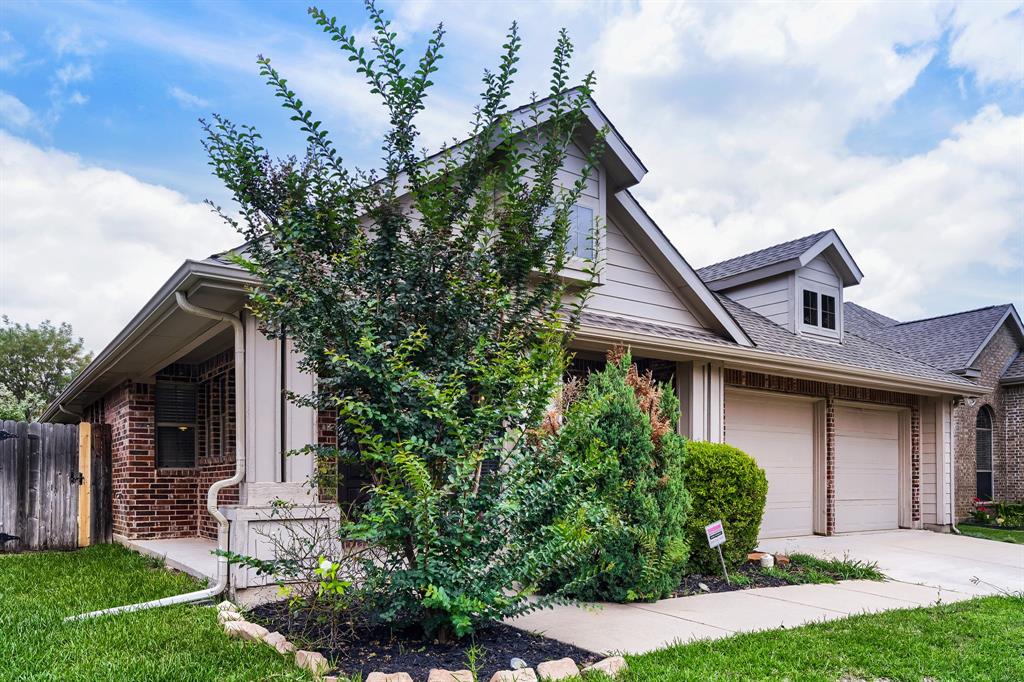
Save
Ask
Tour
Hide
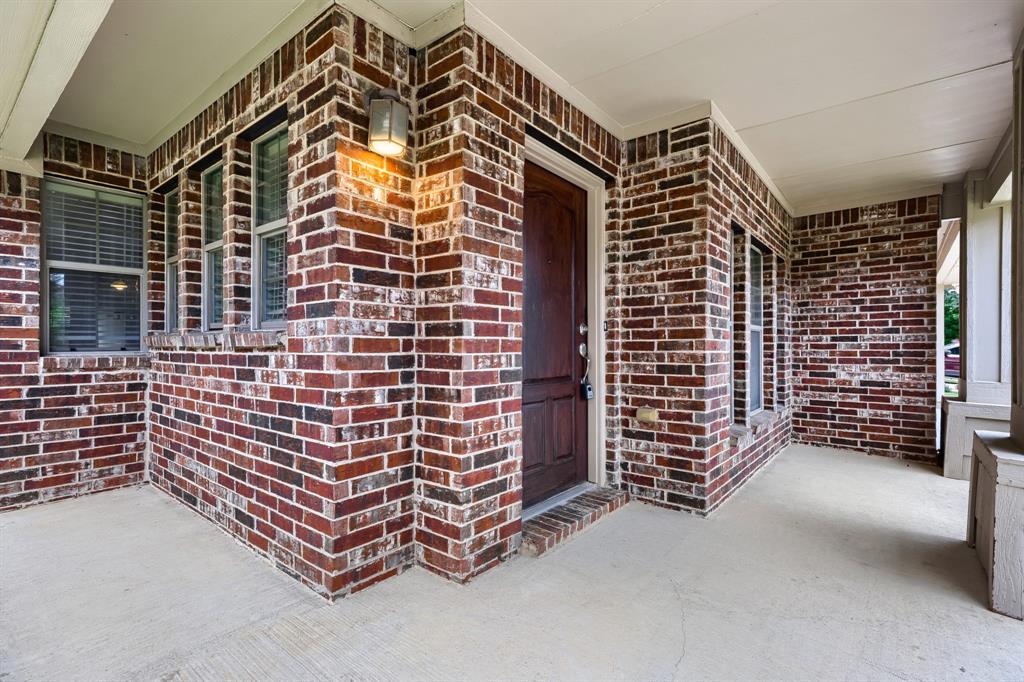
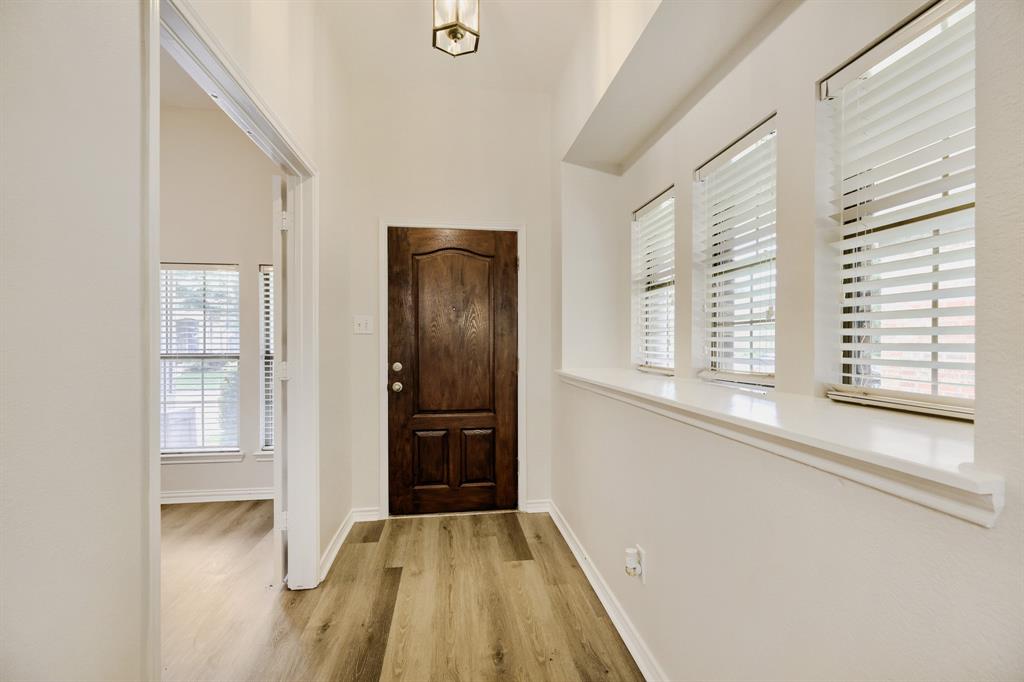
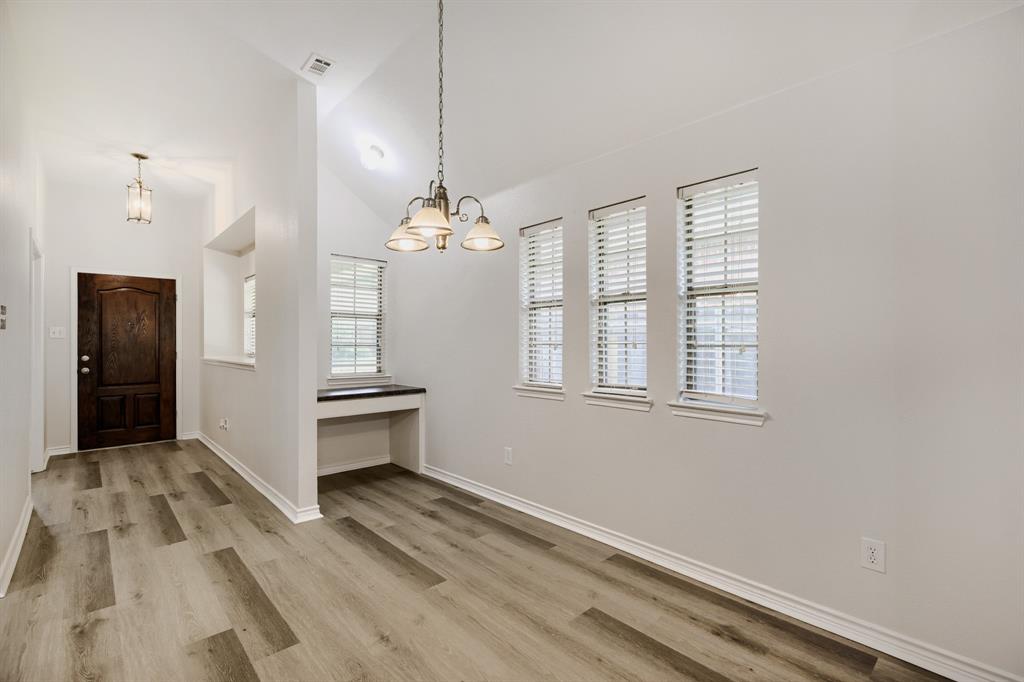
Seller offering up to 2.5% in seller credits to use towards rate buy down or closing costs with preferred lender. This well-kept single-story home offers a bright, open layout and an inviting oversized front porch that sets the tone the moment you arrive. Nestled in Saddle Club Ranch, it’s just a short walk to the community pool, park, playground, and wide-open green spaces. The location delivers everyday convenience within the highly acclaimed Allen ISD and provides quick access to 121. Whether you’re just starting out, looking to downsize, or searching for a great investment to live in or lease, this property is a standout opportunity.
Save
Ask
Tour
Hide
Listing Snapshot
Price
$375,000
Days On Site
84 Days
Bedrooms
3
Inside Area (SqFt)
1,779 sqft
Total Baths
2
Full Baths
2
Partial Baths
N/A
Lot Size
0.13 Acres
Year Built
2007
MLS® Number
21141484
Status
Active
Property Tax
$7,105
HOA/Condo/Coop Fees
$425 Semi-Annually
Sq Ft Source
N/A
Friends & Family
Recent Activity
| 5 days ago | Listing updated with changes from the MLS® | |
| 5 days ago | Price changed to $375,000 | |
| 3 months ago | Listing first seen on site |
General Features
Acres
0.13
Attached Garage
Yes
Foundation
Slab
Garage
Yes
Garage Spaces
2
Green Energy Efficient
Appliances
Levels
One
Parking
GarageGarage Faces FrontAttached
Property Sub Type
Single Family Residence
Security
Security System
Sewer
Public Sewer
Special Circumstances
Standard
Style
Traditional
Utilities
Cable AvailableUnderground Utilities
Water Source
Public
Interior Features
Appliances
DishwasherDisposalElectric RangeMicrowaveVented Exhaust Fan
Cooling
Ceiling Fan(s)Central AirElectric
Flooring
CarpetCeramic Tile
Heating
Exhaust FanCentralNatural Gas
Interior
High Speed Internet
Laundry Features
Washer Hookup
Window Features
Window Coverings
Bedroom
Dimensions - 13 x 10Level - First
Breakfast Room
Dimensions - 10 x 9Level - FirstFeatures - Eat-in Kitchen
Dining Room
Dimensions - 11 x 10Level - First
Kitchen
Dimensions - 10 x 14Level - FirstFeatures - Breakfast Bar, Eat-in Kitchen
Living Room
Dimensions - 18 x 16Level - First
Master Bedroom
Dimensions - 15 x 15Level - FirstFeatures - Walk-In Closet(s)
Save
Ask
Tour
Hide
Exterior Features
Construction Details
BrickOtherStone
Exterior
Rain Gutters
Fencing
Back YardWood
Lot Features
Interior LotLandscaped
Patio And Porch
Covered
Roof
Composition
Windows/Doors
Window Coverings
Community Features
Association Fee
$425.0
Association Fee Frequency
Semi-Annually
Community Features
PoolClubhouseParkPlayground
School District
Allen ISD
Financing Terms Available
CashConventionalVA Loan
Schools
School District
Allen ISD
Elementary School
Lois Lindsey
Middle School
Curtis
High School
Allen
Listing courtesy of Daniel Cline of Keller Williams Realty daniel.cline@heylrealestate.com

© 2020 North Texas Real Estate Information Systems. All rights reserved. Information is deemed reliable but is not guaranteed accurate by the MLS or NTREIS. The information being provided is for the consumer's personal, non-commercial use, and may not be reproduced, redistributed, or used for any purpose other than to identify prospective properties consumers may be interested in purchasing.
Last checked: 2026-09-09 09:51 AM CDT
© 2020 North Texas Real Estate Information Systems. All rights reserved. Information is deemed reliable but is not guaranteed accurate by the MLS or NTREIS. The information being provided is for the consumer's personal, non-commercial use, and may not be reproduced, redistributed, or used for any purpose other than to identify prospective properties consumers may be interested in purchasing.
Last checked: 2026-09-09 09:51 AM CDT
Neighborhood & Commute
Source: Walkscore
Disclosure: Community information and market data powered by Constellation Data Labs. Information is deemed reliable but not guaranteed.
Save
Ask
Tour
Hide
