Save
Ask
Tour
Hide
Share
$579,910
275 Days On Site

144 Lila Lake Drive
Waxahachie, TX 75165

For Sale|Single Family Residence|Active
4
Beds
4
Total Baths
3
Full Baths
1
Partial Bath
2,665
SqFt
$218
/SqFt
2025
Built
Subdivision:
Levante
County:
Ellis
Call Now: (817) 765-6730
Is this the listing for you? We can help make it yours.
(817) 765-6730
144 Lila Lake Drive144 Lila Lake Drive144 Lila Lake Drive144 Lila Lake Drive
Save
Ask
Tour
Hide
Share

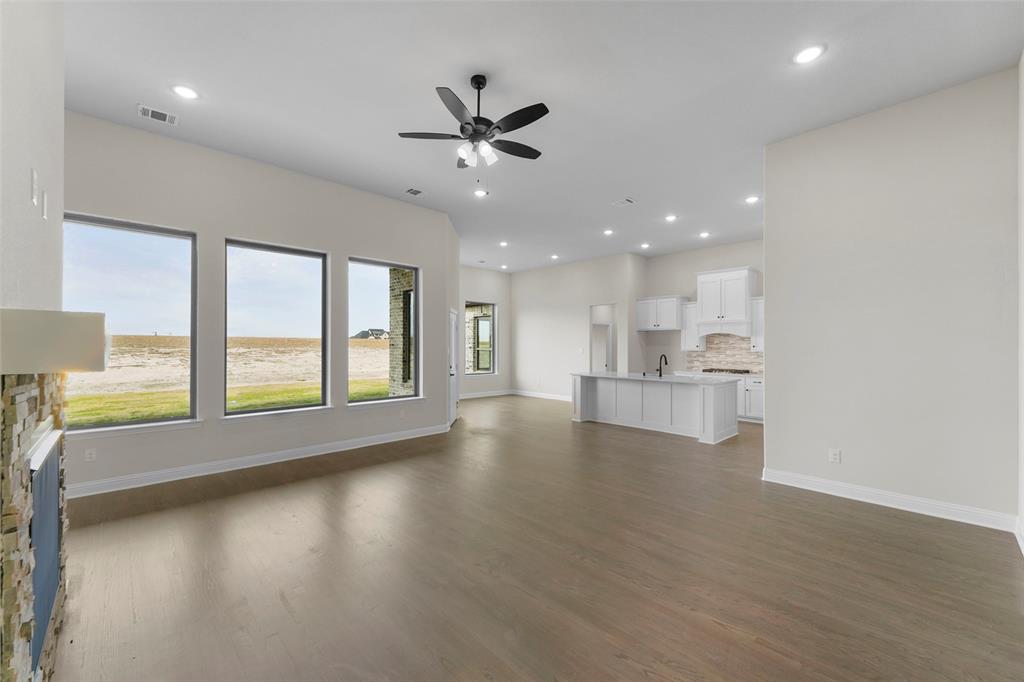
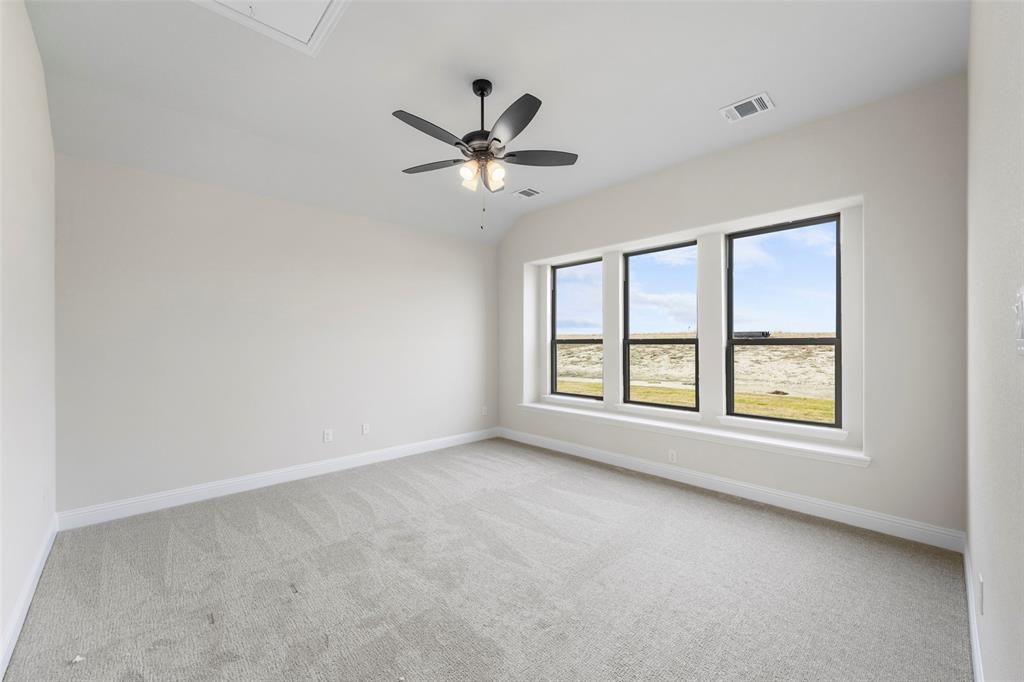
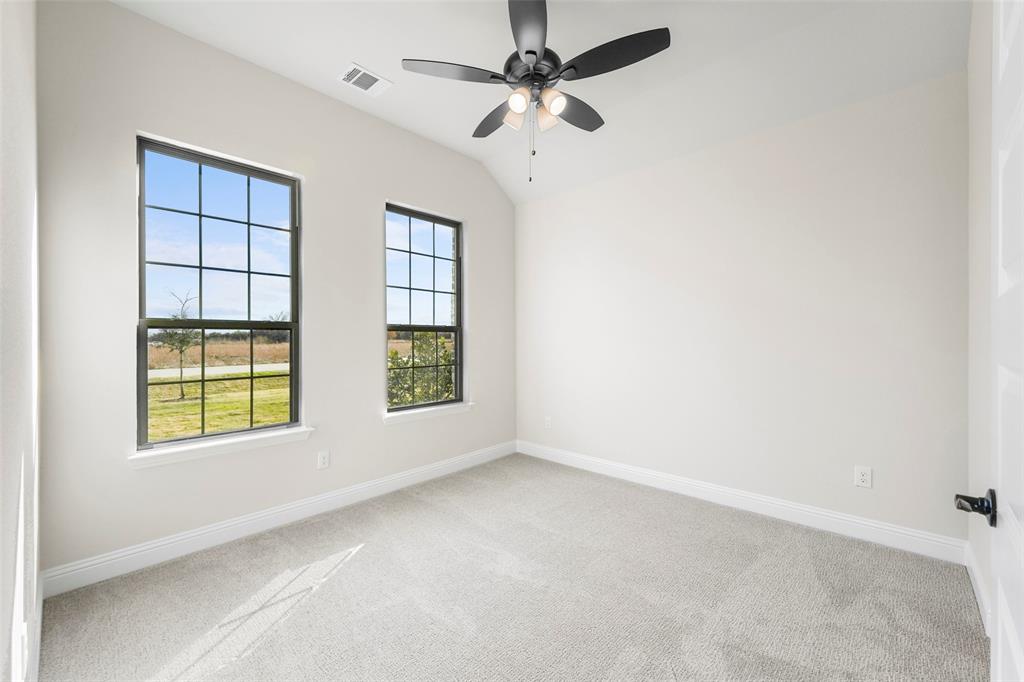
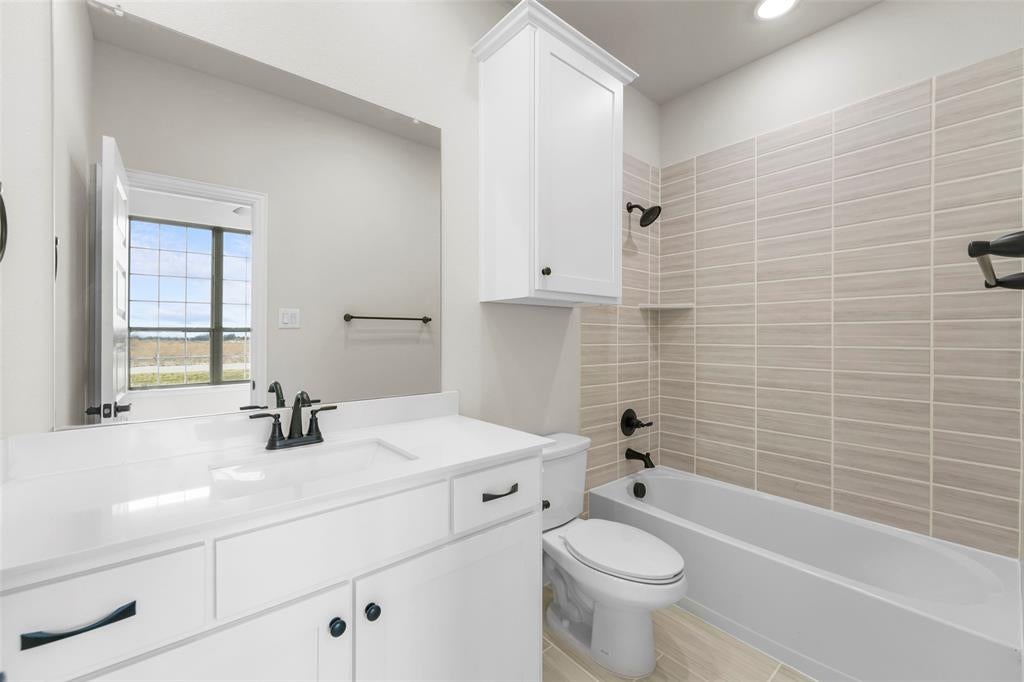
Single-story 4-bedroom, 3.5-bathroom home on a full acre in the Levante community in Waxahachie, Texas — with a $25,000 seller incentive available to the buyer toward closing costs, a rate buydown, or upgrades. This 2,665-square-foot floor plan opens into a wide central living area with vaulted ceilings and a gas-log fireplace, connecting the living room, kitchen, and dining room in an open-concept layout while keeping the bedroom wings private. The kitchen features a large center island, a walk-in pantry, and abundant cabinet storage, with the dining room just steps away. A dedicated game room provides a second gathering space for movie nights, hosting, hobbies, or a study area. Four bedrooms are positioned for rest, guests, or multi-generational living. The primary suite includes a spacious bath with dual vanities, a soaking tub, a separate shower, and a walk-in closet. Outside, a covered patio overlooks a full acre of open land — room for a future pool, workshop, garden, or outdoor kitchen. Energy-efficient construction, decorative lighting, modern utilities, and an attached three-car garage round out the property. The Levante community offers quiet acreage-style living with direct access to Waxahachie shopping, dining, and major roadways, including Highway 287 and I-35E for commutes north toward Dallas and Fort Worth. Schedule a private showing to see the space, the acre, and the $25,000 incentive at work in Levante, Waxahachie, TX.

Save
Ask
Tour
Hide
Share
Listing Snapshot
Price 
$579,910
Days On Site 
275 Days
Bedrooms 
4
Inside Area (SqFt) 
2,665 sqft
Total Baths 
4
Full Baths 
3
Partial Baths 
1
Lot Size 
1 Acre
Year Built 
2025
MLS® Number 
21132111
Status 
Active
Property Tax 
$2,729
HOA/Condo/Coop Fees 
$66.67 monthly
Sq Ft Source 
N/A
Friends & Family
Recent Activity
2 weeks agoListing updated with changes from the MLS®
2 weeks agoPrice changed to $579,910
9 months agoListing first seen on site
General Features
Acres 
1
Attached Garage 
Yes
Foundation 
Slab
Garage 
Yes
Garage Spaces 
3
Green Energy Efficient 
HVACThermostat
Levels 
One
Parking 
GarageGarage Door OpenerAttached
Property Condition 
New Construction
Property Sub Type 
Single Family Residence
Security 
Carbon Monoxide Detector(s)Smoke Detector(s)
Sewer 
Septic Tank
Special Circumstances 
Standard
Utilities 
Cable AvailableUnderground Utilities
Interior Features
Appliances 
DishwasherDisposalElectric OvenGas CooktopMicrowave
Cooling 
Central AirElectric
Fireplace 
Yes
Fireplace Features 
Gas Log
Fireplaces 
1
Flooring 
CarpetTileWood
Heating 
CentralPropane
Interior 
Double VanityEat-in KitchenGranite CountersKitchen IslandOpen FloorplanVaulted Ceiling(s)Walk-In Closet(s)High Speed Internet
Bedroom 
Dimensions - 11 x 11Level - First
Dining Room 
Dimensions - 12 x 13Level - First
Game Room 
Dimensions - 20 x 20Level - First
Kitchen 
Dimensions - 14 x 14Level - FirstFeatures - Eat-in Kitchen, Kitchen Island
Living Room 
Dimensions - 20 x 20Level - First
Master Bedroom 
Dimensions - 14 x 16Level - FirstFeatures - Walk-In Closet(s)
Office 
Dimensions - 11 x 11Level - First
Utility Room 
Dimensions - 6 x 6Level - First
Save
Ask
Tour
Hide
Share
Exterior Features
Lot Features 
Interior Lot
Patio And Porch 
Covered
Roof 
Composition
Community Features
Association Fee 
$800.0
Association Fee Frequency 
Annually
School District 
Waxahachie ISD
Financing Terms Available 
CashConventionalFHAVA Loan
Schools
School District
Waxahachie ISD
Elementary School
Oliver Clift
Middle School
Howard
High School
Waxahachie
Listing courtesy of Felicia Allen Grace of Fathom Realty felicia@grace-realtygroup.com


© 2020 North Texas Real Estate Information Systems. All rights reserved. Information is deemed reliable but is not guaranteed accurate by the MLS or NTREIS. The information being provided is for the consumer's personal, non-commercial use, and may not be reproduced, redistributed, or used for any purpose other than to identify prospective properties consumers may be interested in purchasing.
Last checked: 2026-09-14 06:43 AM CDT

Neighborhood & Commute
Source: Walkscore
Disclosure: Community information and market data powered by Constellation Data Labs. Information is deemed reliable but not guaranteed.
Save
Ask
Tour
Hide
Share
Scroll to Top