
8329 Steel Dust DriveFort Worth, TX 76179
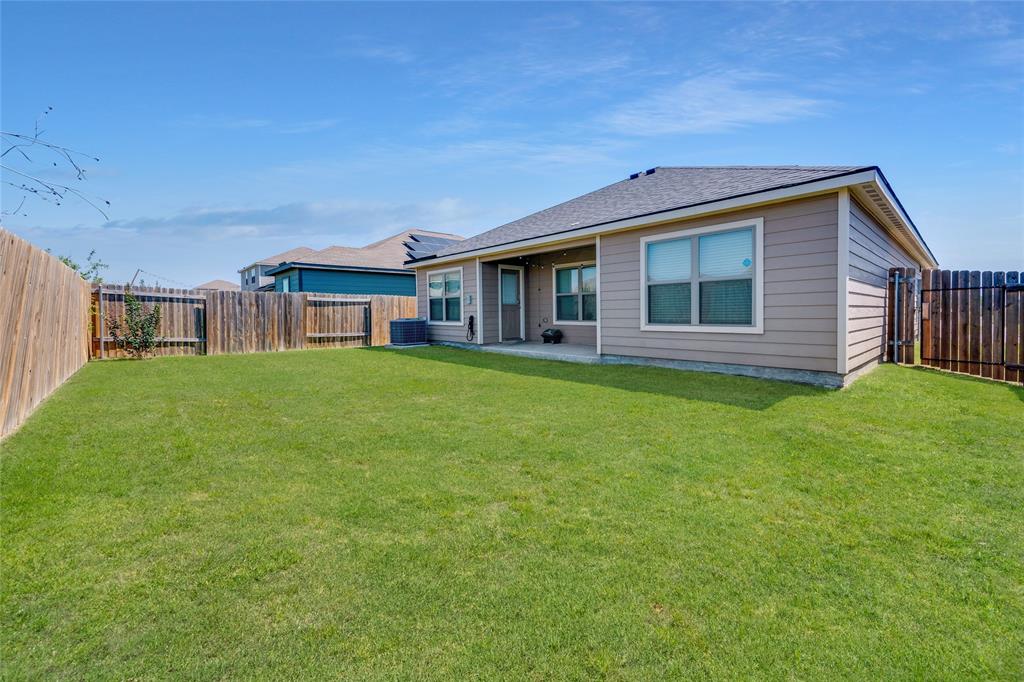

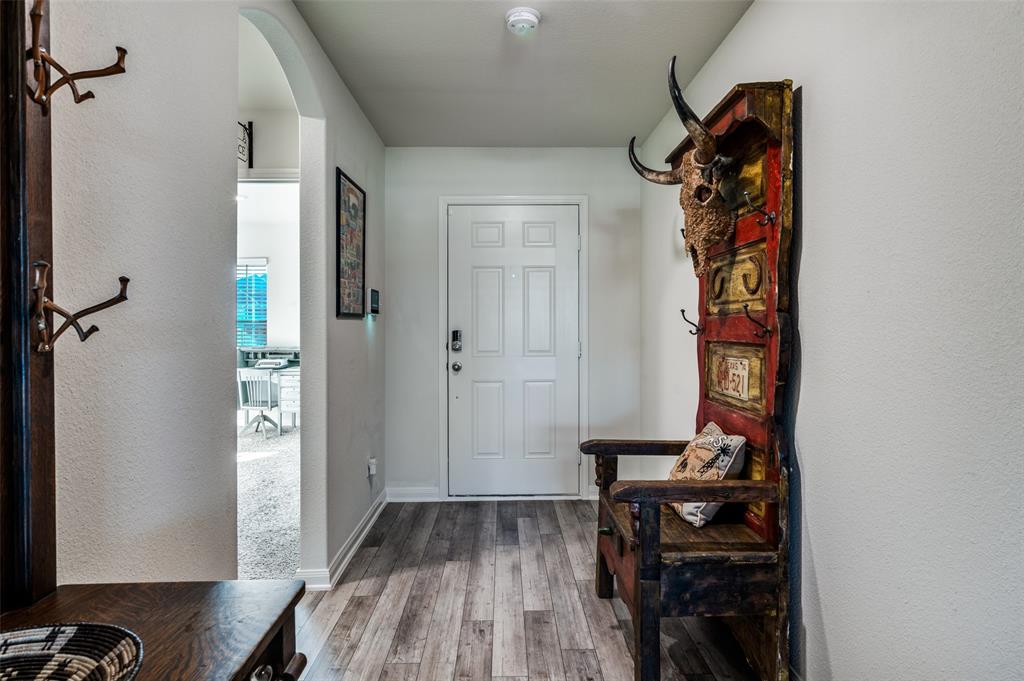
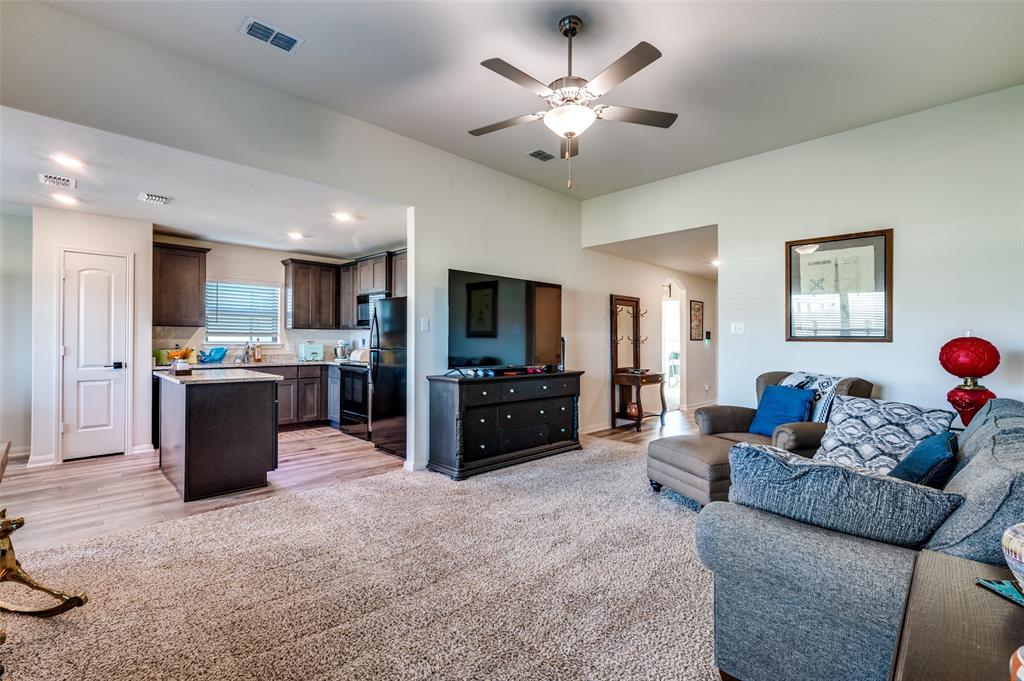
Built in 2020 and meticulously maintained, this inviting home offers the perfect blend of modern style and everyday comfort. The open-concept floor plan is ideal for both entertaining and daily living, featuring a spacious kitchen with a large island, abundant counter space, and sleek black hardware throughout. The private primary suite provides a peaceful retreat, while the flexible secondary bedrooms offer space for guests, a home office, or hobbies. Step outside to a fully fenced backyard with a covered patio—perfect for morning coffee, weekend barbecues, or relaxing evenings at home. As an added bonus, the washer, dryer, and refrigerator convey with the property, making your move even easier. Conveniently located near shopping, dining, schools, and major commuter routes, this home delivers the comfort, convenience, and value today's buyers are looking for.
| a week ago | Listing updated with changes from the MLS® | |
| 2 weeks ago | Price changed to $249,900 | |
| 4 months ago | Status changed to Active | |
| 11 months ago | Listing first seen on site |

© 2020 North Texas Real Estate Information Systems. All rights reserved. Information is deemed reliable but is not guaranteed accurate by the MLS or NTREIS. The information being provided is for the consumer's personal, non-commercial use, and may not be reproduced, redistributed, or used for any purpose other than to identify prospective properties consumers may be interested in purchasing.
Last checked: 2026-09-09 09:51 AM CDT

Did you know? You can invite friends and family to your search. They can join your search, rate and discuss listings with you.