Save
Ask
Tour
Hide
Share
$354,900
340 Days On Site

2020 NE Aldrich Mews
Celina, TX 75009

For Sale|Townhouse|Active
3
Beds
3
Total Baths
2
Full Baths
1
Partial Bath
1,867
SqFt
$190
/SqFt
2025
Built
Subdivision:
Ten Mile Creek
County:
Collin
Call Now: (817) 765-6730
Is this the listing for you? We can help make it yours.
(817) 765-6730
2020 NE Aldrich Mews2020 NE Aldrich Mews2020 NE Aldrich Mews2020 NE Aldrich Mews
Save
Ask
Tour
Hide
Share

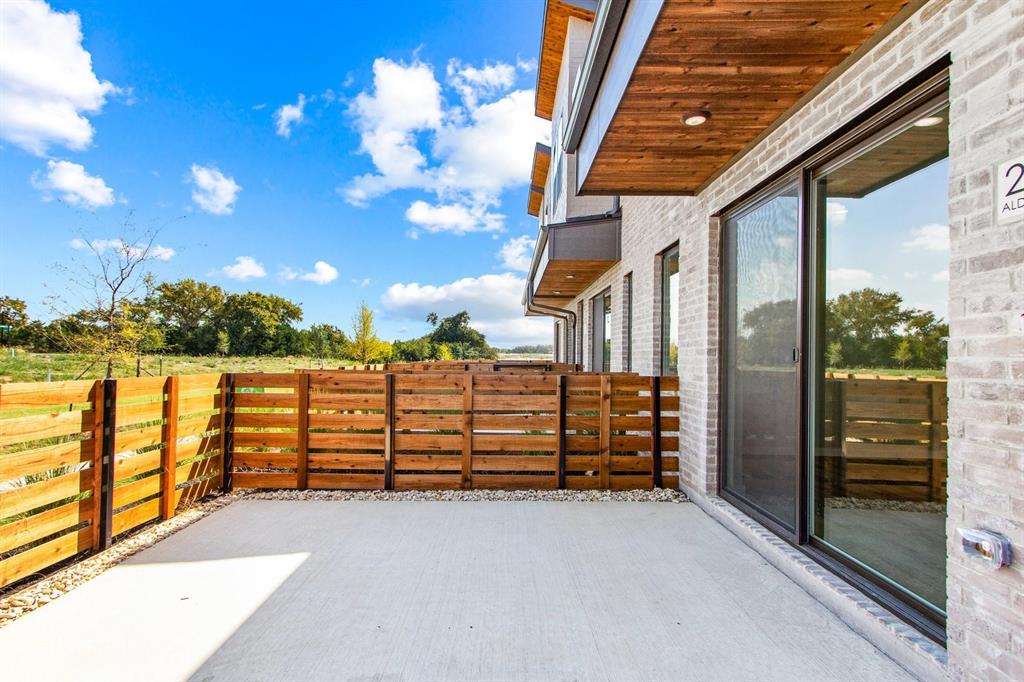
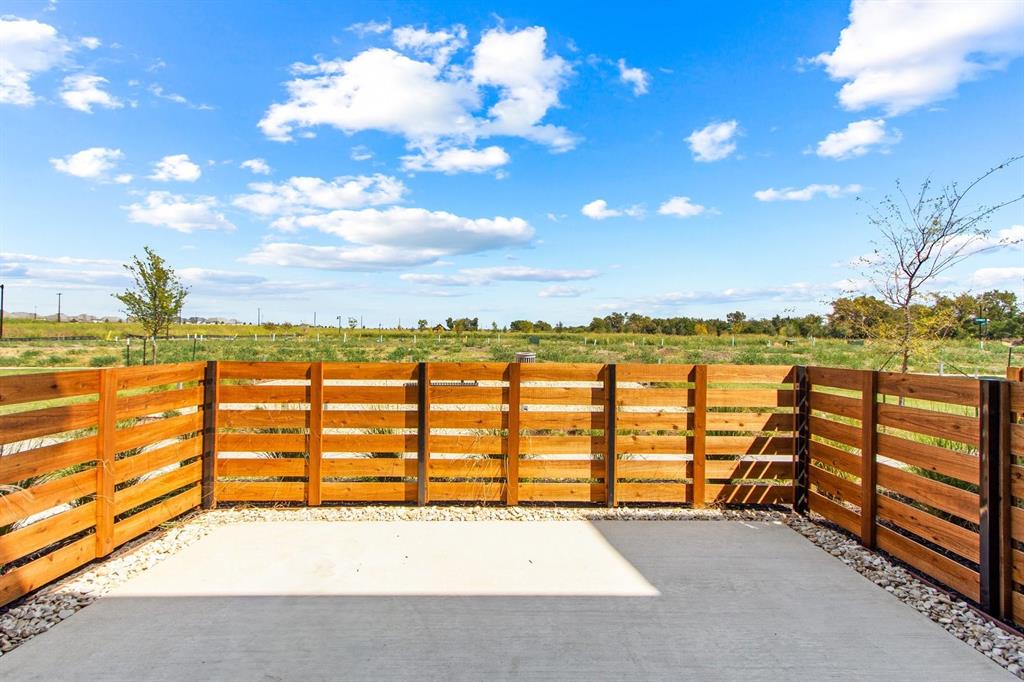
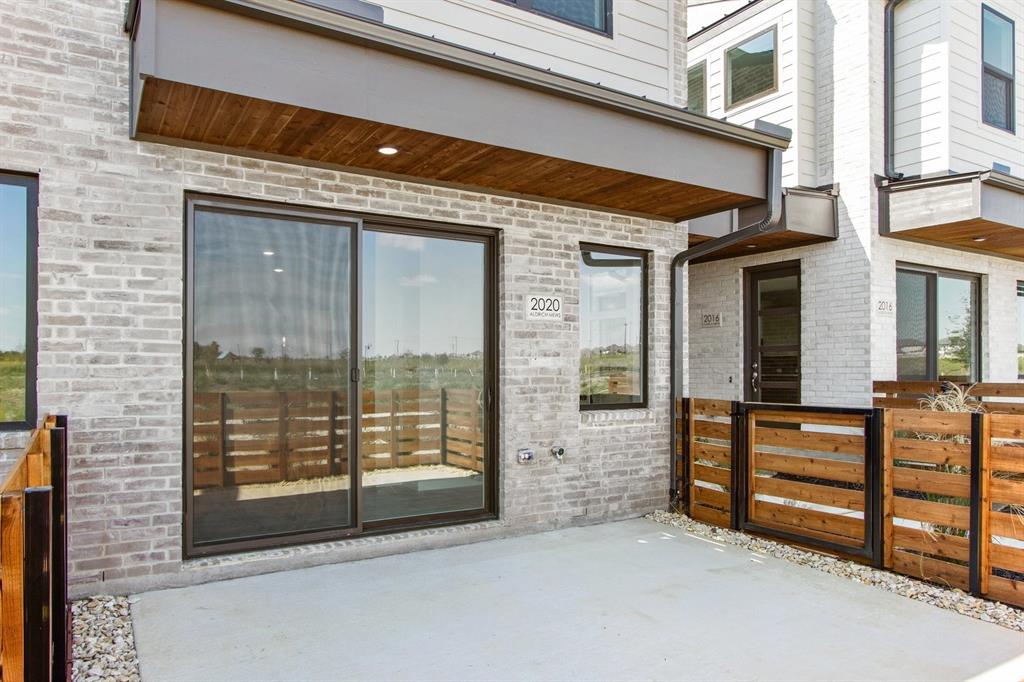
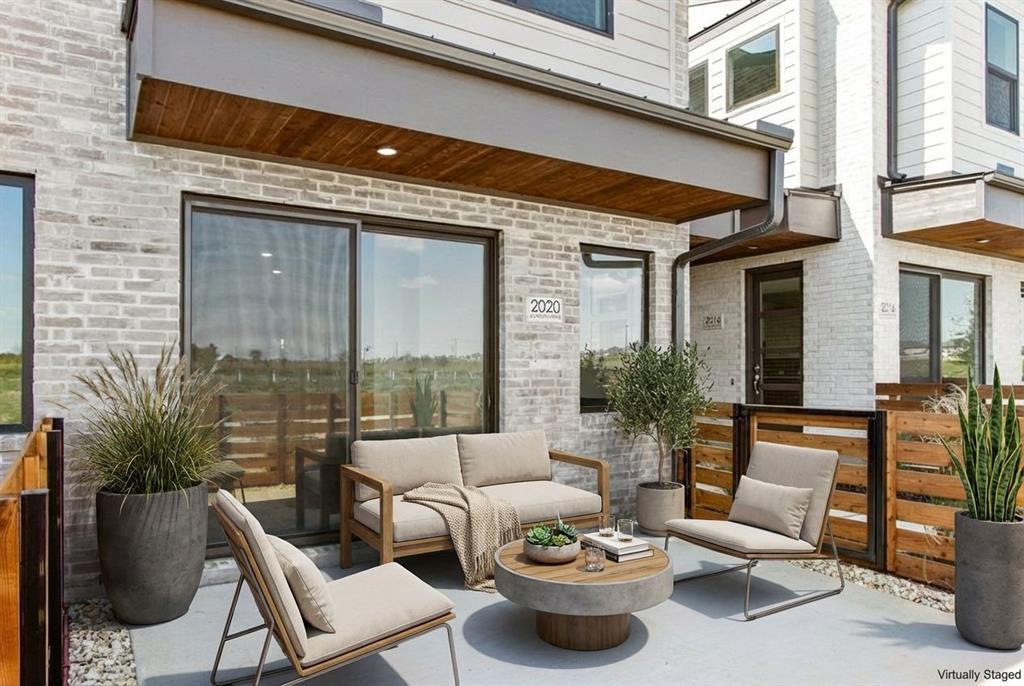
MLS# 21077952 - Built by Grenadier Investments - Ready Now! ~ 35 Years. 35 Homes. 35 Days. Celebrate our 35th Anniversary with incredible savings and special incentives on this home! See Sales Counselor for details. Price Includes Builder promotion. Discover refined contemporary living in The Catalpa, a beautifully designed 1,867 sq. ft. townhome in Ten Mile Creek, featuring 3 spacious bedrooms, 2.5 baths, outdoor living, and a 2-car garage. The open-concept design pairs everyday functionality with a warm, sophisticated aesthetic, featuring rich wood-look flooring, soft neutral cabinetry, light countertops, coordinating designer tile, and plush upstairs carpet. Striking matte black details create contrast throughout, including cabinet hardware, plumbing fixtures, bath accessories, shower hardware, and contemporary door hardware. The kitchen is designed to impress with a wrapped center island, stainless steel appliances, gas range, vent hood, microwave, and statement pendant lighting. Beautifully coordinated bath tile and a designer fireplace surround add another layer of style, while the primary suite offers a relaxing retreat with thoughtfully selected finishes. Located within acclaimed Celina ISD, The Catalpa blends contemporary design, inviting warmth, and low-maintenance living in one of Celina’s desirable communities.

Save
Ask
Tour
Hide
Share
Listing Snapshot
Price 
$354,900
Days On Site 
340 Days
Bedrooms 
3
Inside Area (SqFt) 
1,867 sqft
Total Baths 
3
Full Baths 
2
Partial Baths 
1
Lot Size 
0.057 Acres
Year Built 
2025
MLS® Number 
21077952
Status 
Active
Property Tax 
N/A
HOA/Condo/Coop Fees 
$275 monthly
Sq Ft Source 
N/A
Friends & Family
Recent Activity
a week agoListing updated with changes from the MLS®
3 weeks agoPrice changed to $354,900
11 months agoListing first seen on site
General Features
Acres 
0.057
Attached Garage 
Yes
Foundation 
Slab
Garage 
Yes
Garage Spaces 
2
Levels 
Two
Parking 
Garage Door OpenerAttached
Property Condition 
New Construction
Property Sub Type 
Townhouse
Sewer 
Public Sewer
Style 
Contemporary/Modern
Water Source 
Public
Interior Features
Appliances 
DishwasherDisposalMicrowave
Cooling 
Central Air
Fireplace 
Yes
Fireplace Features 
Electric
Fireplaces 
1
Flooring 
CarpetVinyl
Heating 
Central
Interior 
Double VanityEat-in KitchenKitchen IslandPantryWalk-In Closet(s)Wired for Data
Bedroom 
Dimensions - 11 x 12Level - Second
Dining Room 
Dimensions - 14 x 8Level - First
Kitchen 
Dimensions - 7 x 17Level - FirstFeatures - Breakfast Bar, Eat-in Kitchen
Living Room 
Dimensions - 17 x 12Level - First
Master Bedroom 
Dimensions - 14 x 13Level - SecondFeatures - Walk-In Closet(s)
Save
Ask
Tour
Hide
Share
Exterior Features
Construction Details 
BrickStone
Exterior 
Lighting
Fencing 
Wood
Lot Features 
Few TreesLandscaped
Patio And Porch 
Covered
Roof 
Shingle
Community Features
Association Fee 
$275.0
Association Fee Frequency 
Monthly
Community Features 
ParkPlaygroundSidewalks
School District 
Celina ISD
Schools
School District
Celina ISD
Elementary School
O'Dell
Middle School
Jerry & Linda Moore
High School
Celina
Listing courtesy of Ben Caballero of HomesUSA.com caballero@homesusa.com


© 2020 North Texas Real Estate Information Systems. All rights reserved. Information is deemed reliable but is not guaranteed accurate by the MLS or NTREIS. The information being provided is for the consumer's personal, non-commercial use, and may not be reproduced, redistributed, or used for any purpose other than to identify prospective properties consumers may be interested in purchasing.
Last checked: 2026-09-09 09:15 AM CDT

Neighborhood & Commute
Source: Walkscore
Disclosure: Community information and market data powered by Constellation Data Labs. Information is deemed reliable but not guaranteed.
Save
Ask
Tour
Hide
Share
Scroll to Top